Skip main navigation
Sold
  • Price Unknown

    382 Wood Spgs, Haughton, LA 71037

    4beds
    2,292sqft
    Single Family Residence
    Built in 2020
    0.32 Acres Lot
    $375,600 Zestimate®
    $--/sqft
    $2,492 Estimated rent

    Home value

    $375,600

    $357,000 - $394,000

    $2,492/mo

    Zestimate® history
    Loading
    Loading...

    Owner options

    List your home for rent

    $2,492/mo

    Rent Zestimate®

    Find your next renter with Zillow Rental Manager. Plus, with online applications, you can quickly screen prospective tenants – for free.

    Learn more

    $2,492/mo

    Rent Zestimate®

    Refinance and save

    $225/mo

    Est. payment

    Refinancing to a lower rate could help reduce your monthly payments and save thousands over the life of the loan.

    See today's rates

    $225/mo

    Est. payment

    Explore your selling options

    Work with a Zillow partner agent

    Leverage their expertise and Zillow's premium Showcase listings to get your home seen by more buyers.

    Get started

    List with your own agent

    Get your home in front of millions of buyers by listing it on Zillow.

    Learn how to do it

    Sell it yourself

    Take full control of how buyers see your home on Zillow by listing For Sale by Owner (FSBO).

    List your home

    What's special

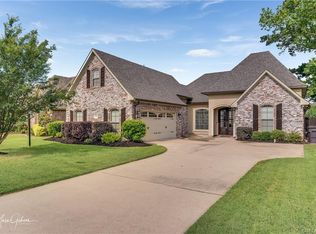
    RARE Dogwood South 2020 custom-build home with community offering pool, clubhouse, playground, trails, and horse stables. Tons of natural light highlight the open floor plan centered around a living room containing a fireplace, custom mantle, built in shelves, and wooden accent ceiling beams. Chef's dream kitchen contains gas stove, granite countertops, custom range hood, pot filler, and large island with sink. Over 200 sqft covered and screened in back porch overlooking the backyard. Remote master bedroom with high pitched vaulted ceiling. Master bathroom includes spacious walk-in closet with built-in shelving, double granite sinks, glass and beautifully tiled shower, with separate claw-foot soak tub. Fourth bedroom remotely located upstairs with half bath. Two car garage, tankless water heater, extra concrete slab parking, barn doors, wood accents, high-end tile, office space, and built in coat rack. Must see in person to see all this beautiful home has to offer!

    Zillow last checked:

    Listing updated:

    Listed by:

    Jackie Gibson 0995704857 318-233-1045,

    Pinnacle Realty Advisors 318-233-1045

    Bought with:

    Natalie Pickett

    318 Real Estate L.L.C.

    Source: NTREIS,MLS#: 20362182

    Facts & features

    Interior

    Bedrooms & bathrooms
    • Bedrooms: 4
    • Bathrooms: 3
    • Full bathrooms: 2
    • 1/2 bathrooms: 1
    Primary bedroom
    • Features: Dual Sinks, Hollywood Bath, Walk-In Closet(s)
    • Level: First
    Living room
    • Features: Built-in Features, Fireplace
    • Level: First
    Office
    • Features: Built-in Features
    • Level: First
    Heating
    • Central, Natural Gas
    Cooling
    • Central Air, Electric
    Appliances
    • Included: Dishwasher, Gas Cooktop, Disposal, Gas Range, Microwave, Tankless Water Heater
    Features
    • Double Vanity, Granite Counters, High Speed Internet, Kitchen Island, Open Floorplan, Pantry, Cable TV, Vaulted Ceiling(s), Natural Woodwork, Walk-In Closet(s)
    • Flooring: Carpet, Ceramic Tile, Vinyl
    • Has basement: No
    • Number of fireplaces: 1
    • Fireplace features: Gas
    Interior area
    • Total interior livable area: 2,292 sqft

    Property

    Parking
    • Total spaces: 4
    • Parking features: Garage - Attached, Carport
    • Attached garage spaces: 2
    • Carport spaces: 2
    • Covered spaces: 4
    Features
    • Levels: Two
    • Stories: 2
    • Patio & porch: Covered
    • Pool features: None
    • Fencing: Metal,Wood
    Lot
    • Size: 0.32 Acres
    • Features: Corner Lot
    Details
    • Parcel number: 174584

    Construction

    Type & style
    • Home type: SingleFamily
    • Architectural style: Detached
    • Property subtype: Single Family Residence
    Materials
    • Brick, Wood Siding
    • Foundation: Slab
    • Roof: Composition
    Condition
    • Year built: 2020

    Utilities & green energy

    • Sewer: Public Sewer
    • Water: Public
    • Utilities for property: Sewer Available, Water Available, Cable Available

    Community & HOA

    Community
    • Security: Carbon Monoxide Detector(s), Smoke Detector(s)
    • Subdivision: Dogwood South Sub Un 16
    HOA
    • Has HOA: Yes
    • Services included: Association Management
    • HOA fee: $225 annually
    • HOA name: Dogwood HOA
    • HOA phone: 318-949-1033
    Location
    • Region: Haughton

    Financial & listing details

    • Tax assessed value: $367,977
    • Annual tax amount: $1,568
    • Date on market: 8/16/2023
    • Cumulative days on market: 54 days

    Price history

    DateEventPrice
    8/4/2023Sold--
    Source: NTREIS #20362182 Report a problem
    7/12/2023Pending sale$359,000$157/sqft
    Source: NTREIS #20362182 Report a problem
    6/28/2023Contingent$359,000$157/sqft
    Source: NTREIS #20362182 Report a problem
    6/21/2023Listed for sale$359,000-3%$157/sqft
    Source: NTREIS #20362182 Report a problem
    6/21/2023Listing removed--
    Source: NTREIS #20321094 Report a problem
    6/20/2023Price change$370,000-1.3%$161/sqft
    Source: NTREIS #20321094 Report a problem
    6/6/2023Price change$375,000-1.3%$164/sqft
    Source: NTREIS #20321094 Report a problem
    5/6/2023Listed for sale$379,900$166/sqft
    Source: NTREIS #20321094 Report a problem
    7/24/2020Sold--
    Source: Public Record Report a problem
    5/25/2012Sold--
    Source: Public Record Report a problem

    Public tax history

    YearProperty taxesTax assessment
    2025$3,418 +0.6%$36,798
    2024$3,398 +35.6%$36,798 +34.2%
    2023$2,506 +59.8%$27,429
    2022$1,568 -54.1%$27,429
    2021$3,417 +594.8%$27,429 +587.4%
    2020$492 -1.2%$3,990
    2019$498 -0.1%$3,990
    2018$498 $3,990
    2017$498 +1.3%$3,990
    2016$492 +6.1%$3,990
    2015$463 +0.1%$3,990
    2014$463 +4.4%$3,990
    2013$443 $3,990
    Find assessor info on the county website

    Neighborhood: 71037

    Nearby schools

    GreatSchools rating
    Schools provided by the listing agent
    • District: Bossier PSB

    Source: NTREIS. This data may not be complete. We recommend contacting the local school district to confirm school assignments for this home.

    Sell for more on Zillow
    Get a Zillow Showcase℠ listing at no additional cost and you could sell for .
    $375,600
    2% more
    +$7,512
    With Zillow Showcase(estimated)
    $383,112