
Welcome to this stunner new construction, as you step inside greeted with the elegance setting the tone for this beauty that awaits. Offering a spacious floorplan for comfort and funtionality. The living and wet areas feature gorgeous wood tile flooring , adding warmth and sophistication to the living areas. The master bath is a true retreat with luxurious soaking tub and separate shower. The kitchen a chefs dream equipped with stainless steel appliances, gas range and granite countertops. Upgraded cabinet hardware add special decorator touch while crown molding through the living and kitchen excludes grandeur. the cased living room windows allow natural light to flood the space, with a bright and inviting atmosphere. No detail has been overlooked, with wood blinds for privacy and style. The centerpiece is the fireplace, perfect for the upcoming chilly nights. The tray ceiling with LED inset lights add a touch of moderality and creates a soothing elegance. SEE REMARKS
Sold
Price Unknown
570 Brunswick Ave, Haughton, LA 71037
4beds
1,705sqft
Single Family Residence
Built in 2023
0.3 Acres Lot
$298,800 Zestimate®
$--/sqft
$2,189 Estimated rent
Home value
$298,800
$284,000 - $314,000
$2,189/mo
Zestimate® history
Owner options
List your home for rent
$2,189/mo
Rent Zestimate®
Find your next renter with Zillow Rental Manager. Plus, with online applications, you can quickly screen prospective tenants – for free.
$2,189/mo
Rent Zestimate®
Refinance and save
Refinancing to a lower rate could help reduce your monthly payments and save thousands over the life of the loan.
Explore your selling options
Work with a Zillow partner agent
Leverage their expertise and Zillow's premium Showcase listings to get your home seen by more buyers.
Get startedList with your own agent
Get your home in front of millions of buyers by listing it on Zillow.
Learn how to do itSell it yourself
Take full control of how buyers see your home on Zillow by listing For Sale by Owner (FSBO).
List your homeWhat's special
Zillow last checked:
Listing updated:
Listed by:
Mindy Wardlaw 0099563825 318-233-1045,
Pinnacle Realty Advisors 318-233-1045
Bought with:
Antonio Zavarce
Hello House
Source: NTREIS,MLS#: 20448514
Facts & features
Interior
Bedrooms & bathrooms
- Bedrooms: 4
- Bathrooms: 2
- Full bathrooms: 2
Primary bedroom
- Level: First
Living room
- Level: First
Heating
- Central
Cooling
- Central Air
Appliances
- Included: Built-In Gas Range, Dishwasher, Disposal
- Laundry: Laundry in Utility Room
Features
- Decorative/Designer Lighting Fixtures, Double Vanity, Eat-in Kitchen, Granite Counters, High Speed Internet, Open Floorplan, Pantry, Wired for Data, Walk-In Closet(s)
- Flooring: Carpet, Ceramic Tile, Simulated Wood
- Windows: Window Coverings
- Has basement: No
- Number of fireplaces: 1
- Fireplace features: Gas Starter, Wood Burning
Interior area
- Total interior livable area: 1,705 sqft
Property
Parking
- Total spaces: 2
- Parking features: Door-Single
- Attached garage spaces: 2
Features
- Levels: One
- Stories: 1
- Patio & porch: Covered
- Pool features: None
Lot
- Size: 0.3 Acres
Details
- Parcel number: 999
Construction
Type & style
- Home type: SingleFamily
- Architectural style: French Provincial,Detached
- Property subtype: Single Family Residence
- Attached to another structure: Yes
Materials
- Brick
- Foundation: Slab
- Roof: Asphalt
Condition
- New construction: Yes
- Year built: 2023
Utilities & green energy
- Sewer: Public Sewer
- Water: Public
- Utilities for property: Cable Available, Sewer Available, Water Available
Community & HOA
Community
- Subdivision: Tuscany Villas
HOA
- Has HOA: No
Location
- Region: Haughton
Financial & listing details
- Date on market: 10/7/2023
- Cumulative days on market: 352 days
Price history
| Date | Event | Price |
|---|---|---|
| 1/8/2024 | Sold | -- |
Source: NTREIS #20448514 Report a problem | ||
| 12/6/2023 | Contingent | $289,615$170/sqft |
Source: NTREIS #20448514 Report a problem | ||
| 10/7/2023 | Listed for sale | $289,615$170/sqft |
Source: NTREIS #20448514 Report a problem | ||
Public tax history
Tax history is unavailable.
Neighborhood: 71037
Nearby homes
- $--4 bd2 ba1.7k sqft572 Brunswick Gardens St, Haughton, LA 71037Sold
- $--4 bd2 ba1.9k sqft568 Brunswick Gdns, Haughton, LA 71037Sold
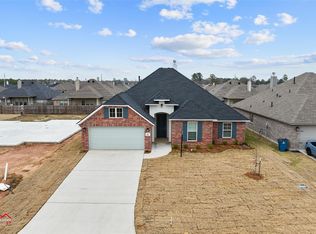
- $--4 bd2 ba1.9k sqft566 Brunswick Gardens Dr, Haughton, LA 71037Sold
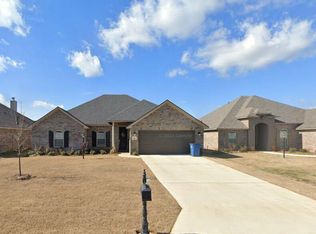
- $293,2004 bd2 ba1.7k sqft351 N Hampton St, Haughton, LA 71037Off Market
- $315,0474 bd2 ba2k sqft566 Brunswick Gdns, Haughton, LA 71037Off Market
- $--3 bd2 ba1.9k sqft353 N Hampton St, Haughton, LA 71037Sold
- $340,0004 bd2 ba1.9k sqft574 Brunswick Gdns, Haughton, LA 71037For Sale
- $324,7003 bd2 ba1.9k sqft349 N Hampton St, Haughton, LA 71037Off Market
Nearby schools
GreatSchools rating
- 5/10Princeton Elementary SchoolGrades: 4-5Distance: 3.5 mi
- 7/10Haughton Middle SchoolGrades: 6-8Distance: 0.2 mi
- 7/10Haughton High SchoolGrades: 8-12Distance: 1.7 mi
Schools provided by the listing agent
- Elementary: Bossier ISD schools
- Middle: Bossier ISD schools
- High: Bossier ISD schools
- District: Bossier PSB
Source: NTREIS. This data may not be complete. We recommend contacting the local school district to confirm school assignments for this home.
Sell for more on Zillow
Get a Zillow Showcase℠ listing at no additional cost and you could sell for .
$298,800
2% more
+$5,976
With Zillow Showcase(estimated)
$304,776
Sell for more on Zillow
Get a Zillow Showcase℠ listing at no additional cost and you could sell for .
$298,800
2% more
+$5,976
With Zillow Showcase(estimated)
$304,776
- Louisiana
- Bossier Parish
- Haughton
- 71037
- 570 Brunswick Ave
