Built in 2023, this custom Craftsman-style home sits on 1 acre in the highly sought-after North DeSoto School District and offers 6 bedrooms and 2.5 bathrooms. The spacious living area features a stunning fireplace and flows seamlessly into a chef's kitchen with an oversized island and a large pantry with additional cabinetry and countertop space for meal prep and storage. Enjoy custom black windows, a large covered back patio, and a circular driveway that adds to the home's curb appeal. The property also includes a concrete slab ready for the shop of your dreams, with plans for a future 4-car garage featuring a 2-bedroom, 1-bath guest suite. The living room TV will remain with an acceptable offer. A rare combination of quality craftsmanship, thoughtful design, and endless potential!
For sale
Price cut: $24.9K (9/4)
$475,000
978 Stonewall Preston Rd, Stonewall, LA 71078
6beds
2,838sqft
Single Family Residence
Built in 2023
1.25 Acres Lot
$472,400 Zestimate®
$167/sqft
$-- HOA
What's special
Large covered back patioCircular drivewayOversized islandStunning fireplaceCustom black windows
- 80 days
- 810
- 52
Zillow last checked:
Listing updated:
Listed by:
Heather Kreamer 0995698477 318-752-2700,
RE/MAX Real Estate Services 318-752-2700
Source: NTREIS,MLS#: 21320215
Facts & features
Interior
Bedrooms & bathrooms
- Bedrooms: 6
- Bathrooms: 3
- Full bathrooms: 2
- 1/2 bathrooms: 1
Primary bedroom
- Level: First
- Dimensions: 0 x 0
Living room
- Level: First
- Dimensions: 0 x 0
Heating
- Central
Cooling
- Central Air
Appliances
- Included: Dishwasher, Disposal
Features
- Kitchen Island, Open Floorplan, Pantry
- Has basement: No
- Number of fireplaces: 1
- Fireplace features: Gas Starter, Wood Burning
Interior area
- Total interior livable area: 2,838 sqft
Video & virtual tour
Property
Parking
- Parking features: Circular Driveway
Features
- Levels: One
- Stories: 1
- Pool features: None
Lot
- Size: 1.25 Acres
Details
- Parcel number: 0200150750
Construction
Type & style
- Home type: SingleFamily
- Architectural style: Detached
- Property subtype: Single Family Residence
Materials
- Foundation: Slab
Condition
- Resale
- Year built: 2023
Utilities & green energy
- Sewer: Septic Tank
- Utilities for property: Septic Available
Community & HOA
Community
- Subdivision: Shady Acres
HOA
- Has HOA: No
Location
- Region: Stonewall
Financial & listing details
- Price per square foot: $167/sqft
- Tax assessed value: $342,370
- Annual tax amount: $3,747
- Date on market: 7/8/2026
- Cumulative days on market: 80 days
Estimated market value
$472,400
$449,000 - $496,000
$2,909/mo
Price history
| Date | Event | Price |
|---|---|---|
| 9/4/2026 | Price change | $475,000-5%$167/sqft |
Source: NTREIS #21320215 Report a problem | ||
| 7/8/2026 | Listed for sale | $499,900$176/sqft |
Source: NTREIS #21320215 Report a problem | ||
| 6/10/2022 | Sold | -- |
Source: Public Record Report a problem | ||
Public tax history
| Year | Property taxes | Tax assessment |
|---|---|---|
| 2025 | $3,747 +1139.5% | $34,237 +1122.8% |
| 2024 | $302 -3.1% | $2,800 |
| 2023 | $312 +0.7% | $2,800 |
| 2022 | $310 +221.4% | $2,800 +220% |
| 2021 | $96 | $875 |
| 2020 | $96 -12.1% | $875 -12.5% |
| 2019 | $110 | $1,000 |
| 2018 | $110 -0.2% | $1,000 |
| 2017 | $110 | $1,000 +42.9% |
| 2016 | -- | $700 |
| 2015 | -- | $700 |
| 2014 | -- | $700 |
| 2013 | -- | $700 +34.6% |
| 2012 | -- | $520 |
| 2011 | -- | $520 |
| 2010 | -- | $520 |
Find assessor info on the county website
Monthly payment
Est. payment
Payment breakdown
Explore the cost of this home by adjusting the details. Changes won't be saved.Climate risks
Neighborhood: 71078
Nearby schools
Schools provided by the listing agent
- Elementary: Desoto ISD Schools
- Middle: Desoto ISD Schools
- High: Desoto ISD Schools
- District: Desoto Parish ISD
Source: NTREIS. This data may not be complete. We recommend contacting the local school district to confirm school assignments for this home.
Similar homes
- $479,9005 bd3 ba2.4k sqft690 Popsi Dr, Stonewall, LA 71078For Sale
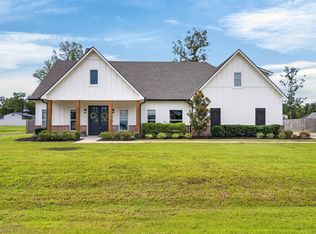 MLS ID #21310743, Jodi Hutto. NTREIS
 - $470,0004 bd4 ba2.7k sqft550 Ramsey Dr, Stonewall, LA 71078For Sale
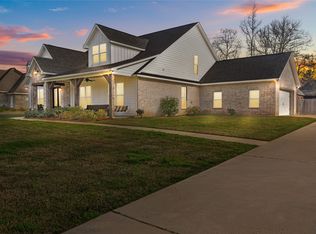 MLS ID #21185262, Hayli Cagle. NTREIS
 - $499,0004 bd4 ba2.7k sqft143 Oak Alley Rd, Stonewall, LA 71078For Sale
 MLS ID #21342700, Kyle Straughan. NTREIS
 - $430,0004 bd3 ba2.1k sqft161 Ramsey Dr, Stonewall, LA 71078For Sale
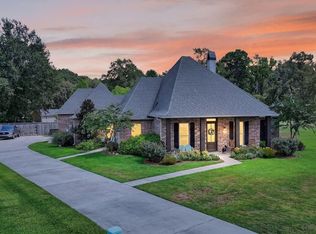 MLS ID #21354053, Ross Barclay. NTREIS
