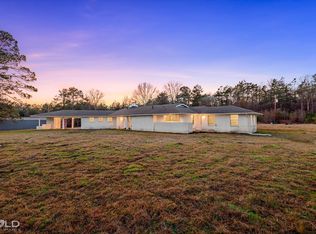
Check out this unique property in Stonewall that offers 4 living spaces, dining area and a breakfast nook, 3 bedrooms and 3 full bathrooms (or, you could have 2 primary bedrooms with ensuite bathrooms for a total of 4 bedrooms). You not only get a living room with dining area, but a den with access to the patio and backyard, a family room that has a fireplace, full bathroom and closet (or a 2nd primary bedroom), and a large bonus room that can be a formal dining room, game room or office. Roof is 1 year old. Water heater 1.5 years old. HVAC system is approximately 4 years old. Large chicken coup in backyard, along with a 12x36 workshop that has two rooms with electric and covered 10x24 wood deck. The backyard also has a covered patio area and an open patio area. Property sits on 1.37 acres of land. Contact listing agent for more information or your favorite Realtor!
Home, as far as seller knows, is in the North Desoto School District. Home is on septic and water is supplied by North DeSoto Water. Swepco provides electric and Delta provides gas.
For sale
$349,000
4878 Stonewall Frierson Rd, Stonewall, LA 71078
3beds
2,747sqft
Single Family Residence
Built in 1968
1.38 Acres Lot
$342,400 Zestimate®
$127/sqft
$-- HOA
What's special
Open patio areaCovered patio areaLarge bonus roomBreakfast nookDining area
- 43 days
- 441
- 10
Zillow last checked:
Listing updated:
Listed by:
Sheila Norman 0995687598 318-746-0011,
Diamond Realty & Associates 318-746-0011,
Van Ferguson 0995706139 318-773-2344,
Diamond Realty & Associates
Source: NTREIS,MLS#: 21312786
Facts & features
Interior
Bedrooms & bathrooms
- Bedrooms: 3
- Bathrooms: 3
- Full bathrooms: 3
Primary bedroom
- Features: En Suite Bathroom
- Level: First
- Dimensions: 0 x 0
Primary bathroom
- Features: En Suite Bathroom
- Level: First
- Dimensions: 0 x 0
Den
- Level: First
- Dimensions: 0 x 0
Family room
- Features: En Suite Bathroom, Fireplace
- Level: First
- Dimensions: 0 x 0
Game room
- Features: Built-in Features
- Level: First
- Dimensions: 0 x 0
Kitchen
- Level: First
- Dimensions: 0 x 0
Living room
- Level: First
- Dimensions: 0 x 0
Heating
- Central, Fireplace(s), Natural Gas
Cooling
- Central Air, Electric
Appliances
- Included: Dishwasher, Gas Range, Gas Water Heater, Refrigerator, Trash Compactor
- Laundry: Laundry in Utility Room
Features
- Built-in Features
- Flooring: Carpet, Ceramic Tile, Laminate, Painted/Stained, Stone
- Has basement: No
- Number of fireplaces: 1
- Fireplace features: Wood Burning
Interior area
- Total interior livable area: 2,747 sqft
Video & virtual tour
Property
Parking
- Parking features: Garage
Features
- Levels: One
- Stories: 1
- Exterior features: Other
- Pool features: None
Lot
- Size: 1.38 Acres
- Dimensions: 200 x 300
Details
- Additional structures: Workshop
- Parcel number: 0200232575
Construction
Type & style
- Home type: SingleFamily
- Architectural style: Detached
- Property subtype: Single Family Residence
Materials
- Brick, Vinyl Siding
- Foundation: Slab
Condition
- Resale
- Year built: 1968
Utilities & green energy
- Sewer: Septic Tank
- Water: Rural
- Utilities for property: Septic Available
Community & HOA
Community
- Subdivision: Rural
HOA
- Has HOA: No
Location
- Region: Stonewall
Financial & listing details
- Price per square foot: $127/sqft
- Date on market: 8/1/2026
- Cumulative days on market: 44 days
Estimated market value
$342,400
$325,000 - $360,000
$2,493/mo
Price history
| Date | Event | Price |
|---|---|---|
| 8/1/2026 | Listed for sale | $349,000$127/sqft |
Source: NTREIS #21312786 Report a problem | ||
Public tax history
Tax history is unavailable.
Monthly payment
Est. payment
Payment breakdown
Explore the cost of this home by adjusting the details. Changes won't be saved.Climate risks
Neighborhood: 71078
Nearby schools
Schools provided by the listing agent
- District: Desoto Parish ISD
Source: NTREIS. This data may not be complete. We recommend contacting the local school district to confirm school assignments for this home.
Similar homes
- $324,0003 bd3 ba1.9k sqft335 Woodland Park Rd, Stonewall, LA 71078For Sale
 MLS ID #21351320, Tracy Thomas. NTREIS
 - $260,0003 bd3 ba2.1k sqft10011 Bedlington Ct, Shreveport, LA 71118For Sale
 MLS ID #21361208, Chealsea Knowles. NTREIS
 - $364,9004 bd4 ba3k sqft125 Lucky Ln, Bossier City, LA 71112For Sale
 MLS ID #21357991, Adam Lytle. NTREIS
 - $319,9005 bd3 ba2.4k sqft119 Stateny Ln, Grand Cane, LA 71032For Sale
 MLS ID #21181144, Adam Lytle. NTREIS
