Escape to the Country: Fully Leased Multi-Unit Gem on 2.39 Acres!!!
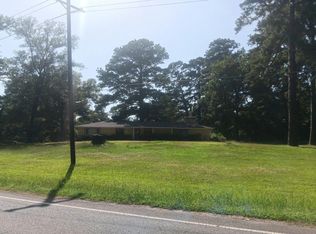
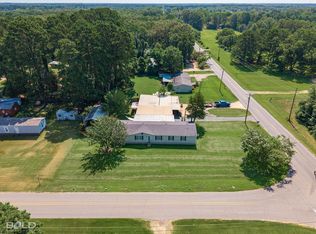
Discover the perfect blend of rustic serenity and smart investing! Nestled just outside city limits, this peaceful 2.39-acre retreat offers wide-open spaces and mature trees, featuring a vintage 3-bedroom, 3-bathroom main home (1,674 sq. ft.) and 2 cozy guest suites. Whether you’re looking for a quiet homestead or a reliable addition to your portfolio, this property delivers immediate peace of mind. It is fully occupied through December 2027 with three wonderful tenants on 2-year leases. Enjoy country living with updated infrastructure, including a brand-new septic system installed in 2025.
Easy Financing: Don’t let the unique setup worry you - we have a specialized lending partner ready to help.
For sale
$270,000
10016 Mustang Cir, Keithville, LA 71047
6beds
1,674sqft
:
Get pre-qualified$1,813/mo
Triplex, Multi Family, Multi Family
Built in 1978
-- sqft lot
$264,700 Zestimate®
$161/sqft
$-- HOA
What's special
Wide-open spacesMature trees
- 174 days |
- 641 |
- 44 |
Zillow last checked:
Listing updated:
Listed by:
Steven Futch 0000040604 855-450-0442,
Real Broker, LLC 855-450-0442
Source: NTREIS,MLS#: 21168461
Facts & features
Interior
Bedrooms & bathrooms
- Bedrooms: 6
- Bathrooms: 5
- Full bathrooms: 4
- 1/2 bathrooms: 1
Heating
- Central
Cooling
- Central Air
Appliances
- Included: Dishwasher, Electric Cooktop, Electric Range
Features
- Eat-in Kitchen
- Flooring: Linoleum, Vinyl
- Windows: Bay Window(s)
- Has basement: No
- Number of fireplaces: 1
- Fireplace features: Wood Burning
Interior area
- Total structure area: 1,674
- Total interior livable area: 1,674 sqft
Video & virtual tour
Property
Parking
- Total spaces: 6
- Parking features: Attached Carport, Additional Parking
- Attached garage spaces: 2
- Carport spaces: 3
- Covered spaces: 5
Features
- Levels: One
- Stories: 1
- Patio & porch: Covered
- Pool features: None
- Fencing: Chain Link
Lot
- Size: 2.4 Acres
- Features: Acreage
Details
- Parcel number: 161421006000300
Construction
Type & style
- Home type: MultiFamily
- Property subtype: Triplex, Multi Family, Multi Family
Materials
- Brick
- Foundation: Slab
- Roof: Composition
Condition
- Year built: 1978
Utilities & green energy
- Utilities for property: Cable Available, Electricity Available, Electricity Connected
Community & HOA
Community
- Security: Fire Alarm
- Subdivision: Meadowlake Farms
HOA
- Has HOA: No
Location
- Region: Keithville
Financial & listing details
- Price per square foot: $161/sqft
- Tax assessed value: $131,900
- Annual tax amount: $1,997
- Date on market: 2/3/2026
- Cumulative days on market: 125 days
- Electric utility on property: Yes
Estimated market value
$264,700
$251,000 - $278,000
$1,090/mo
Price history
| Date | Event | Price |
|---|---|---|
| 2/3/2026 | Listed for sale | $270,000-3.6%$161/sqft |
Source: NTREIS #21168461 Report a problem | ||
| 10/15/2025 | Listing removed | -- |
Source: Owner Report a problem | ||
| 9/6/2025 | Contingent | $280,000$167/sqft |
Source: NTREIS #21016242 Report a problem | ||
| 8/4/2025 | Listed for sale | $280,000+41.8%$167/sqft |
Source: NTREIS #21016242 Report a problem | ||
| 10/21/2013 | Sold | -- |
Source: Public Record Report a problem | ||
| 3/9/2013 | Listing removed | $197,500$118/sqft |
Source: Coldwell Banker Gosslee #N140884 Report a problem | ||
| 11/15/2012 | Price change | $197,500-14.1%$118/sqft |
Source: Coldwell Banker J. Wesley Dowling & Associates #N140884 Report a problem | ||
| 9/15/2012 | Listed for sale | $230,000$137/sqft |
Source: Coldwell Banker J. Wesley Dowling & Associates #N140884 Report a problem | ||
Public tax history
| Year | Property taxes | Tax assessment |
|---|---|---|
| 2025 | $2,007 +0.5% | $13,190 |
| 2024 | $1,997 +5.9% | $13,190 +9% |
| 2023 | $1,886 | $12,100 |
| 2022 | $1,886 0% | $12,100 |
| 2021 | $1,886 +0.2% | $12,100 |
| 2020 | $1,883 +3.3% | $12,100 +2.3% |
| 2019 | $1,823 | $11,830 |
| 2018 | $1,823 | $11,830 |
| 2017 | $1,823 +0.2% | $11,830 -5% |
| 2015 | $1,820 -6.2% | $12,457 0% |
| 2014 | $1,940 | $12,460 -25.6% |
| 2013 | $1,940 | $16,750 |
| 2012 | -- | $16,750 -0.9% |
| 2011 | -- | $16,900 |
| 2010 | -- | $16,900 |
| 2009 | -- | $16,900 |
| 2008 | -- | $16,900 +9.1% |
| 2007 | -- | $15,490 |
| 2006 | -- | $15,490 |
| 2005 | -- | $15,490 |
| 2004 | -- | $15,490 +26.6% |
| 2003 | -- | $12,240 |
| 2002 | -- | $12,240 |
| 2000 | -- | $12,240 |
Find assessor info on the county website
Monthly payment
Est. payment
Payment breakdown
Explore the cost of this home by adjusting the details. Changes won't be saved.Climate risks
Neighborhood: 71047
Nearby schools
GreatSchools rating
- 4/10Summerfield Elementary SchoolGrades: PK-5Distance: 1.2 mi
- 6/10Keithville Elementary/Middle SchoolGrades: PK-8Distance: 2 mi
- 2/10Southwood High SchoolGrades: 9-12Distance: 2.8 mi
Schools provided by the listing agent
- Elementary: Caddo ISD Schools
- Middle: Caddo ISD Schools
- High: Caddo ISD Schools
- District: Caddo PSB
Source: NTREIS. This data may not be complete. We recommend contacting the local school district to confirm school assignments for this home.
- $15,480-- bd-- ba1k sqft9994 Mustang Cir, Keithville, LA 71047Off Market
- $84,400-- bd-- ba1k sqft10042 Mustang Cir, Keithville, LA 71047Off Market
- $2,090-- bd-- ba1.2k sqft9908 Mustang Cir, Keithville, LA 71047Off Market
- $33,330-- bd-- ba1.7k sqft9974 Mustang Cir, Keithville, LA 71047Off Market
- $105,500-- bd-- ba2.2k sqft10066 Mustang Cir, Keithville, LA 71047Off Market
- $860-- bd-- ba1.2k sqft9932 Mustang Cir, Keithville, LA 71047Off Market
- $4,700-- bd-- ba2.1k sqft9932 Mustang Cir, Keithville, LA 71047Off Market
- $173,600-- bd-- ba2.1k sqft9932 Mustang Cir, Keithville, LA 71047Off Market
A local agent can set up tours, give advice and negotiate with sellers.
Similar homes
- $--3 bd3 ba2k sqft5340 Colquitt Rd, Keithville, LA 71047Auction
 Auction.com 2
 - $275,0003 bd2 ba1.7k sqft1713 Caplis Sligo Rd, Bossier City, LA 71112For Sale
 MLS ID #21309792, Keith Jeffrey. NTREIS
 - $220,0004 bd2 ba1.9k sqft6846 Keithville Springridge Rd, Keithville, LA 71047For Sale
 MLS ID #21323948, Joel Hall. NTREIS
 - $237,5003 bd2 ba2.3k sqft8205 Clint Dr, Shreveport, LA 71108For Sale
 MLS ID #21123092, Rodney Yoakum. NTREIS
 - $310,0004 bd2 ba2.2k sqft10020 Trailridge Dr, Shreveport, LA 71106For SaleMLS ID #21338164, Sabra Collier. NTREIS
- $225,0003 bd2 ba2k sqft3326 Warwick Dr, Shreveport, LA 71118For SaleMLS ID #21285548, Megan Long. NTREIS
- $325,0004 bd3 ba2.2k sqft9507 Pleasant Hills Dr, Shreveport, LA 71106For SaleMLS ID #21197716, Susannah Hodges. NTREIS
- $229,0004 bd2 ba2.3k sqft9520 Baird Rd, Shreveport, LA 71118For SaleMLS ID #21312266, Cassie Person. NTREIS
- $215,0004 bd2 ba1.9k sqft3331 Chaumont Cir, Shreveport, LA 71118For SaleMLS ID #21311568, Megan Long. NTREIS
- $325,0004 bd3 ba2.1k sqft121 Woolworth Rd, Stonewall, LA 71078For SaleMLS ID #21029501, Tammi Montgomery. NTREIS
- $199,9003 bd2 ba1.8k sqft4000 Golf Links Blvd, Shreveport, LA 71109For SaleMLS ID #21335262, Linda Christiansen. NTREIS
- $199,9003 bd2 ba1.7k sqft2032 N Kirkwood Dr, Shreveport, LA 71118For SaleMLS ID #21327548, Michelle Savage. NTREIS
- $299,9003 bd2 ba1.5k sqft9720 Locust Hl, Greenwood, LA 71033For SaleMLS ID #21266210, LUCY GOLLADAY. NTREIS
- $283,5004 bd2 ba2.2k sqft1505 Lafitte Cv, Shreveport, LA 71105For SaleMLS ID #21287055, Jodi Hutto. NTREIS
- $251,5003 bd2 ba2k sqft7317 Camelback Dr, Shreveport, LA 71105For SaleMLS ID #21298068, Carolyn Mills. NTREIS
- $209,5004 bd2 ba2.1k sqft2071 Crabapple Dr, Shreveport, LA 71118For SaleMLS ID #21263007, Mike Moore. NTREIS
- $224,9003 bd2 ba2k sqft9346 Shartel Dr, Shreveport, LA 71118For SaleMLS ID #21185715, Melonie Rogers. NTREIS
- $264,9004 bd2 ba1.7k sqft1810 Pluto Dr, Bossier City, LA 71112For SaleMLS ID #21245760, Stacy Day. NTREIS
- $197,5003 bd2 ba1.4k sqft2150 Waymon St, Shreveport, LA 71118For SaleMLS ID #21294682, Teyawna Gantt. NTREIS
- $239,9003 bd2 ba2k sqft7302 Red Fox Trl, Shreveport, LA 71129For SaleMLS ID #21288791, Michelle Savage. NTREIS
