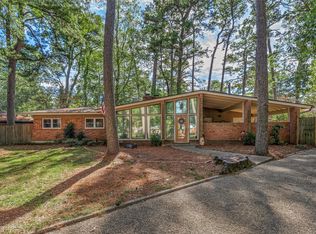
Property sits on 1.2 acres and is at the end of a Cul de sac . Large den with built in bookcase, wood burning fireplace, and canned lights that which leads out to a covered patio. Remote primary bedroom with double closets, a tub, and a separate stall shower. This home comes with a large kitchen and a dining area with more built in cabinets. Relax on the covered front porch or on the extended partially covered back patio. Out back you will find a 2 car covered carport with a 20 x 24 workshop with electricity and an overhead door.
For sale
$262,500
5821 Harper Rd, Keithville, LA 71047
3beds
1,982sqft
Single Family Residence
Built in 1986
1.2 Acres Lot
$258,400 Zestimate®
$132/sqft
$-- HOA
What's special
Covered patioCovered front porchSeparate stall showerLarge kitchenWood burning fireplaceCanned lights
- 20 hours
- 79
- 7
Zillow last checked:
Listing updated:
Listed by:
Stan Cole 0000049043 318-212-0021,
Century 21 United 318-212-0021
Source: NTREIS,MLS#: 21416897
Facts & features
Interior
Bedrooms & bathrooms
- Bedrooms: 3
- Bathrooms: 3
- Full bathrooms: 2
- 1/2 bathrooms: 1
Primary bedroom
- Features: Garden Tub/Roman Tub, Separate Shower
- Level: First
- Dimensions: 18 x 15
Bedroom
- Features: Walk-In Closet(s)
- Level: First
- Dimensions: 15 x 12
Bedroom
- Level: First
- Dimensions: 12 x 12
Dining room
- Level: First
- Dimensions: 15 x 10
Living room
- Features: Built-in Features, Fireplace
- Level: First
- Dimensions: 21 x 21
Heating
- Central
Cooling
- Central Air
Appliances
- Included: Dishwasher, Electric Range, Vented Exhaust Fan
- Laundry: Laundry in Utility Room
Features
- High Speed Internet, Walk-In Closet(s)
- Flooring: Carpet, Luxury Vinyl Plank, Vinyl
- Windows: Window Coverings
- Has basement: No
- Number of fireplaces: 1
- Fireplace features: Wood Burning Stove
Interior area
- Total interior livable area: 1,982 sqft
Video & virtual tour
Property
Parking
- Total spaces: 2
- Parking features: Detached Carport
- Carport spaces: 2
Features
- Levels: One
- Stories: 1
- Patio & porch: Covered
- Exterior features: Awning(s)
- Pool features: None
Lot
- Size: 1.2 Acres
- Dimensions: 156 x 353 x 135 x 415
- Features: Cul-De-Sac
Details
- Additional structures: Workshop
- Parcel number: 161513002006300
Construction
Type & style
- Home type: SingleFamily
- Architectural style: Detached
- Property subtype: Single Family Residence
Materials
- Brick
- Foundation: Slab
- Roof: Asphalt
Condition
- Resale
- Year built: 1986
Utilities & green energy
- Sewer: Aerobic Septic
- Water: Public
- Utilities for property: Septic Available, Water Available
Community & HOA
Community
- Subdivision: Idlewood Park
HOA
- Has HOA: No
Location
- Region: Keithville
Financial & listing details
- Price per square foot: $132/sqft
- Tax assessed value: $135,640
- Annual tax amount: $2,268
- Date on market: 10/21/2026
- Cumulative days on market: 2 days
- Exclusions: Reserved Items Include: Minerals, TV mounted in Living room, all statuary in yard, gate/fence by tree in back, workshop items, metal planter tubs.
Estimated market value
$258,400
$245,000 - $271,000
$2,054/mo
Price history
| Date | Event | Price |
|---|---|---|
| 10/21/2026 | Listed for sale | $262,500$132/sqft |
Source: NTREIS #21416897 Report a problem | ||
Public tax history
| Year | Property taxes | Tax assessment |
|---|---|---|
| 2025 | $2,268 +0.2% | $13,564 |
| 2024 | $2,264 +6.8% | $13,564 +9.5% |
| 2023 | $2,119 | $12,386 |
| 2022 | $2,119 +0.1% | $12,386 |
| 2021 | $2,116 0% | $12,386 |
| 2020 | $2,116 +149.3% | $12,386 +3.6% |
| 2019 | $849 +8.2% | $11,953 |
| 2018 | $784 | $11,953 |
| 2017 | $784 +0.2% | $11,953 -2.1% |
| 2015 | $783 -5.4% | $12,210 |
| 2014 | $828 | $12,210 |
| 2013 | $828 | $12,210 |
| 2012 | -- | $12,210 +10.7% |
| 2011 | -- | $11,030 |
| 2010 | -- | $11,030 |
| 2009 | -- | $11,030 |
| 2008 | -- | $11,030 +12.7% |
| 2007 | -- | $9,790 |
| 2006 | -- | $9,790 -12.9% |
| 2005 | -- | $11,240 |
| 2004 | -- | $11,240 +27.3% |
| 2003 | -- | $8,830 |
| 2002 | -- | $8,830 |
| 2000 | -- | $8,830 |
Find assessor info on the county website
Monthly payment
Est. payment
Payment breakdown
Explore the cost of this home by adjusting the details. Changes won't be saved.Climate risks
Neighborhood: 71047
Nearby schools
Schools provided by the listing agent
- District: Caddo PSB
Source: NTREIS. This data may not be complete. We recommend contacting the local school district to confirm school assignments for this home.
Similar homes
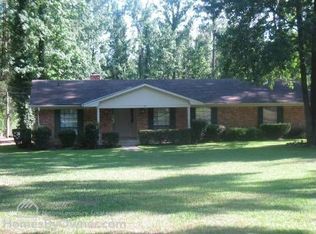
- $--4 bd3 ba2.6k sqft5705 Harper Rd, Keithville, LA 71047Auction
 Auction.com 2
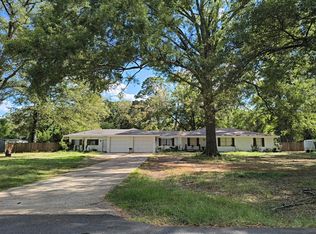
- $--3 bd2 ba1.2k sqft6447 Grawood Dr, Keithville, LA 71047Auction
 Auction.com 2
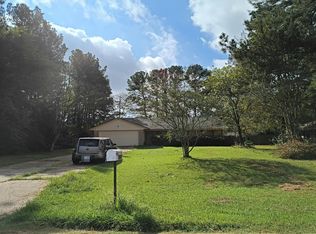
- $187,5003 bd2 ba1.5k sqft6367 Jersey Gold Rd, Keithville, LA 71047For Sale
 MLS ID #21415217, Adam Lynch. NTREIS
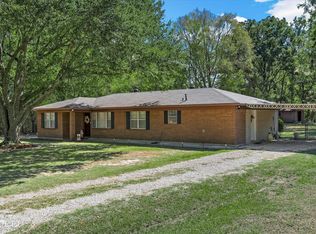
- $240,0003 bd2 ba1.6k sqft1057 Edgefield Dr, Shreveport, LA 71118For Sale
 MLS ID #21416260, Tammi Montgomery. NTREIS
