Boasting a fantastic 4-bedroom 3-bath floorplan, THREE OF THE BEDROOMS ARE ON FIRST STORY plus a sizable upstairs bedroom, full bath, and walk-in closet, this well-built, architect-designed home is located in the highly sought-after Grove at Garrett Farms. Fully-fenced rear yard, attached garage, durable Hardiplank and brick siding, wood-burning gas-starting fireplace, front and rear porches. Open and inviting floorplan, perfect for everyday living and entertaining. Living Room features fireplace with custom wood mantel and brick hearth, flanked by matching built-in bookshelves, wood flooring, light and bright paint colors, neutral pallet, and custom cabinetry throughout. The kitchen features stainless steel appliances, 6-burner gas cooktop, built-in wall oven and microwave, accent island with bar seating, designer lighting, white stone countertops, and herringbone tile backsplash. Spacious downstairs Master Suite - large Master Bedroom, fabulous Master Bath with double vanities, makeup vanity, custom beveled mirrors, wall sconces, free-standing Master tub, walk-in custom shower, and a large master closet with built-ins. Abundant natural light throughout the home creates a warm and welcoming atmosphere. Awesome Utility Room with sink, quartz countertops, and tons of cabinet and storage space. Additional downstairs bedrooms enjoy a sizable shared bath with double vanities, loads of cabinetry, linen cabinet, designer lighting, and tiled tub shower with transom window. Upstairs bedroom is large with vaulted ceilings, private bath and walk-in closet. Located in The Grove at Garrett Farm, residents enjoy a wonderful lifestyle on 78 peaceful acres along Wallace Lake Road in South Shreveport. This gated community is designed for healthy, connected living, offering walking trails, green spaces, scenic lake views and more. Don’t miss your chance to own this timeless home in one of Shreveport’s premier communities.
For sale
$525,000
9826 Canebrake Ln, Shreveport, LA 71106
4beds
2,254sqft
Single Family Residence
Built in 2023
10,715 Square Feet Lot
$517,200 Zestimate®
$233/sqft
$67/mo HOA
What's special
Attached garageOpen and inviting floorplanFully-fenced rear yardWalk-in custom showerLinen cabinetHerringbone tile backsplashWhite stone countertops
- 76 days |
- 183 |
- 19 |
Zillow last checked:
Listing updated:
Listed by:
Susannah Hodges 0995684198,
Compass Corporate (LATT16) 504-525-1311,
Sara Moore 0995700769 318-469-4435,
Compass Corporate (LATT16)
Source: NTREIS,MLS#: 21294383
Facts & features
Interior
Bedrooms & bathrooms
- Bedrooms: 4
- Bathrooms: 3
- Full bathrooms: 3
Primary bedroom
- Features: Dual Sinks, En Suite Bathroom, Garden Tub/Roman Tub, Separate Shower, Walk-In Closet(s)
- Level: First
- Dimensions: 0 x 0
Kitchen
- Features: Eat-in Kitchen, Granite Counters, Kitchen Island, Stone Counters
- Level: First
- Dimensions: 0 x 0
Living room
- Features: Built-in Features, Ceiling Fan(s), Fireplace
- Level: First
- Dimensions: 0 x 0
Heating
- Central
Cooling
- Central Air
Appliances
- Included: Some Gas Appliances, Dishwasher, Gas Cooktop, Disposal, Gas Oven, Microwave, Plumbed For Gas
Features
- Built-in Features, Decorative/Designer Lighting Fixtures, Double Vanity, Eat-in Kitchen, Granite Counters, High Speed Internet, Kitchen Island, Open Floorplan, Cable TV, Walk-In Closet(s)
- Flooring: Carpet, Ceramic Tile, Wood
- Windows: Window Coverings
- Has basement: No
- Number of fireplaces: 1
- Fireplace features: Living Room
Interior area
- Total interior livable area: 2,254 sqft
Video & virtual tour
Property
Parking
- Total spaces: 2
- Parking features: Garage
- Attached garage spaces: 2
Features
- Levels: Two
- Stories: 2
- Patio & porch: Covered
- Pool features: None
Lot
- Size: 10,715 Square Feet
Details
- Parcel number: 161319008003200
Construction
Type & style
- Home type: SingleFamily
- Architectural style: Detached
- Property subtype: Single Family Residence
Materials
- Foundation: Slab
- Roof: Shingle
Condition
- Year built: 2023
Utilities & green energy
- Sewer: Public Sewer
- Water: Public
- Utilities for property: Sewer Available, Water Available, Cable Available
Community & HOA
Community
- Subdivision: Grove At Garrett Farm Ph 2
HOA
- Has HOA: Yes
- Services included: Association Management, Maintenance Grounds, Maintenance Structure, Security
- HOA fee: $800 annually
- HOA name: The Grove At Garrett Farm
- HOA phone: 318-408-3642
Location
- Region: Shreveport
Financial & listing details
- Price per square foot: $233/sqft
- Tax assessed value: $499,640
- Annual tax amount: $7,819
- Date on market: 6/7/2026
- Cumulative days on market: 77 days
Estimated market value
$517,200
$491,000 - $543,000
$3,102/mo
Price history
| Date | Event | Price |
|---|---|---|
| 6/7/2026 | Listed for sale | $525,000-0.5%$233/sqft |
Source: NTREIS #21294383 Report a problem | ||
| 7/6/2023 | Sold | -- |
Source: NTREIS #20149295 Report a problem | ||
| 6/13/2023 | Pending sale | $527,500$234/sqft |
Source: NTREIS #20149295 Report a problem | ||
| 8/31/2022 | Listed for sale | $527,500$234/sqft |
Source: NTREIS #20149295 Report a problem | ||
| 1/31/2022 | Sold | -- |
Source: Public Record Report a problem | ||
Public tax history
| Year | Property taxes | Tax assessment |
|---|---|---|
| 2025 | $7,819 +0.4% | $49,964 |
| 2024 | $7,789 +2435.9% | $49,964 +2492.8% |
| 2023 | $307 | $1,927 |
| 2022 | $307 +0.3% | $1,927 |
| 2021 | $306 0% | $1,927 |
| 2020 | $306 | $1,927 |
Find assessor info on the county website
Monthly payment
Est. payment
Payment breakdown
Explore the cost of this home by adjusting the details. Changes won't be saved.Climate risks
Neighborhood: 71106
Nearby schools
GreatSchools rating
- 5/10University Elementary SchoolGrades: PK-5Distance: 4 mi
- 6/10Youree Dr. Middle Advanced Placement Magnet SchoolGrades: 6-8Distance: 6.2 mi
- 5/10Captain Shreve High SchoolGrades: 9-12Distance: 6 mi
Schools provided by the listing agent
- Elementary: Caddo ISD Schools
- Middle: Caddo ISD Schools
- High: Caddo ISD Schools
- District: Caddo PSB
Source: NTREIS. This data may not be complete. We recommend contacting the local school district to confirm school assignments for this home.
- $--4 bd3 ba3k sqft9830 Canebrake Ln, Shreveport, LA 71106Sold
- $--3 bd2 ba1.9k sqft9822 Canebrake Ln, Shreveport, LA 71106Sold
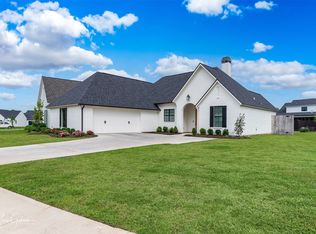
- $--4 bd3 ba2.7k sqft9834 Canebrake Ln, Shreveport, LA 71106Sold

- $--4 bd4 ba2.8k sqft9835 Canebrake Ln, Shreveport, LA 71106Sold

- $562,8004 bd3 ba2.3k sqft9814 Canebrake Ln, Shreveport, LA 71106Off Market
- $571,0004 bd2 ba2.3k sqft9839 Canebrake Ln, Shreveport, LA 71106New Construction
- $559,1004 bd3 ba2.5k sqft2025 Garrett Farms Row, Shreveport, LA 71106Off Market
- $--3 bd3 ba2.3k sqft9831 Canebrake Ln, Shreveport, LA 71106Sold
A local agent can set up tours, give advice and negotiate with sellers.
A local lender can help you make sure your offer is ready when you are.
Similar homes
- $569,9004 bd3 ba2.3k sqft3009 Newberry Ln, Shreveport, LA 71106For Sale
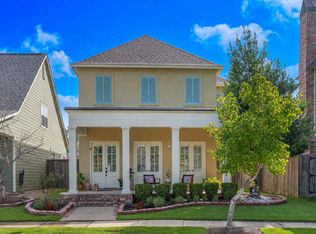 MLS ID #21360492, Susannah Hodges. NTREIS
 - $524,9003 bd3 ba2k sqft242 Sweetleaf Ave, Shreveport, LA 71106For Sale
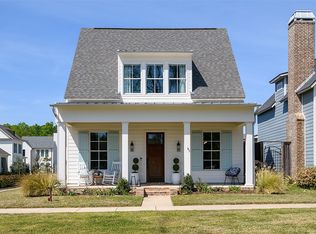 MLS ID #21214356, Sarah Drysdale. NTREIS
 - $490,0003 bd3 ba2.5k sqft10090 Chenier Point, Shreveport, LA 71106For Sale
 MLS ID #21352968, Shelly Wagner. NTREIS
 - $554,3004 bd3 ba2.4k sqft191 Creston Ln, Shreveport, LA 71106For Sale
 MLS ID #21167906, Tammi Montgomery. NTREIS
 - $645,0004 bd3 ba2.9k sqft3041 Newberry Ln, Shreveport, LA 71106For SaleMLS ID #21339337, Susannah Hodges. NTREIS
- $695,0004 bd3 ba2.3k sqft2224 Fairwoods Dr, Shreveport, LA 71106For SaleMLS ID #21227130, Lisa Hargrove. NTREIS
- $595,0004 bd4 ba2.7k sqft358 Newburn Ln, Shreveport, LA 71106For SaleMLS ID #21261208, Erica Telsee. NTREIS
- $634,9003 bd3 ba2.8k sqft2003 Princewood Ln, Shreveport, LA 71106For SaleMLS ID #21319803, Susannah Hodges. NTREIS
- $649,9003 bd3 ba2.4k sqft2108 Pecan Square Ave, Shreveport, LA 71106For SaleMLS ID #21293012, Michael Salter. NTREIS
- $355,0004 bd3 ba2.4k sqft229 Beechcraft Way, Shreveport, LA 71106For SaleMLS ID #21311293, Heather Kreamer. NTREIS
- $565,0005 bd3 ba2.5k sqft178 Creston Ln, Shreveport, LA 71106For SaleMLS ID #20915852, Karla Greene. NTREIS
- $764,6454 bd4 ba3.1k sqft2128 Garrett Farms Row, Shreveport, LA 71106New ConstructionMLS ID #21203642, Cheryl Dunson. NTREIS
- $484,9004 bd3 ba3.1k sqft9288 Humble St, Shreveport, LA 71106For SaleMLS ID #21325890, Evette Clark. NTREIS
- $449,0005 bd3 ba3.2k sqft6309 Time Pl, Shreveport, LA 71106For SaleMLS ID #21276866, Susannah Hodges. NTREIS
- $585,0004 bd4 ba2.5k sqft393 Newburn Ln, Shreveport, LA 71106For SaleMLS ID #21112789, Karla Greene. NTREIS
- $499,0004 bd4 ba2.7k sqft143 Oak Alley Rd, Stonewall, LA 71078For SaleMLS ID #21342700, Kyle Straughan. NTREIS
- $780,0004 bd4 ba2.7k sqft2101 Pecan Square Ave, Shreveport, LA 71106New ConstructionNTREIS
- $624,6804 bd4 ba2.7k sqft195 Creston Ln, Shreveport, LA 71106New ConstructionMLS ID #20977529, Tammi Montgomery. NTREIS
- $540,0004 bd4 ba2.7k sqft237 Peregrine Way, Bossier City, LA 71112For SaleMLS ID #21360054, Janet Rankin. NTREIS
- from $289,0004 bd2 ba1.8k sqftThe Bergeron D Plan, Belle Maison, Shreveport, LA 71106New ConstructionWimberly Homes
