Stunning 2023-built home in the gated Lakeside on Long Lake community! This stunning 4-bedroom, 3.5-bath is a open concept home featuring a spacious living area with a fireplace, a full dining space, and a gourmet kitchen complete with stainless steel appliances, pot filler, oversized island, and coffee station. The primary suite includes a spa-like bath with a soaking tub, separate shower, double vanities, and an oversized walk-in closet. The outdoor living space is designed for both relaxation and entertaining, featuring a covered patio complete with a cozy outdoor fireplace, built-in grill, and plenty of space to gather with family and friends year-round.
For sale
Price cut: $18.8K (7/28)
$600,000
358 Newburn Ln, Shreveport, LA 71106
4beds
2,775sqft
:
Get pre-qualified$4,244/mo
Single Family Residence
Built in 2023
0.28 Acres Lot
$591,300 Zestimate®
$216/sqft
$71/mo HOA
What's special
Coffee stationPrimary suiteGourmet kitchenSeparate showerCovered patioBuilt-in grillStainless steel appliances
- 67 days |
- 286 |
- 14 |
Zillow last checked:
Listing updated:
Listed by:
Erica Telsee 0995701341 318-218-3711,
NWLA Realty LLC 318-218-3711
Source: NTREIS,MLS#: 21261208
Facts & features
Interior
Bedrooms & bathrooms
- Bedrooms: 4
- Bathrooms: 4
- Full bathrooms: 3
- 1/2 bathrooms: 1
Primary bedroom
- Features: Dual Sinks, Separate Shower, Walk-In Closet(s)
- Level: First
- Dimensions: 1 x 1
Dining room
- Level: First
- Dimensions: 1 x 1
Kitchen
- Features: Built-in Features, Eat-in Kitchen, Kitchen Island, Pantry, Pot Filler, Stone Counters
- Level: First
- Dimensions: 1 x 1
Living room
- Features: Ceiling Fan(s), Fireplace
- Level: First
- Dimensions: 1 x 1
Heating
- Central
Cooling
- Central Air, Ceiling Fan(s)
Appliances
- Included: Built-In Gas Range, Dishwasher, Disposal, Gas Oven, Microwave, Refrigerator
- Laundry: Laundry in Utility Room
Features
- Kitchen Island, Open Floorplan, Pantry, Cable TV
- Has basement: No
- Number of fireplaces: 2
- Fireplace features: Living Room, Outside
Interior area
- Total interior livable area: 2,775 sqft
Video & virtual tour
Property
Parking
- Total spaces: 2
- Parking features: Driveway, Garage Faces Side
- Attached garage spaces: 2
Features
- Levels: One and One Half
- Patio & porch: Covered, Patio
- Exterior features: Outdoor Grill
- Pool features: None
- Fencing: Back Yard,Wood
Lot
- Size: 0.28 Acres
- Features: Sprinkler System
Details
- Parcel number: 161322046020800
Construction
Type & style
- Home type: SingleFamily
- Architectural style: Detached
- Property subtype: Single Family Residence
Materials
- Foundation: Slab
- Roof: Shingle
Condition
- Year built: 2023
Utilities & green energy
- Utilities for property: Natural Gas Available, Cable Available
Community & HOA
Community
- Features: Gated
- Security: Gated Community, Smoke Detector(s)
- Subdivision: Lakeside At Longlake
HOA
- Has HOA: Yes
- Services included: Association Management
- HOA fee: $850 annually
- HOA name: Lakeside On Longlake Hoa
- HOA phone: 318-458-6983
Location
- Region: Shreveport
Financial & listing details
- Price per square foot: $216/sqft
- Tax assessed value: $543,190
- Annual tax amount: $8,501
- Date on market: 5/22/2026
- Cumulative days on market: 67 days
- Listing terms: Cash,Conventional,FHA,VA Loan
Estimated market value
$591,300
$562,000 - $621,000
$3,747/mo
Price history
| Date | Event | Price |
|---|---|---|
| 7/28/2026 | Price change | $600,000-3%$216/sqft |
Source: NTREIS #21261208 Report a problem | ||
| 5/22/2026 | Listed for sale | $618,825+2.3%$223/sqft |
Source: NTREIS #21261208 Report a problem | ||
| 5/24/2024 | Sold | -- |
Source: NTREIS #20550464 Report a problem | ||
| 5/3/2024 | Pending sale | $605,000$218/sqft |
Source: NTREIS #20550464 Report a problem | ||
| 4/21/2024 | Contingent | $605,000$218/sqft |
Source: NTREIS #20550464 Report a problem | ||
| 4/12/2024 | Listed for sale | $605,000$218/sqft |
Source: NTREIS #20550464 Report a problem | ||
| 3/20/2024 | Listing removed | -- |
Source: NTREIS #20550464 Report a problem | ||
| 3/2/2024 | Listed for sale | $605,000-0.5%$218/sqft |
Source: NTREIS #20550464 Report a problem | ||
| 2/29/2024 | Listing removed | -- |
Source: NTREIS #20422040 Report a problem | ||
| 1/18/2024 | Price change | $608,000-2.7%$219/sqft |
Source: NTREIS #20422040 Report a problem | ||
| 9/1/2023 | Listed for sale | $625,000$225/sqft |
Source: NTREIS #20422040 Report a problem | ||
Public tax history
| Year | Property taxes | Tax assessment |
|---|---|---|
| 2025 | $7,539 +772.2% | $54,319 +879.6% |
| 2024 | $864 +2.7% | $5,545 +5% |
| 2023 | $842 | $5,280 |
| 2022 | $842 +1.5% | $5,280 |
| 2021 | $829 0% | $5,280 |
| 2020 | $829 +288.2% | $5,280 +300% |
| 2019 | $213 -0.4% | $1,320 |
| 2018 | $214 +26.1% | $1,320 |
| 2017 | $170 | $1,320 |
Find assessor info on the county website
Monthly payment
Est. payment
Payment breakdown
Explore the cost of this home by adjusting the details. Changes won't be saved.Climate risks
Neighborhood: 71106
Nearby schools
GreatSchools rating
- 5/10University Elementary SchoolGrades: PK-5Distance: 3.9 mi
- 6/10Youree Dr. Middle Advanced Placement Magnet SchoolGrades: 6-8Distance: 6.8 mi
- 5/10Captain Shreve High SchoolGrades: 9-12Distance: 6.4 mi
Schools provided by the listing agent
- Elementary: Caddo ISD Schools
- Middle: Caddo ISD Schools
- High: Caddo ISD Schools
- District: Caddo PSB
Source: NTREIS. This data may not be complete. We recommend contacting the local school district to confirm school assignments for this home.
- $--4 bd3 ba2.5k sqft390 Newburn Ln, Shreveport, LA 71106Sold

- $--4 bd4 ba2.5k sqft354 Newburn Ln, Shreveport, LA 71106Sold

- $585,0004 bd4 ba2.5k sqft393 Newburn Ln, Shreveport, LA 71106For Sale
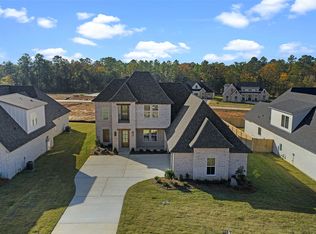
- $--4 bd3 ba2.2k sqft350 Newburn Ln, Shreveport, LA 71106Sold
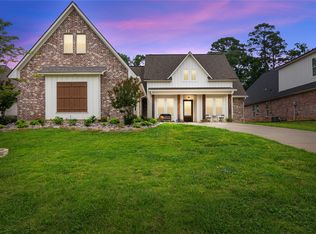
- $--5 bd4 ba2.5k sqft410 Newburn Ln, Shreveport, LA 71106Sold
- $469,5004 bd4 ba100 sqft10003 Longmont Cir, Shreveport, LA 71106Off Market
- $47,5403 bd1 ba1.4k sqft1131 Oak Grove Ln, Shreveport, LA 71106Off Market
- $23,920-- bd-- ba1.9k sqft1135 Oak Grove Ln, Shreveport, LA 71106Off Market
A local agent can set up tours, give advice and negotiate with sellers.
A local lender can help you make sure your offer is ready when you are.
Similar homes
- $523,0004 bd3 ba2.3k sqft414 Newburn Ln, Shreveport, LA 71106For Sale
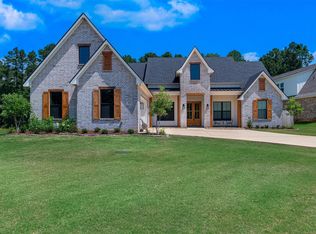 MLS ID #21277731, Grace Pylant Rogers. NTREIS
 - $645,0004 bd3 ba2.9k sqft3041 Newberry Ln, Shreveport, LA 71106For Sale
 MLS ID #21339337, Susannah Hodges. NTREIS
 - $554,3004 bd3 ba2.4k sqft191 Creston Ln, Shreveport, LA 71106For Sale
 MLS ID #21167906, Tammi Montgomery. NTREIS
 - $624,6804 bd4 ba2.7k sqft195 Creston Ln, Shreveport, LA 71106New Construction
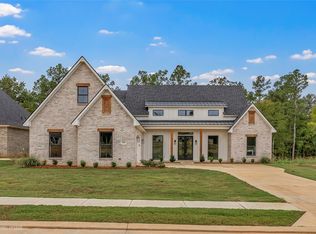 MLS ID #20977529, Tammi Montgomery. NTREIS
 - $635,0004 bd4 ba3.7k sqft307 Freret Dr, Shreveport, LA 71106For SaleMLS ID #21318198, Denise Evans. NTREIS
- $599,9005 bd3 ba3.5k sqft1012 Conti Cir, Shreveport, LA 71106For SaleMLS ID #20759099, Sarah McCoy. NTREIS
- $720,0004 bd4 ba3.6k sqft2910 Long Lake Dr, Shreveport, LA 71106For SaleMLS ID #21309089, Shelly Wagner. NTREIS
- $675,0004 bd3 ba3.5k sqft10940 Belle Cour Way, Shreveport, LA 71106For SaleMLS ID #21300038, Jodi Hutto. NTREIS
- $610,0004 bd4 ba3.7k sqft9589 Mazant Ln, Shreveport, LA 71115For SaleMLS ID #21339020, Brian Smith. NTREIS
- $525,0004 bd3 ba2.2k sqft9826 Canebrake Ln, Shreveport, LA 71106For SaleMLS ID #21294383, Susannah Hodges. NTREIS
- $400,0004 bd3 ba2.6k sqft9053 Sundance Ln, Shreveport, LA 71106For SaleMLS ID #21333401, Victoria Pickard. NTREIS
- $475,0004 bd3 ba2.6k sqft9450 Red Oak Ln, Shreveport, LA 71106For SaleMLS ID #21223213, Paul Bratlie. NTREIS
- $388,9004 bd2 ba2.4k sqft9981 Loveland Ct, Shreveport, LA 71106For SaleMLS ID #21315662, Gretchen Going. NTREIS
- $524,9003 bd3 ba2k sqft242 Sweetleaf Ave, Shreveport, LA 71106For SaleMLS ID #21214356, Sarah Drysdale. NTREIS
- $395,0003 bd3 ba2.4k sqft9905 Loveland Ct, Shreveport, LA 71106For SaleMLS ID #21322823, Gerod Durden. NTREIS
- $695,0004 bd3 ba2.3k sqft2224 Fairwoods Dr, Shreveport, LA 71106For SaleMLS ID #21227130, Lisa Hargrove. NTREIS
- $724,5004 bd4 ba3.6k sqft2029 Garrett Farms Row, Shreveport, LA 71106For SaleMLS ID #21061267, Karen Baker. NTREIS
- $649,9003 bd3 ba2.4k sqft2108 Pecan Square Ave, Shreveport, LA 71106For SaleMLS ID #21293012, Michael Salter. NTREIS
- $885,0004 bd4 ba3.7k sqft211 Hollybrook Dr, Shreveport, LA 71106For SaleMLS ID #21314170, Susannah Hodges. NTREIS
- $350,0004 bd3 ba1.9k sqft220 Harders Crossing Blvd, Shreveport, LA 71106For SaleMLS ID #21311645, Becki Bass. NTREIS
