Imagine coming home to a place where you never have to choose between space, comfort, and entertainment—because this home gives you all three. With over 3,600 square feet, 4 spacious bedrooms, and 4 full bathrooms, there’s room for everyone to spread out while still having plenty of spaces to come together.
Picture yourself hosting family and friends in the huge kitchen, gathering around one of two fireplaces, or enjoying multiple seating areas where everyone has a place to relax and feel at home. And when the weather is right, the backyard becomes your own private getaway. Spend summer days by the pool, unwind in the jacuzzi after a long week, fire up the outdoor kitchen, and create the kind of memories that make you never want to leave home.
Need a space that’s just for you? Head upstairs, where you’ll find a large bonus room with its own full bathroom and built-in bar with a sink. Turn it into the ultimate man cave, game room, movie theater, or entertainment space—the choice is yours.
The oversized bedrooms give you the space you’ve been looking for, while the 3-car garage means there’s plenty of room for your vehicles, toys, and storage. Sitting beautifully on a corner lot, this isn’t just another house—it’s a home designed for living, entertaining, relaxing, and making memories.
If you’ve been waiting for a home that makes you say, “This is the one,” the moment you walk through the door, you may have just found it. Come see it for yourself and start imagining what life could look like here.
Pending
$610,000
9589 Mazant Ln, Shreveport, LA 71115
4beds
3,721sqft
Single Family Residence
Built in 2011
0.31 Acres Lot
$594,600 Zestimate®
$164/sqft
$42/mo HOA
What's special
Corner lotHuge kitchenOutdoor kitchenTwo fireplacesOversized bedroomsMultiple seating areas
- 28 days |
- 826 |
- 46 |
Likely to sell faster than
Zillow last checked:
Listing updated:
Listed by:
Brian Smith 0995711731 318-213-1555,
Keller Williams Northwest 318-213-1555
Source: NTREIS,MLS#: 21339020
Facts & features
Interior
Bedrooms & bathrooms
- Bedrooms: 4
- Bathrooms: 4
- Full bathrooms: 4
Primary bedroom
- Level: First
- Dimensions: 0 x 20
Living room
- Level: First
- Dimensions: 0 x 20
Appliances
- Included: Double Oven, Dishwasher, Gas Cooktop, Disposal, Gas Water Heater, Refrigerator, Vented Exhaust Fan
Features
- Wet Bar, Chandelier, Decorative/Designer Lighting Fixtures, Double Vanity, Eat-in Kitchen, Granite Counters, High Speed Internet, Kitchen Island, Pantry, Walk-In Closet(s)
- Has basement: No
- Number of fireplaces: 2
- Fireplace features: Gas
Interior area
- Total interior livable area: 3,721 sqft
Video & virtual tour
Property
Parking
- Total spaces: 3
- Parking features: Door-Multi, Driveway, Garage
- Attached garage spaces: 3
Features
- Levels: One
- Stories: 1
- Pool features: Heated, In Ground, Outdoor Pool, Pool
Lot
- Size: 0.31 Acres
Details
- Parcel number: 161309024011100
Construction
Type & style
- Home type: SingleFamily
- Architectural style: Detached
- Property subtype: Single Family Residence
Condition
- Year built: 2011
Utilities & green energy
- Sewer: Public Sewer
- Water: Public
- Utilities for property: Cable Available, Electricity Available, Electricity Connected, Natural Gas Available, Sewer Available, Separate Meters, Water Available
Community & HOA
Community
- Features: Sidewalks
- Subdivision: Bienville Path
HOA
- Has HOA: Yes
- Services included: All Facilities
- HOA fee: $500 annually
- HOA name: Twelve Oaks
- HOA phone: 000-000-0000
Location
- Region: Shreveport
Financial & listing details
- Price per square foot: $164/sqft
- Tax assessed value: $444,460
- Annual tax amount: $6,956
- Date on market: 7/22/2026
- Cumulative days on market: 28 days
- Exclusions: Washer/Dryer, Outdoor Beverage Cooler
Estimated market value
$594,600
$565,000 - $624,000
$3,980/mo
Price history
| Date | Event | Price |
|---|---|---|
| 7/30/2026 | Pending sale | $610,000$164/sqft |
Source: NTREIS #21339020 Report a problem | ||
| 7/22/2026 | Listed for sale | $610,000+3.6%$164/sqft |
Source: NTREIS #21339020 Report a problem | ||
| 4/6/2023 | Listing removed | -- |
Source: NTREIS #14664341 Report a problem | ||
| 10/11/2021 | Listing removed | $589,000$158/sqft |
Source: NTREIS #14664341 Report a problem | ||
| 9/27/2021 | Listed for sale | $589,000+5.3%$158/sqft |
Source: NTREIS #14664341 Report a problem | ||
| 8/7/2020 | Sold | -- |
Source: Public Record Report a problem | ||
| 6/4/2020 | Listed for sale | $559,500$150/sqft |
Source: Century 21 Elite #264595 Report a problem | ||
| 2/6/2012 | Sold | -- |
Source: Public Record Report a problem | ||
Public tax history
| Year | Property taxes | Tax assessment |
|---|---|---|
| 2025 | $5,994 +0.4% | $44,446 |
| 2024 | $5,972 -0.5% | $44,446 +1.5% |
| 2023 | $6,001 | $43,783 |
| 2022 | $6,001 +1.8% | $43,783 |
| 2021 | $5,894 -14.2% | $43,783 |
| 2020 | $6,873 +16.8% | $43,783 +3.3% |
| 2019 | $5,886 -0.5% | $42,369 |
| 2018 | $5,916 +31.8% | $42,369 |
| 2017 | $4,490 +0.2% | $42,369 -11.3% |
| 2015 | $4,480 -14.1% | $47,750 |
| 2014 | $5,216 -0.8% | $47,750 |
| 2013 | $5,256 | $47,750 |
| 2012 | -- | $47,750 |
Find assessor info on the county website
Monthly payment
Est. payment
Payment breakdown
Explore the cost of this home by adjusting the details. Changes won't be saved.Climate risks
Neighborhood: 71115
Nearby schools
GreatSchools rating
- 5/10University Elementary SchoolGrades: PK-5Distance: 1.4 mi
- 6/10Youree Dr. Middle Advanced Placement Magnet SchoolGrades: 6-8Distance: 4.2 mi
- 5/10Captain Shreve High SchoolGrades: 9-12Distance: 3.8 mi
Schools provided by the listing agent
- District: Caddo PSB
Source: NTREIS. This data may not be complete. We recommend contacting the local school district to confirm school assignments for this home.
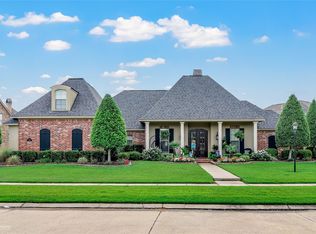
- $458,3004 bd3 ba2.6k sqft9585 Mazant Ln, Shreveport, LA 71115Off Market
- $--5 bd4 ba3k sqft945 Rochel Dr, Shreveport, LA 71115Sold
- $407,8004 bd3 ba2.7k sqft945 E Rochel Dr, Shreveport, LA 71115Off Market
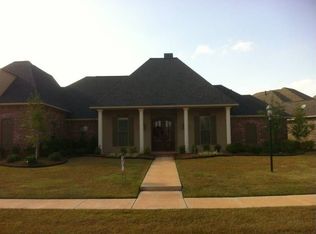
- $527,7004 bd3 ba3.1k sqft9581 Mazant Ln, Shreveport, LA 71115Off Market
- $--4 bd4 ba2.6k sqft935 Rochel Dr, Shreveport, LA 71115Sold
- $500,6004 bd3 ba2.8k sqft966 Rochel Dr, Shreveport, LA 71115Off Market
- $663,7004 bd5 ba4k sqft971 Rochel Dr, Shreveport, LA 71115Off Market
- $490,5004 bd3 ba2.7k sqft962 Rochel Dr, Shreveport, LA 71115Off Market
A local agent can set up tours, give advice and negotiate with sellers.
Similar homes
- $519,9005 bd4 ba2.9k sqft609 Parlange Cir, Shreveport, LA 71115For Sale
 MLS ID #21350979, Micah Brant. NTREIS
 - $450,0004 bd4 ba2.9k sqft9573 Rochel Dr, Shreveport, LA 71115For Sale
 MLS ID #21299393, Michael Salter. NTREIS
 - $425,0004 bd3 ba2.7k sqft664 Ashley River Rd, Shreveport, LA 71115For Sale
 MLS ID #21345656, Lisa Drever. NTREIS
 - $714,9004 bd4 ba3.2k sqft9019 Beau Soleil, Shreveport, LA 71115For Sale
 MLS ID #21278590, Robin Ramsey. NTREIS
 - $720,0004 bd4 ba3.6k sqft2910 Long Lake Dr, Shreveport, LA 71106For SaleMLS ID #21362937, Shelly Wagner. NTREIS
- $635,0004 bd4 ba3.7k sqft307 Freret Dr, Shreveport, LA 71106For SaleMLS ID #21318198, Denise Evans. NTREIS
- $475,0004 bd3 ba3k sqft122 Hallette Dr, Shreveport, LA 71115For SaleMLS ID #21336053, Lynn Roos. NTREIS
- $645,0004 bd3 ba2.9k sqft3041 Newberry Ln, Shreveport, LA 71106For SaleMLS ID #21339337, Susannah Hodges. NTREIS
- $595,0005 bd4 ba4.1k sqft1069 Waters Edge Cir, Shreveport, LA 71106For SaleMLS ID #21143165, Courtney Lowry. NTREIS
- $675,0004 bd3 ba3.5k sqft10940 Belle Cour Way, Shreveport, LA 71106For SaleMLS ID #21300038, Jodi Hutto. NTREIS
- $595,0003 bd3 ba2.9k sqft106 Oxford Cir, Bossier City, LA 71111For SaleMLS ID #21354331, Alana James. NTREIS
- $540,0004 bd4 ba2.7k sqft237 Peregrine Way, Bossier City, LA 71112For SaleMLS ID #21360054, Janet Rankin. NTREIS
- $459,9005 bd3 ba3.1k sqft8100 Captain Mary Miller Dr, Shreveport, LA 71115For SaleMLS ID #21273195, Lori Clark. NTREIS
- $615,0005 bd4 ba3.6k sqft2621 Firefly Trl, Haughton, LA 71037For SaleMLS ID #21351907, Casey Tubbs. NTREIS
- $634,9003 bd3 ba2.8k sqft2003 Princewood Ln, Shreveport, LA 71106For SaleMLS ID #21319803, Susannah Hodges. NTREIS
- $510,0004 bd3 ba3.7k sqft8726 E Wilderness Way, Shreveport, LA 71106For SaleMLS ID #21205170, Elizabeth McElhatten. NTREIS
- $592,0004 bd4 ba2.9k sqft199 Red Bluff Rd, Frierson, LA 71027For SaleMLS ID #21349816, Debbie Hutches. NTREIS
- $599,0004 bd3 ba2.5k sqft254 Poydras Ave, Bossier City, LA 71111For SaleMLS ID #21351992, Pam Burnside. NTREIS
- $654,0004 bd4 ba3.2k sqft107 Colonel Burt Dr, Benton, LA 71006For SaleMLS ID #21353211, Leia Burford. NTREIS
- $639,9004 bd4 ba3k sqft258 Donna Ln, Stonewall, LA 71078For SaleMLS ID #21342745, Chealsea Knowles. NTREIS
