Discover timeless sophistication in this beautifully crafted 2005 residence, meticulously maintained and nestled in a desirable neighborhood. This home blends classic French architectural charm with modern comfort, offering an inviting retreat for refined living. Featuring a stately French exterior and custom architectural detailing, the spacious floor plan is designed for both everyday living and elegant entertaining. Custom cabinetry, premium finishes, and a luxurious primary suite with a spa-style bathroom and generous walk-in closet are just a few highlights. The formal dining room and grand living area with high ceilings and a fireplace create an impressive setting for gatherings. Enjoy a private backyard perfect for morning coffee or evening entertaining. The attached garage, work shed, and mancave provide ample storage and a thoughtful layout for convenience. With its French accents and warm interior finishes, this home offers a rare blend of charm, craftsmanship, and livability—ideal for buyers seeking a distinctive property with enduring style.
For sale
$595,000
106 Oxford Cir, Bossier City, LA 71111
3beds
2,924sqft
:
Get pre-qualified$3,908/mo
Single Family Residence
Built in 2005
0.28 Acres Lot
$579,300 Zestimate®
$203/sqft
$13/mo HOA
What's special
Attached garageClassic french architectural charmCustom cabinetryPremium finishesSpacious floor planGenerous walk-in closetWork shed
- 4 days |
- 271 |
- 4 |
Zillow last checked:
Listing updated:
Listed by:
Alana James 0995706536 318-233-1045,
Pinnacle Realty Advisors 318-233-1045
Source: NTREIS,MLS#: 21354331
Facts & features
Interior
Bedrooms & bathrooms
- Bedrooms: 3
- Bathrooms: 3
- Full bathrooms: 2
- 1/2 bathrooms: 1
Primary bedroom
- Features: Walk-In Closet(s)
- Level: First
- Dimensions: 14 x 7
Living room
- Features: Ceiling Fan(s), Fireplace
- Level: First
- Dimensions: 20 x 10
Heating
- Central
Cooling
- Central Air
Appliances
- Included: Dishwasher, Electric Cooktop, Electric Oven, Disposal
Features
- Decorative/Designer Lighting Fixtures, Eat-in Kitchen, Pantry, Wired for Data, Walk-In Closet(s)
- Flooring: Carpet, Tile
- Has basement: No
- Number of fireplaces: 1
- Fireplace features: Living Room
Interior area
- Total interior livable area: 2,924 sqft
Video & virtual tour
Property
Parking
- Total spaces: 1
- Parking features: Driveway, Garage
- Attached garage spaces: 1
Features
- Levels: One
- Stories: 1
- Pool features: None
Lot
- Size: 0.28 Acres
Details
- Parcel number: 130356
Construction
Type & style
- Home type: SingleFamily
- Architectural style: French Provincial,Detached
- Property subtype: Single Family Residence
Materials
- Brick, Stucco
- Foundation: Slab
- Roof: Shingle
Condition
- Year built: 2005
Utilities & green energy
- Sewer: Public Sewer
- Water: Public
- Utilities for property: Sewer Available, Water Available
Community & HOA
Community
- Subdivision: Green Acres Place
HOA
- Has HOA: Yes
- Services included: Maintenance Grounds
- HOA fee: $150 annually
- HOA name: Green Acres Place
- HOA phone: 318-888-8888
Location
- Region: Bossier City
Financial & listing details
- Price per square foot: $203/sqft
- Tax assessed value: $405,878
- Annual tax amount: $3,264
- Date on market: 8/8/2026
- Cumulative days on market: 5 days
Estimated market value
$579,300
$550,000 - $608,000
$2,215/mo
Price history
| Date | Event | Price |
|---|---|---|
| 8/8/2026 | Listed for sale | $595,000$203/sqft |
Source: NTREIS #21354331 Report a problem | ||
| 8/5/2004 | Sold | -- |
Source: Agent Provided Report a problem | ||
Public tax history
| Year | Property taxes | Tax assessment |
|---|---|---|
| 2025 | $4,136 -1% | $40,588 |
| 2024 | $4,178 +14.1% | $40,588 +18.3% |
| 2023 | $3,662 +0.5% | $34,298 |
| 2022 | $3,644 | $34,298 |
| 2021 | $3,644 | $34,298 |
| 2020 | $3,644 -1.4% | $34,298 +0.4% |
| 2019 | $3,698 -18.1% | $34,170 |
| 2018 | $4,517 +465.9% | $34,170 |
| 2017 | $798 +1.9% | $34,170 |
| 2016 | $783 | $34,170 -0.3% |
| 2015 | $783 +0.4% | $34,290 |
| 2014 | $780 -76.5% | $34,290 |
| 2013 | $3,321 | $34,290 |
| 2012 | $3,321 +3.7% | $34,290 +2.1% |
| 2011 | $3,202 +1.2% | $33,580 |
| 2010 | $3,163 | $33,580 |
Find assessor info on the county website
Monthly payment
Est. payment
Payment breakdown
Explore the cost of this home by adjusting the details. Changes won't be saved.Climate risks
Neighborhood: 71111
Nearby schools
GreatSchools rating
- 7/10Apollo Elementary SchoolGrades: PK-5Distance: 1.1 mi
- 8/10Airline High SchoolGrades: 8-12Distance: 1 mi
- 6/10Greenacres Middle SchoolGrades: 6-8Distance: 1.8 mi
Schools provided by the listing agent
- District: Bossier PSB
Source: NTREIS. This data may not be complete. We recommend contacting the local school district to confirm school assignments for this home.
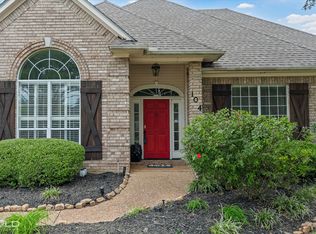
- $--4 bd3 ba3.2k sqft104 Oxford Cir, Bossier City, LA 71111Sold
- $443,5004 bd3 ba3.4k sqft108 Oxford Cir, Bossier City, LA 71111Off Market
- $360,0004 bd3 ba2.5k sqft405 Glen Haven Ct, Bossier City, LA 71111Off Market
- $385,4004 bd3 ba2.7k sqft407 Glen Haven Ct, Bossier City, LA 71111Off Market
- $396,4003 bd3 ba2.9k sqft403 Glen Haven Ct, Bossier City, LA 71111Off Market
- $401,4003 bd2 ba2.8k sqft102 Oxford Cir, Bossier City, LA 71111Off Market
- $375,4004 bd3 ba2.3k sqft107 Oxford Cir, Bossier City, LA 71111Off Market
- $327,7003 bd2 ba2k sqft409 Glen Haven Ct, Bossier City, LA 71111Off Market
A local agent can set up tours, give advice and negotiate with sellers.
A local lender can help you make sure your offer is ready when you are.
Similar homes
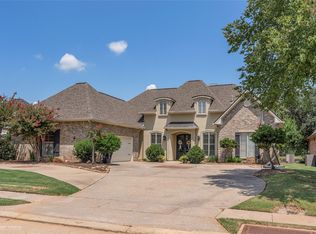
- $550,0004 bd3 ba3.3k sqft60 Turnbury Dr, Bossier City, LA 71111For Sale
 MLS ID #21352107, Mary Jo Gray. NTREIS
 - $549,9906 bd4 ba3.5k sqft119 Dover Ct, Bossier City, LA 71111For Sale
 MLS ID #21345056, Frederic Dinca. NTREIS
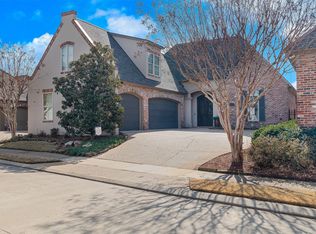
 - $580,0003 bd4 ba2.8k sqft112 Vieux Carre, Bossier City, LA 71111For Sale
 MLS ID #21337289, Opha Phillips. NTREIS
 - $549,0004 bd4 ba3.2k sqft532 Parklane Dr, Bossier City, LA 71111For Sale
 MLS ID #21334395, Stacey Thomas. NTREIS
 - $589,0004 bd4 ba3.7k sqft101 Chesterton Ct, Bossier City, LA 71111For SaleMLS ID #21205248, Tammi Montgomery. NTREIS
- $465,0003 bd3 ba3k sqft12 Chez Moi Dr, Bossier City, LA 71111For SaleMLS ID #21348335, Tammie Harris. NTREIS
- $470,0003 bd3 ba2.4k sqft101 Dana Ln, Bossier City, LA 71111For SaleMLS ID #21350246, Allyson Smith. NTREIS
- $675,0004 bd3 ba2.7k sqft108 Calais Ct, Bossier City, LA 71111For SaleMLS ID #21244842, Rachel Waller. NTREIS
- $328,0004 bd3 ba2.3k sqft138 Downing Ct, Bossier City, LA 71111For SaleMLS ID #21348545, Chris Harmon. NTREIS
- $469,5004 bd4 ba3.7k sqft110 Southwood Dr, Bossier City, LA 71111For SaleMLS ID #21172199, Megan Harmon. NTREIS
- $565,0004 bd3 ba3.6k sqft520 Canterbury Ln, Bossier City, LA 71111For SaleMLS ID #21279399, Kacey Moore. NTREIS
- $498,0005 bd4 ba3.9k sqft304 Tealwood Dr, Bossier City, LA 71111For SaleMLS ID #21351352, Rachel Harvill. NTREIS
- $529,0004 bd3 ba3k sqft101 Stonebridge Blvd, Bossier City, LA 71111For SaleMLS ID #21231620, Debbie Hynes. NTREIS
- $750,0004 bd3 ba2.2k sqft2675 Swan Lake Rd, Bossier City, LA 71111For SaleMLS ID #21343327, Stormy Foster. NTREIS
- $390,0004 bd3 ba1.9k sqft1208 Pontchartrain Ct, Bossier City, LA 71111For SaleMLS ID #21353784, Chealsea Knowles. NTREIS
- $654,0004 bd4 ba3.2k sqft107 Colonel Burt Dr, Benton, LA 71006For SaleMLS ID #21353211, Leia Burford. NTREIS
- $699,0005 bd4 ba4k sqft105 Esplanade Ct, Bossier City, LA 71111For SaleMLS ID #21256694, Karen Hoell. NTREIS
- $485,0003 bd3 ba3.8k sqft107 Lakewood Point Dr, Bossier City, LA 71111For SaleMLS ID #21067627, Cheryl Gardner. NTREIS
- $549,9995 bd5 ba3.7k sqft2481 Churchill Dr, Bossier City, LA 71111For SaleMLS ID #21283749, Stacey Thomas. NTREIS
- $479,0004 bd3 ba3k sqft519 Canterbury Ln, Bossier City, LA 71111For SaleMLS ID #21251670, Mary Jo Gray. NTREIS
