Built in 2023, this home features 4 bedrooms and 2.5 bathrooms all on a single story. Chef's DREAM kitchen complete with a walk-in butlers pantry, wine bar, loads of cabinetry and a designer gas range. The cathedral ceilings in the living room are anchored by a massive stone fireplace and an oversized chandelier. Natural light floods the home with tons of windows. Primary suite is remote with an attached bathroom offering his and hers vanities and a walk-in closet that connects with the thoughtfully designed laundry room. The back patio is covered with an outdoor kitchen and plenty of space for outside entertaining. The yard is larger than average at .4 acres and has been wrapped with a brand new fence offering extra privacy with no backyard neighbors. Upstairs there is an unfinished bonus room or 5th bedroom plus a bathroom thats been plumbed for some instant equity when finished.
For sale
Price cut: $6K (7/19)
$523,000
414 Newburn Ln, Shreveport, LA 71106
4beds
2,341sqft
:
Get pre-qualified$3,695/mo
Single Family Residence
Built in 2023
0.4 Acres Lot
$518,000 Zestimate®
$223/sqft
$58/mo HOA
What's special
Oversized chandelierWalk-in butlers pantryHis and hers vanitiesDesigner gas rangeWine barMassive stone fireplaceLoads of cabinetry
- 73 days |
- 719 |
- 49 |
Likely to sell faster than
Zillow last checked:
Listing updated:
Listed by:
Grace Pylant Rogers 0995682223 318-522-7373,
Pelican Realty Advisors 318-522-7373
Source: NTREIS,MLS#: 21277731
Facts & features
Interior
Bedrooms & bathrooms
- Bedrooms: 4
- Bathrooms: 3
- Full bathrooms: 2
- 1/2 bathrooms: 1
Primary bedroom
- Features: Dual Sinks, Double Vanity, Garden Tub/Roman Tub, Separate Shower, Walk-In Closet(s)
- Level: First
- Dimensions: 0 x 0
Kitchen
- Features: Eat-in Kitchen, Kitchen Island, Solid Surface Counters, Walk-In Pantry
- Level: First
- Dimensions: 0 x 0
Living room
- Level: First
- Dimensions: 0 x 0
Utility room
- Features: Built-in Features, Utility Room
- Level: First
- Dimensions: 0 x 0
Heating
- Central
Cooling
- Central Air
Appliances
- Included: Dishwasher, Disposal, Gas Range, Microwave
- Laundry: Laundry in Utility Room
Features
- Dry Bar, Decorative/Designer Lighting Fixtures, High Speed Internet, Kitchen Island, Open Floorplan, Pantry, Walk-In Closet(s), Wired for Sound
- Flooring: Carpet, Ceramic Tile, Wood
- Has basement: No
- Number of fireplaces: 1
- Fireplace features: Gas Starter
Interior area
- Total interior livable area: 2,341 sqft
Video & virtual tour
Property
Parking
- Total spaces: 2
- Parking features: Garage
- Attached garage spaces: 2
Features
- Levels: One and One Half
- Patio & porch: Rear Porch
- Pool features: None
- Fencing: Fenced,Full
Lot
- Size: 0.4 Acres
Details
- Parcel number: 161322052024600
Construction
Type & style
- Home type: SingleFamily
- Architectural style: Traditional,Detached
- Property subtype: Single Family Residence
Materials
- Brick, Wood Siding
- Foundation: Slab
- Roof: Asphalt
Condition
- Year built: 2023
Utilities & green energy
- Sewer: Public Sewer
- Water: Public
- Utilities for property: Sewer Available, Water Available
Community & HOA
Community
- Subdivision: Lakeside On Long Lake
HOA
- Has HOA: Yes
- Services included: Association Management, Maintenance Grounds, Security
- HOA fee: $695 annually
- HOA name: Lakeside On Longlake
- HOA phone: 000-000-0000
Location
- Region: Shreveport
Financial & listing details
- Price per square foot: $223/sqft
- Tax assessed value: $504,860
- Annual tax amount: $7,901
- Date on market: 5/21/2026
- Cumulative days on market: 73 days
Estimated market value
$518,000
$492,000 - $544,000
$3,255/mo
Price history
| Date | Event | Price |
|---|---|---|
| 7/19/2026 | Price change | $523,000-1.1%$223/sqft |
Source: NTREIS #21277731 Report a problem | ||
| 6/26/2026 | Price change | $529,000-1.1%$226/sqft |
Source: NTREIS #21277731 Report a problem | ||
| 5/21/2026 | Listed for sale | $535,000+2.8%$229/sqft |
Source: NTREIS #21277731 Report a problem | ||
| 4/25/2024 | Sold | -- |
Source: NTREIS #20381664 Report a problem | ||
| 3/25/2024 | Pending sale | $520,425$222/sqft |
Source: NTREIS #20381664 Report a problem | ||
| 7/14/2023 | Listed for sale | $520,425$222/sqft |
Source: NTREIS #20381664 Report a problem | ||
Public tax history
| Year | Property taxes | Tax assessment |
|---|---|---|
| 2025 | $6,940 +417.1% | $50,486 +486.4% |
| 2024 | $1,342 +221.7% | $8,609 +229% |
| 2023 | $417 | $2,617 |
Find assessor info on the county website
Monthly payment
Est. payment
Payment breakdown
Explore the cost of this home by adjusting the details. Changes won't be saved.Climate risks
Neighborhood: 71106
Nearby schools
GreatSchools rating
- 5/10University Elementary SchoolGrades: PK-5Distance: 3.9 mi
- 6/10Youree Dr. Middle Advanced Placement Magnet SchoolGrades: 6-8Distance: 6.7 mi
- 5/10Captain Shreve High SchoolGrades: 9-12Distance: 6.3 mi
Schools provided by the listing agent
- District: Caddo PSB
Source: NTREIS. This data may not be complete. We recommend contacting the local school district to confirm school assignments for this home.
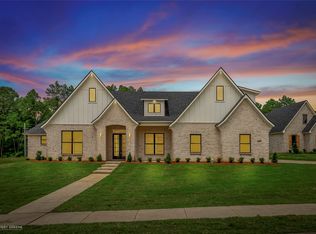
- $--5 bd3 ba2.5k sqft1006 Newburn Ln, Shreveport, LA 71106Sold
- $3,450-- bd-- ba-- sqftOak Grv, Shreveport, LA 71106Off Market
- $--4 bd5 ba2.4k sqft386 Newburn Ln, Shreveport, LA 71106Sold

- $83,9500.258 AcresLOT 269 Creston Ln, Shreveport, LA 71106Lot/Land
- $15,6802 bd1 ba741 sqft1065 Oak Grove Ln, Shreveport, LA 71106Off Market
- $13,8402 bd1 ba896 sqft1059 Oak Grove Ln, Shreveport, LA 71106Off Market
- $571,5004 bd-- ba2.5k sqft1011 Newburn Cir, Shreveport, LA 71106Off Market
- $--4 bd3 ba2.3k sqft397 Newburn Ln, Shreveport, LA 71106Sold
A local agent can set up tours, give advice and negotiate with sellers.
A local lender can help you make sure your offer is ready when you are.
Similar homes
- $554,3004 bd3 ba2.4k sqft191 Creston Ln, Shreveport, LA 71106For Sale
 MLS ID #21167906, Tammi Montgomery. NTREIS
 - $509,0004 bd3 ba2.8k sqft10043 Toulouse St, Shreveport, LA 71106For Sale
 MLS ID #21311863, Andy Osborn. NTREIS
 - $600,0004 bd4 ba2.7k sqft358 Newburn Ln, Shreveport, LA 71106For Sale
 MLS ID #21261208, Erica Telsee. NTREIS
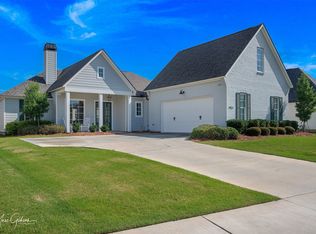
 - $525,0004 bd3 ba2.2k sqft9826 Canebrake Ln, Shreveport, LA 71106For Sale
 MLS ID #21294383, Susannah Hodges. NTREIS
 - $524,9003 bd3 ba2k sqft242 Sweetleaf Ave, Shreveport, LA 71106For SaleMLS ID #21214356, Sarah Drysdale. NTREIS
- $565,0005 bd3 ba2.5k sqft178 Creston Ln, Shreveport, LA 71106For SaleMLS ID #20915852, Karla Greene. NTREIS
- $585,0004 bd4 ba2.5k sqft393 Newburn Ln, Shreveport, LA 71106For SaleMLS ID #21112789, Karla Greene. NTREIS
- $624,6804 bd4 ba2.7k sqft195 Creston Ln, Shreveport, LA 71106New ConstructionMLS ID #20977529, Tammi Montgomery. NTREIS
- $400,0004 bd3 ba2.6k sqft9053 Sundance Ln, Shreveport, LA 71106For SaleMLS ID #21333401, Victoria Pickard. NTREIS
- $475,0004 bd3 ba2.6k sqft9450 Red Oak Ln, Shreveport, LA 71106For SaleMLS ID #21223213, Paul Bratlie. NTREIS
- $482,5003 bd3 ba1.9k sqft3039 Maple Grove Ave, Shreveport, LA 71106For SaleMLS ID #21315219, Sabra Collier. NTREIS
- $645,0004 bd3 ba2.9k sqft3041 Newberry Ln, Shreveport, LA 71106For SaleMLS ID #21339337, Susannah Hodges. NTREIS
- $388,9004 bd2 ba2.4k sqft9981 Loveland Ct, Shreveport, LA 71106For SaleMLS ID #21315662, Gretchen Going. NTREIS
- $395,0003 bd3 ba2.4k sqft9905 Loveland Ct, Shreveport, LA 71106For SaleMLS ID #21322823, Gerod Durden. NTREIS
- $484,9004 bd3 ba3.1k sqft9288 Humble St, Shreveport, LA 71106For SaleMLS ID #21325890, Evette Clark. NTREIS
- $634,9003 bd3 ba2.8k sqft2003 Princewood Ln, Shreveport, LA 71106For SaleMLS ID #21319803, Susannah Hodges. NTREIS
- $449,0005 bd3 ba3.2k sqft6309 Time Pl, Shreveport, LA 71106For SaleMLS ID #21276866, Susannah Hodges. NTREIS
- $355,0004 bd3 ba2.4k sqft229 Beechcraft Way, Shreveport, LA 71106For SaleMLS ID #21311293, Heather Kreamer. NTREIS
- $695,0004 bd3 ba2.3k sqft2224 Fairwoods Dr, Shreveport, LA 71106For SaleMLS ID #21227130, Lisa Hargrove. NTREIS
- $324,5003 bd3 ba1.8k sqft10540 Plum Creek Dr, Shreveport, LA 71106For SaleMLS ID #21241533, Dotti Bryant. NTREIS
