Owner Financing Available!
Introducing a newly constructed home located in the picturesque Lakeside on Long Lake neighborhood. This expansive 2,500 square foot residence boasts an open floor plan that seamlessly integrates the kitchen, dining, and living areas. The home features three bedrooms on the main floor, complemented by an additional two bedrooms on the upper level. Professionally designed by Raegen Jurkovich Design, the interior showcases exquisite decorative lighting, thoughtfully selected color schemes, and upgraded finishes. The outdoor space includes a charming fireplace on the back patio, along with a spacious three-car garage at the front of the property.
For sale
Price cut: $10K (5/8)
$565,000
178 Creston Ln, Shreveport, LA 71106
5beds
2,500sqft
:
Get pre-qualified$4,001/mo
Single Family Residence
Built in 2025
0.29 Acres Lot
$558,200 Zestimate®
$226/sqft
$71/mo HOA
What's special
Spacious three-car garageUpgraded finishesThoughtfully selected color schemesExquisite decorative lighting
- 455 days |
- 264 |
- 6 |
Zillow last checked:
Listing updated:
Listed by:
Karla Greene 0995715307 318-747-5411,
Coldwell Banker Apex, REALTORS 318-747-5411
Source: NTREIS,MLS#: 20915852
Facts & features
Interior
Bedrooms & bathrooms
- Bedrooms: 5
- Bathrooms: 3
- Full bathrooms: 3
Primary bedroom
- Features: Dual Sinks, Double Vanity, En Suite Bathroom, Garden Tub/Roman Tub, Linen Closet, Separate Shower, Walk-In Closet(s)
- Level: First
- Dimensions: 0 x 0
Bedroom
- Features: Walk-In Closet(s)
- Level: First
- Dimensions: 0 x 0
Bedroom
- Features: Walk-In Closet(s)
- Level: First
- Dimensions: 0 x 0
Bedroom
- Features: En Suite Bathroom, Walk-In Closet(s)
- Level: Second
- Dimensions: 0 x 0
Bedroom
- Features: En Suite Bathroom, Walk-In Closet(s)
- Level: Second
- Dimensions: 0 x 0
Other
- Features: Built-in Features, Granite Counters, Garden Tub/Roman Tub
- Level: First
- Dimensions: 0 x 0
Other
- Level: First
- Dimensions: 0 x 0
Other
- Features: Built-in Features, Granite Counters, Garden Tub/Roman Tub
- Level: Second
- Dimensions: 0 x 0
Kitchen
- Features: Built-in Features, Granite Counters, Kitchen Island, Walk-In Pantry
- Level: First
- Dimensions: 0 x 0
Living room
- Level: First
- Dimensions: 0 x 0
Utility room
- Features: Built-in Features, Utility Room
- Level: First
- Dimensions: 0 x 0
Heating
- Central
Cooling
- Central Air
Appliances
- Included: Some Gas Appliances, Dishwasher, Disposal, Gas Range, Microwave, Plumbed For Gas
Features
- Cathedral Ceiling(s), Decorative/Designer Lighting Fixtures, Double Vanity, Eat-in Kitchen, Granite Counters, Kitchen Island, Open Floorplan, Pantry, Vaulted Ceiling(s), Walk-In Closet(s)
- Flooring: Carpet, Hardwood, Tile
- Has basement: No
- Number of fireplaces: 2
- Fireplace features: Gas Log, Living Room, Masonry, Outside
Interior area
- Total interior livable area: 2,500 sqft
Video & virtual tour
Property
Parking
- Total spaces: 3
- Parking features: Door-Single
- Attached garage spaces: 3
Features
- Levels: One and One Half
- Patio & porch: Covered
- Pool features: None
Lot
- Size: 0.29 Acres
Details
- Parcel number: 0000
Construction
Type & style
- Home type: SingleFamily
- Architectural style: Detached
- Property subtype: Single Family Residence
Materials
- Brick
- Foundation: Slab
- Roof: Asphalt,Shingle
Condition
- Year built: 2025
Utilities & green energy
- Utilities for property: Electricity Connected, Natural Gas Available, Separate Meters, Water Available
Community & HOA
Community
- Features: Curbs
- Subdivision: Lakeside On Long Lake
HOA
- Has HOA: Yes
- Services included: Association Management
- HOA fee: $850 annually
- HOA name: Www.Llhoa.Org
- HOA phone: 318-458-6983
Location
- Region: Shreveport
Financial & listing details
- Price per square foot: $226/sqft
- Tax assessed value: $14,290
- Annual tax amount: $224
- Date on market: 4/25/2025
- Cumulative days on market: 456 days
Estimated market value
$558,200
$530,000 - $586,000
$3,088/mo
Price history
| Date | Event | Price |
|---|---|---|
| 5/8/2026 | Price change | $565,000-1.7%$226/sqft |
Source: NTREIS #20915852 Report a problem | ||
| 4/25/2025 | Listed for sale | $575,000$230/sqft |
Source: NTREIS #20915852 Report a problem | ||
Public tax history
| Year | Property taxes | Tax assessment |
|---|---|---|
| 2025 | $224 +1.1% | $1,429 +0.7% |
| 2024 | $221 +2.7% | $1,419 +5% |
| 2023 | $215 | $1,351 |
Find assessor info on the county website
Monthly payment
Est. payment
Payment breakdown
Explore the cost of this home by adjusting the details. Changes won't be saved.Climate risks
Neighborhood: 71106
Nearby schools
GreatSchools rating
- 5/10University Elementary SchoolGrades: PK-5Distance: 4.1 mi
- 6/10Youree Dr. Middle Advanced Placement Magnet SchoolGrades: 6-8Distance: 6.9 mi
- 5/10Captain Shreve High SchoolGrades: 9-12Distance: 6.5 mi
Schools provided by the listing agent
- Elementary: Caddo ISD Schools
- Middle: Caddo ISD Schools
- High: Caddo ISD Schools
- District: Caddo PSB
Source: NTREIS. This data may not be complete. We recommend contacting the local school district to confirm school assignments for this home.
- $--5 bd3 ba2.5k sqft174 Creston Ln, Shreveport, LA 71106Sold

- $635,6004 bd3 ba3.2k sqft144 Creston Ln, Shreveport, LA 71106Off Market
- $12,990-- bd-- ba-- sqft187 Creston Ln, Shreveport, LA 71106Off Market
- $448,9004 bd3 ba2.8k sqft143 Creston Ln, Shreveport, LA 71106Off Market
- $459,0004 bd2 ba2.5k sqft136 Creston Ln, Shreveport, LA 71106Off Market
- $501,5004 bd3 ba2.9k sqft147 Creston Ln, Shreveport, LA 71106Off Market
- $393,8004 bd3 ba2.2k sqft139 Creston Ln, Shreveport, LA 71106Off Market
- $485,8004 bd3 ba3.1k sqft10014 Goodland Cir, Shreveport, LA 71106Off Market
A local agent can set up tours, give advice and negotiate with sellers.
A local lender can help you make sure your offer is ready when you are.
Similar homes
- $554,3004 bd3 ba2.4k sqft191 Creston Ln, Shreveport, LA 71106For Sale
 MLS ID #21167906, Tammi Montgomery. NTREIS
 - $523,0004 bd3 ba2.3k sqft414 Newburn Ln, Shreveport, LA 71106For Sale
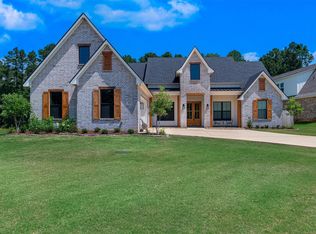 MLS ID #21277731, Grace Pylant Rogers. NTREIS
 - $585,0004 bd4 ba2.5k sqft393 Newburn Ln, Shreveport, LA 71106For Sale
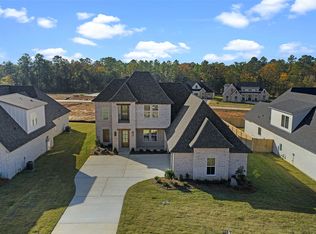 MLS ID #21112789, Karla Greene. NTREIS
 - $645,0004 bd3 ba2.9k sqft3041 Newberry Ln, Shreveport, LA 71106For Sale
 MLS ID #21339337, Susannah Hodges. NTREIS
 - $624,6804 bd4 ba2.7k sqft195 Creston Ln, Shreveport, LA 71106New ConstructionMLS ID #20977529, Tammi Montgomery. NTREIS
- $599,9005 bd3 ba3.5k sqft1012 Conti Cir, Shreveport, LA 71106For SaleMLS ID #20759099, Sarah McCoy. NTREIS
- $645,0004 bd4 ba3.7k sqft307 Freret Dr, Shreveport, LA 71106For SaleMLS ID #21318198, Denise Evans. NTREIS
- $525,0004 bd3 ba2.2k sqft9826 Canebrake Ln, Shreveport, LA 71106For SaleMLS ID #21294383, Susannah Hodges. NTREIS
- $610,0005 bd4 ba3.7k sqft1010 Toledano Cir, Shreveport, LA 71106For SaleMLS ID #21162984, Jocelyn Hooper. NTREIS
- $545,0004 bd4 ba3.4k sqft609 Millicent Way, Shreveport, LA 71106For SaleMLS ID #21327555, Lisa Hargrove. NTREIS
- $720,0004 bd4 ba3.6k sqft2910 Long Lake Dr, Shreveport, LA 71106For SaleMLS ID #21309089, Shelly Wagner. NTREIS
- $519,9005 bd4 ba2.9k sqft609 Parlange Cir, Shreveport, LA 71115For SaleMLS ID #21297252, Micah Brant. NTREIS
- $489,0003 bd3 ba1.9k sqft3039 Maple Grove Ave, Shreveport, LA 71106For SaleMLS ID #21315219, Sabra Collier. NTREIS
- $675,0004 bd3 ba3.5k sqft10940 Belle Cour Way, Shreveport, LA 71106For SaleMLS ID #21300038, Jodi Hutto. NTREIS
- $395,0003 bd3 ba2.4k sqft9905 Loveland Ct, Shreveport, LA 71106For SaleMLS ID #21322823, Gerod Durden. NTREIS
- $695,0004 bd3 ba2.3k sqft2224 Fairwoods Dr, Shreveport, LA 71106For SaleMLS ID #21227130, Lisa Hargrove. NTREIS
- $484,9004 bd3 ba3.1k sqft9288 Humble St, Shreveport, LA 71106For SaleMLS ID #21325890, Evette Clark. NTREIS
- $449,0005 bd3 ba3.2k sqft6309 Time Pl, Shreveport, LA 71106For SaleMLS ID #21276866, Susannah Hodges. NTREIS
- $435,0004 bd3 ba3.5k sqft324 Gilbert Cir, Shreveport, LA 71106For SaleMLS ID #21322890, Andy Osborn. NTREIS
- $649,9003 bd3 ba2.4k sqft2108 Pecan Square Ave, Shreveport, LA 71106For SaleMLS ID #21293012, Michael Salter. NTREIS
