Provenance was Nationally Awarded as a Best Community in America. The neighborhood has everything you need for you and your family. From dining, shops, and services, there is no other place like it in Shreveport. Provenance offers the convenience of special services and features within the community all within walking distance, like a Fire Station with on-premise Emergency Medical Services, Full Service Primary Care Medical Practice, Bank and Postal Services, Shops, Both Casual and Upscale Restaurants, Marble Slab, El Cabo Verde, Windrush Grill, Cigar Lounge, Barbershop and Nail Services, Montessori School, Pools, Clubhouse Fitness Room, Playgrounds, Pickleball Court, Windrush Lake, Live events like farmers market and live music. Custom built home... Full front porch with metal roof, dormer windows and professional landscaping create great curb appeal. Open floor plan with high ceilings encompassing dining area, living area and Chef’s Kitchen. Kitchen features to-the-ceiling cabinetry, an oversized island with seating and storage, quartz countertops, pot filler, GE stainless steel appliances, and a gas cooktop. Main level includes the master bedroom, private office, nursery or gym with closet. Private fenced side yard and patio courtyard, comfortable seating, string lighting, and outdoor kitchen provide additional space for entertaining. 2 car garage with extra room for golf cart. This home is not in a flood zone. Will come with a 1 year Guard Home Warranty with a favorable offer to the seller.
For sale
Price cut: $20K (7/6)
$649,900
2108 Pecan Square Ave, Shreveport, LA 71106
3beds
2,489sqft
:
Get pre-qualified$4,651/mo
Single Family Residence
Built in 2024
4,965 Square Feet Lot
$635,600 Zestimate®
$261/sqft
$130/mo HOA
What's special
Private officeGe stainless steel appliancesQuartz countertopsString lightingGas cooktopKitchen features to-the-ceiling cabinetryPot filler
- 55 days |
- 302 |
- 8 |
Zillow last checked:
Listing updated:
Listed by:
Michael Salter 0000012182 318-868-3600,
Century 21 Elite 318-868-3600
Source: NTREIS,MLS#: 21293012
Facts & features
Interior
Bedrooms & bathrooms
- Bedrooms: 3
- Bathrooms: 3
- Full bathrooms: 2
- 1/2 bathrooms: 1
Primary bedroom
- Level: First
- Dimensions: 0 x 0
Bedroom
- Level: Second
- Dimensions: 0 x 0
Primary bathroom
- Level: First
- Dimensions: 0 x 0
Dining room
- Level: First
- Dimensions: 0 x 0
Living room
- Level: First
- Dimensions: 0 x 0
Office
- Level: First
- Dimensions: 0 x 0
Heating
- Central
Cooling
- Central Air
Appliances
- Included: Dishwasher, Gas Cooktop, Disposal
- Laundry: Laundry in Utility Room
Features
- Built-in Features, Decorative/Designer Lighting Fixtures, Eat-in Kitchen, Kitchen Island, Open Floorplan, Pantry, Walk-In Closet(s)
- Flooring: Carpet, Tile, Wood
- Has basement: No
- Number of fireplaces: 1
- Fireplace features: Gas Starter, Library, Wood Burning
Interior area
- Total interior livable area: 2,489 sqft
Video & virtual tour
Property
Parking
- Total spaces: 2
- Parking features: Additional Parking, Driveway, Garage, Garage Faces Rear, On Street
- Attached garage spaces: 2
Features
- Levels: Two
- Stories: 2
- Patio & porch: Front Porch, Patio, Covered
- Exterior features: Lighting, Outdoor Grill, Outdoor Kitchen, Outdoor Living Area, Rain Gutters
- Pool features: None, Community
- Fencing: Back Yard
Lot
- Size: 4,965 Square Feet
Details
- Parcel number: 161319009049700
Construction
Type & style
- Home type: SingleFamily
- Architectural style: Detached
- Property subtype: Single Family Residence
- Attached to another structure: Yes
Materials
- Foundation: Slab
- Roof: Shingle
Condition
- Year built: 2024
Utilities & green energy
- Sewer: Public Sewer
- Water: Public
- Utilities for property: Sewer Available, Water Available
Community & HOA
Community
- Features: Clubhouse, Fitness Center, Fishing, Lake, Park, Pool, Restaurant, Sidewalks
- Security: Smoke Detector(s), Security Guard
- Subdivision: Provenance Ph Iv
HOA
- Has HOA: Yes
- Services included: All Facilities, Association Management, Maintenance Grounds, Security
- HOA fee: $130 monthly
- HOA name: Provenance Hoa
- HOA phone: 318-408-3642
Location
- Region: Shreveport
Financial & listing details
- Price per square foot: $261/sqft
- Tax assessed value: $463,390
- Annual tax amount: $7,252
- Date on market: 6/8/2026
- Cumulative days on market: 295 days
Estimated market value
$635,600
$604,000 - $667,000
$3,089/mo
Price history
| Date | Event | Price |
|---|---|---|
| 7/6/2026 | Price change | $649,900-3%$261/sqft |
Source: NTREIS #21293012 Report a problem | ||
| 6/8/2026 | Listed for sale | $669,900+0.8%$269/sqft |
Source: NTREIS #21293012 Report a problem | ||
| 5/16/2026 | Listing removed | $664,500$267/sqft |
Source: NTREIS #21066198 Report a problem | ||
| 3/19/2026 | Price change | $664,500-1.5%$267/sqft |
Source: NTREIS #21066198 Report a problem | ||
| 1/20/2026 | Price change | $674,500-1.5%$271/sqft |
Source: NTREIS #21066198 Report a problem | ||
| 9/23/2025 | Listed for sale | $684,500-0.7%$275/sqft |
Source: NTREIS #21066198 Report a problem | ||
| 9/23/2025 | Listing removed | $689,535$277/sqft |
Source: NTREIS #20768867 Report a problem | ||
| 7/23/2025 | Price change | $689,535-0.7%$277/sqft |
Source: NTREIS #20768867 Report a problem | ||
| 6/5/2025 | Price change | $694,535-1.4%$279/sqft |
Source: NTREIS #20768867 Report a problem | ||
| 4/1/2025 | Price change | $704,5350%$283/sqft |
Source: NTREIS #20768867 Report a problem | ||
| 3/8/2025 | Price change | $704,585-1%$283/sqft |
Source: NTREIS #20768867 Report a problem | ||
| 2/18/2025 | Price change | $711,950-1.7%$286/sqft |
Source: NTREIS #20768867 Report a problem | ||
| 1/3/2025 | Price change | $724,225-1.7%$291/sqft |
Source: NTREIS #20768867 Report a problem | ||
| 11/1/2024 | Listed for sale | $736,500+1041.9%$296/sqft |
Source: NTREIS #20768867 Report a problem | ||
| 12/20/2023 | Sold | -- |
Source: NTREIS #20222987 Report a problem | ||
| 8/11/2023 | Pending sale | $64,500$26/sqft |
Source: NTREIS #20222987 Report a problem | ||
| 12/14/2022 | Listed for sale | $64,500$26/sqft |
Source: NTREIS #20222987 Report a problem | ||
Public tax history
| Year | Property taxes | Tax assessment |
|---|---|---|
| 2025 | $6,291 +523.9% | $46,339 +616.4% |
| 2024 | $1,008 +504.2% | $6,468 +517.8% |
| 2023 | $167 -1.1% | $1,047 -1.1% |
| 2022 | $169 | $1,059 |
Find assessor info on the county website
Monthly payment
Est. payment
Payment breakdown
Explore the cost of this home by adjusting the details. Changes won't be saved.Climate risks
Neighborhood: 71106
Nearby schools
GreatSchools rating
- 5/10University Elementary SchoolGrades: PK-5Distance: 4.2 mi
- 6/10Youree Dr. Middle Advanced Placement Magnet SchoolGrades: 6-8Distance: 6.5 mi
- 5/10Captain Shreve High SchoolGrades: 9-12Distance: 6.3 mi
Schools provided by the listing agent
- Elementary: Caddo ISD Schools
- Middle: Caddo ISD Schools
- High: Caddo ISD Schools
- District: Caddo PSB
Source: NTREIS. This data may not be complete. We recommend contacting the local school district to confirm school assignments for this home.
- $--3 bd3 ba2.4k sqft2104 Pecan Square Ave, Shreveport, LA 71106Sold
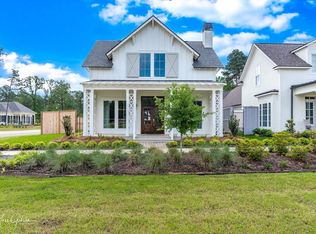
- $699,5004 bd3 ba2.3k sqft2113 Pecan Square Ave, Shreveport, LA 71106New Construction

- $125,0006,499.152 Square Feet2117 Pecan Dr, Shreveport, LA 71106Lot/Land
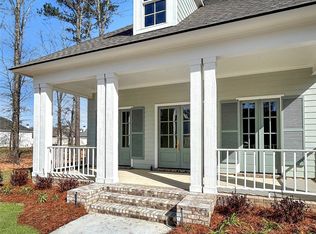
- $--3 bd3 ba2.1k sqft2109 Pecan Square Ave, Shreveport, LA 71106Sold
- $1,190,0004 bd5 ba3.7k sqft2121 Pecan Square Ave, Shreveport, LA 71106New Construction
- $780,0004 bd4 ba2.7k sqft2101 Pecan Square Ave, Shreveport, LA 71106New Construction
- $--3 bd3 ba2.1k sqft2128 Pecan Square Ave, Shreveport, LA 71106Sold
- $--4 bd4 ba2.7k sqft2125 Pecan Square Ave, Shreveport, LA 71106Sold
A local agent can set up tours, give advice and negotiate with sellers.
A local lender can help you make sure your offer is ready when you are.
Similar homes
- $645,0004 bd3 ba2.9k sqft3041 Newberry Ln, Shreveport, LA 71106For Sale
 MLS ID #21339337, Susannah Hodges. NTREIS
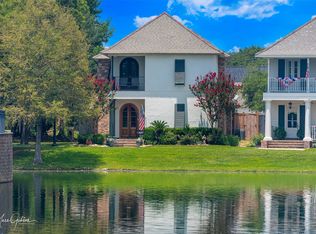
 - $634,9003 bd3 ba2.8k sqft2003 Princewood Ln, Shreveport, LA 71106For Sale
 MLS ID #21319803, Susannah Hodges. NTREIS
 - $695,0004 bd3 ba2.3k sqft2224 Fairwoods Dr, Shreveport, LA 71106For Sale
 MLS ID #21227130, Lisa Hargrove. NTREIS
 - $635,0004 bd4 ba3.7k sqft307 Freret Dr, Shreveport, LA 71106For Sale
 MLS ID #21318198, Denise Evans. NTREIS
 - $675,0004 bd3 ba3.5k sqft10940 Belle Cour Way, Shreveport, LA 71106For SaleMLS ID #21300038, Jodi Hutto. NTREIS
- $524,9003 bd3 ba2k sqft242 Sweetleaf Ave, Shreveport, LA 71106For SaleMLS ID #21214356, Sarah Drysdale. NTREIS
- $780,0004 bd4 ba2.7k sqft2101 Pecan Square Ave, Shreveport, LA 71106New ConstructionNTREIS
- $525,0004 bd3 ba2.2k sqft9826 Canebrake Ln, Shreveport, LA 71106For SaleMLS ID #21294383, Susannah Hodges. NTREIS
- $720,0004 bd4 ba3.6k sqft2910 Long Lake Dr, Shreveport, LA 71106For SaleMLS ID #21309089, Shelly Wagner. NTREIS
- $482,5003 bd3 ba1.9k sqft3039 Maple Grove Ave, Shreveport, LA 71106For SaleMLS ID #21315219, Sabra Collier. NTREIS
- $764,6454 bd4 ba3.1k sqft2128 Garrett Farms Row, Shreveport, LA 71106New ConstructionMLS ID #21203642, Cheryl Dunson. NTREIS
- $599,9005 bd3 ba3.5k sqft1012 Conti Cir, Shreveport, LA 71106For SaleMLS ID #20759099, Sarah McCoy. NTREIS
- $599,0005 bd3 ba3.6k sqft10910 Belle Cour Way, Shreveport, LA 71106For SaleMLS ID #21176279, Susannah Hodges. NTREIS
- $509,0004 bd3 ba2.8k sqft10043 Toulouse St, Shreveport, LA 71106For SaleMLS ID #21311863, Andy Osborn. NTREIS
- $624,6804 bd4 ba2.7k sqft195 Creston Ln, Shreveport, LA 71106New ConstructionMLS ID #20977529, Tammi Montgomery. NTREIS
- $600,0004 bd4 ba2.7k sqft358 Newburn Ln, Shreveport, LA 71106For SaleMLS ID #21261208, Erica Telsee. NTREIS
- $523,0004 bd3 ba2.3k sqft414 Newburn Ln, Shreveport, LA 71106For SaleMLS ID #21277731, Grace Pylant Rogers. NTREIS
- $400,0004 bd3 ba2.6k sqft9053 Sundance Ln, Shreveport, LA 71106For SaleMLS ID #21333401, Victoria Pickard. NTREIS
- $399,0003 bd3 ba2.9k sqft9108 Colonial Gdns, Shreveport, LA 71106For SaleMLS ID #21338191, Lynn Roos. NTREIS
- $885,0003 bd4 ba2.2k sqft1072 Winterberry Ln, Shreveport, LA 71106For SaleMLS ID #21155970, Susannah Hodges. NTREIS
