Gracious living awaits in this gated South Shreveport community.
Step inside to a light-filled, open-concept design where a striking fireplace with custom built-ins anchors the living area, seamlessly flowing into the dining space and a chef-inspired kitchen. A sophisticated blend of white oak stained and painted cabinetry is paired with quartz countertops, an integrated quartz sink, and a statement champagne bronze faucet with quartz and wood accents. A full quartz backsplash with discreet under-cabinet outlets, layered lighting above and below, a 6-burner GE Café range, wall oven, microwave, and a spacious pantry with a deep quartz shelf—perfect for a coffee bar—make this kitchen ideal for everyday living and entertaining.
Expansive windows in the great room overlook the backyard and a 29-foot covered patio featuring a painted brick fireplace, griddle, 2-burner cooktop, undercounter refrigerator, and sink—designed for effortless outdoor living. Opposite the main living area, a versatile office, music room, or playroom with French doors and a front-facing window offers flexibility and privacy.
The main suite features large windows, an oversized walk-in closet with built-ins and pull-down hanging space, and a luxurious bath with dual vanities, soaking tub, tiled shower, and private water closet. Two additional main-level bedrooms share a bath with separate vanity areas.
A generously sized utility room includes a sink, cabinetry, and ample workspace. In the hallway is a beautifully finished powder room. A spacious upstairs bonus room or bedroom with walk-in closet and private bath provides the perfect retreat for guests or teens.
Additional features include app-controlled garage access and connection for a water filtration system.
New construction
$764,645
2128 Garrett Farms Row, Shreveport, LA 71106
4beds
3,121sqft
:
Get pre-qualified$5,386/mo
Single Family Residence
Built in 2026
0.29 Acres Lot
$761,600 Zestimate®
$245/sqft
$67/mo HOA
What's special
Integrated quartz sinkWall ovenQuartz countertopsChef-inspired kitchenLight-filled open-concept design
- 105 days |
- 270 |
- 6 |
Zillow last checked:
Listing updated:
Listed by:
Cheryl Dunson 995702940 318-683-0399,
Provenance Realty Group LLC 318-683-0399
Source: NTREIS,MLS#: 21203642
Facts & features
Interior
Bedrooms & bathrooms
- Bedrooms: 4
- Bathrooms: 4
- Full bathrooms: 3
- 1/2 bathrooms: 1
Primary bedroom
- Features: Closet Cabinetry, Dual Sinks, En Suite Bathroom, Garden Tub/Roman Tub, Separate Shower, Walk-In Closet(s)
- Level: First
- Dimensions: 20 x 18
Living room
- Features: Built-in Features, Ceiling Fan(s), Fireplace
- Level: First
- Dimensions: 21 x 21
Office
- Level: First
- Dimensions: 11 x 10
Appliances
- Included: Convection Oven, Double Oven, Dishwasher, Electric Oven, Disposal, Gas Range, Microwave, Tankless Water Heater
Features
- Decorative/Designer Lighting Fixtures, Kitchen Island, Open Floorplan, Pantry, Natural Woodwork, Walk-In Closet(s)
- Has basement: No
- Number of fireplaces: 2
- Fireplace features: Living Room
Interior area
- Total interior livable area: 3,121 sqft
Video & virtual tour
Property
Parking
- Total spaces: 3
- Parking features: Door-Multi, Door-Single, Garage, Garage Door Opener, Kitchen Level
- Attached garage spaces: 3
Features
- Levels: One and One Half
- Patio & porch: Covered
- Exterior features: Gas Grill, Outdoor Grill, Outdoor Kitchen
- Pool features: None
Lot
- Size: 0.29 Acres
- Features: Sprinkler System
Details
- Parcel number: 161319008005700
Construction
Type & style
- Home type: SingleFamily
- Architectural style: Detached
- Property subtype: Single Family Residence
Materials
- Brick, Fiber Cement
Condition
- New construction: Yes
- Year built: 2026
Utilities & green energy
- Sewer: Public Sewer
- Water: Public
- Utilities for property: Sewer Available, Water Available
Community & HOA
Community
- Subdivision: The Grove At Garrett Farm
HOA
- Has HOA: Yes
- Services included: Association Management
- HOA fee: $800 annually
- HOA name: Vintage Realty
- HOA phone: 318-408-3642
Location
- Region: Shreveport
Financial & listing details
- Price per square foot: $245/sqft
- Date on market: 4/10/2026
- Cumulative days on market: 105 days
Estimated market value
$761,600
$724,000 - $800,000
$3,986/mo
Price history
| Date | Event | Price |
|---|---|---|
| 4/10/2026 | Listed for sale | $764,645+832.5%$245/sqft |
Source: NTREIS #21203642 Report a problem | ||
| 9/16/2025 | Sold | -- |
Source: NTREIS #20488476 Report a problem | ||
| 8/20/2025 | Pending sale | $82,000$26/sqft |
Source: NTREIS #20488476 Report a problem | ||
| 12/4/2023 | Listed for sale | $82,000$26/sqft |
Source: NTREIS #20488476 Report a problem | ||
Public tax history
Tax history is unavailable.
Monthly payment
Est. payment
Payment breakdown
Explore the cost of this home by adjusting the details. Changes won't be saved.Climate risks
Neighborhood: 71106
Nearby schools
GreatSchools rating
- 5/10University Elementary SchoolGrades: PK-5Distance: 4.1 mi
- 6/10Youree Dr. Middle Advanced Placement Magnet SchoolGrades: 6-8Distance: 6.3 mi
- 5/10Captain Shreve High SchoolGrades: 9-12Distance: 6.1 mi
Schools provided by the listing agent
- Elementary: Caddo ISD Schools
- Middle: Caddo ISD Schools
- High: Caddo ISD Schools
- District: Caddo PSB
Source: NTREIS. This data may not be complete. We recommend contacting the local school district to confirm school assignments for this home.
- $--4 bd4 ba2.5k sqft2136 Garrett Farms Row, Shreveport, LA 71106Sold

- $--0.346 Acres2124 Garrett Farms Row, Shreveport, LA 71106Sold
- $--4 bd4 ba3k sqft2133 Garrett Farms Row, Shreveport, LA 71106Sold
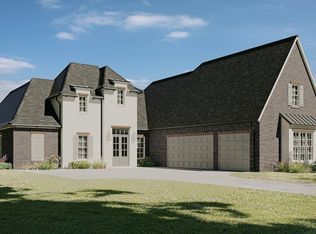
- $755,3004 bd4 ba2.8k sqft2129 Garrett Farms Row, Shreveport, LA 71106Off Market
- $689,5004 bd3 ba2.8k sqft2125 Garrett Farms Row, Shreveport, LA 71106New Construction
- $--0.386 Acres2141 Garrett Farms Row, Shreveport, LA 71106Sold
- $734,8003 bd3 ba3.3k sqft2145 Garrett Farms Row, Shreveport, LA 71106Off Market
- $--0.435 Acres2150 Garrett Farms Row, Shreveport, LA 71106Sold
A local agent can set up tours, give advice and negotiate with sellers.
A local lender can help you make sure your offer is ready when you are.
Similar homes
- $780,0004 bd4 ba2.7k sqft2101 Pecan Square Ave, Shreveport, LA 71106New Construction
 NTREIS
 - $724,5004 bd4 ba3.6k sqft2029 Garrett Farms Row, Shreveport, LA 71106For Sale
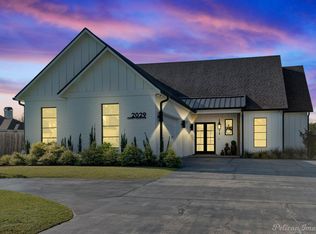 MLS ID #21061267, Karen Baker. NTREIS
 - $835,0004 bd3 ba3.5k sqft9827 Canebrake Ln, Shreveport, LA 71106For Sale
 MLS ID #21071742, Susannah Hodges. NTREIS
 - $925,0004 bd4 ba3.7k sqft211 Hollybrook Dr, Shreveport, LA 71106For Sale
 MLS ID #21314170, Susannah Hodges. NTREIS
 - $695,0004 bd3 ba2.3k sqft2224 Fairwoods Dr, Shreveport, LA 71106For SaleMLS ID #21227130, Lisa Hargrove. NTREIS
- $969,0004 bd4 ba3.7k sqft1113 Forest Trail Dr, Shreveport, LA 71106For SaleMLS ID #21337337, Lisa Hargrove. NTREIS
- $835,0004 bd4 ba3.8k sqft10946 Whispering Path Dr, Shreveport, LA 71106For SaleMLS ID #21146509, Susannah Hodges. NTREIS
- $645,0004 bd4 ba3.7k sqft307 Freret Dr, Shreveport, LA 71106For SaleMLS ID #21318198, Denise Evans. NTREIS
- $838,5004 bd4 ba2.8k sqft481 E Ridge Dr, Shreveport, LA 71106For SaleMLS ID #20859708, Michelle Moore. NTREIS
- $675,0004 bd3 ba3.5k sqft10940 Belle Cour Way, Shreveport, LA 71106For SaleMLS ID #21300038, Jodi Hutto. NTREIS
- $774,5004 bd4 ba3k sqft355 Belle Winds Ct, Shreveport, LA 71106For SaleMLS ID #21106927, Richard Taylor. NTREIS
- $525,0004 bd3 ba2.2k sqft9826 Canebrake Ln, Shreveport, LA 71106For SaleMLS ID #21294383, Susannah Hodges. NTREIS
- $634,9003 bd3 ba2.8k sqft2003 Princewood Ln, Shreveport, LA 71106For SaleMLS ID #21319803, Susannah Hodges. NTREIS
- $649,9003 bd3 ba2.4k sqft2108 Pecan Square Ave, Shreveport, LA 71106For SaleMLS ID #21293012, Michael Salter. NTREIS
- $885,0003 bd4 ba2.2k sqft1072 Winterberry Ln, Shreveport, LA 71106For SaleMLS ID #21155970, Susannah Hodges. NTREIS
- $975,5004 bd4 ba3k sqft10454 Linwood Ave, Shreveport, LA 71106For SaleMLS ID #21283580, Sage Easter. NTREIS
- $400,0004 bd3 ba2.6k sqft9053 Sundance Ln, Shreveport, LA 71106For SaleMLS ID #21333401, Victoria Pickard. NTREIS
- $924,9004 bd5 ba4.5k sqft407 Oakwood Trace Ct, Shreveport, LA 71106For SaleMLS ID #21064402, Tammy Szekacs. NTREIS
- $618,8254 bd4 ba2.7k sqft358 Newburn Ln, Shreveport, LA 71106For SaleMLS ID #21261208, Erica Telsee. NTREIS
- $599,9005 bd3 ba3.5k sqft1012 Conti Cir, Shreveport, LA 71106For SaleMLS ID #20759099, Sarah McCoy. NTREIS
