Exceptional Southern Trace home located near back gate for easy access! New price for this
open concept design perfect for family living and entertaining. Seller has made over $200,000
in improvements to this home since purchasing as a new build (upgrade list is in MLS). Property
has been inspected by professional home inspector. Enjoy outdoor living with
inviting custom salt water pool, heated and framed by professionally designed landscaping.
Outdoor fireplace and built in kitchen area. Soaring ceiling and expansive living spaces, including a
lovely primary suite with a cozy fireplace and sitting area. Chef's kitchen features industrial style
appliances, icemaker and wine fridge, an expansive island and abundant storage area.
Upgrades include whole home generator, custom automatic shades, brick on fireplace wall and primary bathroom wall, floor surface coating in garage and textured surface on patio. HVAC, generator and
tankless hot water heater all recently serviced. This home is a beauty!!
Under contract
Price cut: $17.5K (7/21)
$969,000
1113 Forest Trail Dr, Shreveport, LA 71106
4beds
3,727sqft
:
Get pre-qualified$6,850/mo
Single Family Residence
Built in 2022
0.31 Acres Lot
$955,700 Zestimate®
$260/sqft
$110/mo HOA
What's special
- 3 days |
- 295 |
- 16 |
Likely to sell faster than
Zillow last checked:
Listing updated:
Listed by:
Lisa Hargrove 0000036062 318-861-2461,
Coldwell Banker Apex, REALTORS 318-861-2461
Source: NTREIS,MLS#: 21337337
Facts & features
Interior
Bedrooms & bathrooms
- Bedrooms: 4
- Bathrooms: 4
- Full bathrooms: 3
- 1/2 bathrooms: 1
Primary bedroom
- Features: Dual Sinks, En Suite Bathroom, Separate Shower, Walk-In Closet(s)
- Level: First
- Dimensions: 0 x 0
Bedroom
- Features: Walk-In Closet(s)
- Level: First
- Dimensions: 0 x 0
Bedroom
- Features: Walk-In Closet(s)
- Level: First
- Dimensions: 0 x 0
Bedroom
- Level: Second
- Dimensions: 0 x 0
Other
- Features: Built-in Features, Jack and Jill Bath
- Level: First
- Dimensions: 0 x 0
Other
- Features: Built-in Features
- Level: First
- Dimensions: 0 x 0
Half bath
- Level: First
- Dimensions: 0 x 0
Kitchen
- Features: Built-in Features, Eat-in Kitchen, Kitchen Island, Pantry, Pot Filler, Solid Surface Counters, Walk-In Pantry
- Level: First
- Dimensions: 0 x 0
Living room
- Level: First
- Dimensions: 0 x 0
Utility room
- Features: Built-in Features, Utility Room, Utility Sink
- Level: First
- Dimensions: 0 x 0
Heating
- Central
Cooling
- Central Air, Electric
Appliances
- Included: Built-In Gas Range, Double Oven, Dishwasher, Disposal, Ice Maker, Microwave, Range, Some Commercial Grade, Water Purifier, Wine Cooler
- Laundry: Electric Dryer Hookup, Gas Dryer Hookup, Laundry in Utility Room
Features
- Built-in Features, Decorative/Designer Lighting Fixtures, Double Vanity, Granite Counters, Kitchen Island, Open Floorplan, Pantry, Walk-In Closet(s)
- Flooring: Carpet, Ceramic Tile, Hardwood
- Windows: Window Coverings
- Has basement: No
- Number of fireplaces: 4
- Fireplace features: Bath, Family Room, Glass Doors, Gas Log, Gas Starter, Primary Bedroom, Ventless, Wood Burning
Interior area
- Total interior livable area: 3,727 sqft
Video & virtual tour
Property
Parking
- Total spaces: 3
- Parking features: Epoxy Flooring, Garage, Oversized, Storage
- Attached garage spaces: 3
Features
- Levels: Two
- Stories: 2
- Patio & porch: Covered
- Exterior features: Outdoor Grill, Outdoor Kitchen
- Has private pool: Yes
- Pool features: Gunite, Heated, In Ground, Pool, Private, Salt Water, Waterfall, Community
Lot
- Size: 0.31 Acres
- Features: Interior Lot, Landscaped, Subdivision
Details
- Parcel number: 161331001003400
- Other equipment: Generator
Construction
Type & style
- Home type: SingleFamily
- Architectural style: Traditional,Detached
- Property subtype: Single Family Residence
Materials
- Brick
- Foundation: Slab
- Roof: Composition
Condition
- Year built: 2022
Utilities & green energy
- Sewer: Public Sewer
- Water: Public
- Utilities for property: Electricity Connected, Natural Gas Available, Sewer Available, Separate Meters, Water Available
Community & HOA
Community
- Features: Clubhouse, Curbs, Fitness Center, Fenced Yard, Golf, Gated, Playground, Park, Pickleball, Pool, Restaurant, Sidewalks, Tennis Court(s), Trails/Paths
- Security: Gated with Guard
- Subdivision: Southern Trace Ph 5
HOA
- Has HOA: Yes
- Services included: Maintenance Grounds, Security
- HOA fee: $110 monthly
- HOA name: Sothern Trace Hoa
- HOA phone: 318-798-7223
Location
- Region: Shreveport
Financial & listing details
- Price per square foot: $260/sqft
- Tax assessed value: $1,066,370
- Annual tax amount: $16,623
- Date on market: 7/21/2026
- Cumulative days on market: 469 days
Estimated market value
$955,700
$908,000 - $1.00M
$4,498/mo
Price history
| Date | Event | Price |
|---|---|---|
| 7/25/2026 | Contingent | $969,000$260/sqft |
Source: NTREIS #21337337 Report a problem | ||
| 7/21/2026 | Price change | $969,000-1.8%$260/sqft |
Source: NTREIS #21337337 Report a problem | ||
| 7/6/2026 | Listed for sale | $986,500$265/sqft |
Source: NTREIS #21144589 Report a problem | ||
| 6/26/2026 | Contingent | $986,500$265/sqft |
Source: NTREIS #21144589 Report a problem | ||
| 4/7/2026 | Price change | $986,500-1.2%$265/sqft |
Source: NTREIS #21144589 Report a problem | ||
| 2/24/2026 | Listed for sale | $998,500$268/sqft |
Source: NTREIS #21144589 Report a problem | ||
| 2/5/2026 | Contingent | $998,500$268/sqft |
Source: NTREIS #21144589 Report a problem | ||
| 1/5/2026 | Price change | $998,500-3.5%$268/sqft |
Source: NTREIS #21144589 Report a problem | ||
| 9/24/2025 | Price change | $1,035,000-1.4%$278/sqft |
Source: NTREIS #21068593 Report a problem | ||
| 7/19/2025 | Price change | $1,050,000-3.7%$282/sqft |
Source: NTREIS #20884290 Report a problem | ||
| 4/21/2025 | Price change | $1,090,000-6.4%$292/sqft |
Source: NTREIS #20884290 Report a problem | ||
| 3/27/2025 | Listed for sale | $1,165,000+24.1%$313/sqft |
Source: NTREIS #20884290 Report a problem | ||
| 6/28/2022 | Sold | -- |
Source: Public Record Report a problem | ||
| 5/28/2022 | Pending sale | $938,900$252/sqft |
Source:  RE/MAX of Louisiana #20036997 Report a problem RE/MAX of Louisiana #20036997 Report a problem | ||
| 5/23/2022 | Listed for sale | $938,900+4.4%$252/sqft |
Source: RE/MAX of Louisiana #20036997 Report a problem | ||
| 4/20/2022 | Listing removed | -- |
Source: RE/MAX of Louisiana Report a problem | ||
| 7/13/2021 | Listed for sale | $899,000$241/sqft |
Source: NTREIS #14624138 Report a problem | ||
Public tax history
| Year | Property taxes | Tax assessment |
|---|---|---|
| 2025 | $15,727 +0.4% | $106,637 |
| 2024 | $15,667 +18.7% | $106,637 +19.9% |
| 2023 | $13,202 +815.5% | $88,959 +883.3% |
| 2022 | $1,442 +1.5% | $9,047 |
| 2021 | $1,420 | $9,047 |
Find assessor info on the county website
Monthly payment
Est. payment
Payment breakdown
Explore the cost of this home by adjusting the details. Changes won't be saved.Climate risks
Neighborhood: 71106
Nearby schools
GreatSchools rating
- 5/10University Elementary SchoolGrades: PK-5Distance: 5.5 mi
- 6/10Youree Dr. Middle Advanced Placement Magnet SchoolGrades: 6-8Distance: 7.8 mi
- 5/10Captain Shreve High SchoolGrades: 9-12Distance: 7.6 mi
Schools provided by the listing agent
- Elementary: Caddo ISD Schools
- Middle: Caddo ISD Schools
- High: Caddo ISD Schools
- District: Caddo PSB
Source: NTREIS. This data may not be complete. We recommend contacting the local school district to confirm school assignments for this home.
- $1,166,7005 bd4 ba3.8k sqft1117 Forest Trail Dr, Shreveport, LA 71106Off Market

- $1,100,6006 bd-- ba3.8k sqft1109 Forest Trail Dr, Shreveport, LA 71106Off Market
- $1,197,5005 bd5 ba3.8k sqft1117 Forest Trl, Shreveport, LA 71106Off Market

- $1,016,4004 bd4 ba3.6k sqft1113 Forest Trl, Shreveport, LA 71106Off Market

- $--5 bd4 ba3.9k sqft1121 Forest Trl, Shreveport, LA 71106Sold
- $--5 bd4 ba3.9k sqft1121 Forest Trail Dr, Shreveport, LA 71106Sold
- $--4 bd4 ba3.8k sqft1112 Forest Trail Dr, Shreveport, LA 71106Sold
- $1,077,7005 bd4 ba3.8k sqft1109 Forest, Shreveport, LA 71106Off Market
A local agent can set up tours, give advice and negotiate with sellers.
A local lender can help you make sure your offer is ready when you are.
Similar homes
- $1,049,0004 bd4 ba3.7k sqft1028 Horizon Hill Dr, Shreveport, LA 71106For Sale
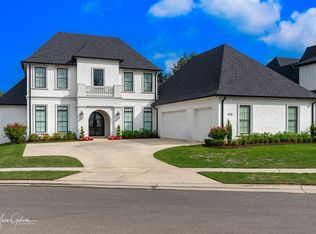 MLS ID #21251573, Parrish Prudhome. NTREIS
 - $885,0005 bd4 ba4.5k sqft11010 Helens Way, Shreveport, LA 71106For Sale
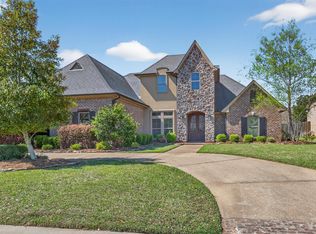 MLS ID #21218198, Karen Baker. NTREIS
 - $835,0004 bd4 ba3.8k sqft10946 Whispering Path Dr, Shreveport, LA 71106For Sale
 MLS ID #21146509, Susannah Hodges. NTREIS
 - $924,9004 bd5 ba4.5k sqft407 Oakwood Trace Ct, Shreveport, LA 71106For Sale
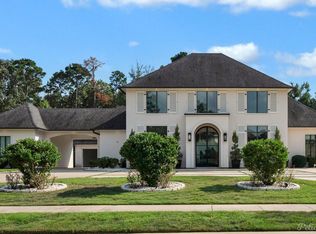 MLS ID #21064402, Tammy Szekacs. NTREIS
 - $925,0004 bd4 ba3.7k sqft211 Hollybrook Dr, Shreveport, LA 71106For SaleMLS ID #21314170, Susannah Hodges. NTREIS
- $975,5004 bd4 ba3k sqft10454 Linwood Ave, Shreveport, LA 71106For SaleMLS ID #21283580, Sage Easter. NTREIS
- $645,0004 bd3 ba2.9k sqft3041 Newberry Ln, Shreveport, LA 71106For SaleMLS ID #21339337, Susannah Hodges. NTREIS
- $950,0005 bd3 ba3.3k sqft343 Crossfield Ct, Shreveport, LA 71106For SaleMLS ID #21303433, Tammi Montgomery. NTREIS
- $675,0004 bd3 ba3.5k sqft10940 Belle Cour Way, Shreveport, LA 71106For SaleMLS ID #21300038, Jodi Hutto. NTREIS
- $1,099,0004 bd4 ba3.9k sqft1042 Winterberry Ln, Shreveport, LA 71106For SaleMLS ID #21243134, Lisa Hargrove. NTREIS
- $1,395,0005 bd5 ba4.3k sqft750 Chinquapin Dr, Shreveport, LA 71106For SaleMLS ID #21338602, Lisa Hargrove. NTREIS
- $645,0004 bd4 ba3.7k sqft307 Freret Dr, Shreveport, LA 71106For SaleMLS ID #21318198, Denise Evans. NTREIS
- $720,0004 bd4 ba3.6k sqft2910 Long Lake Dr, Shreveport, LA 71106For SaleMLS ID #21309089, Shelly Wagner. NTREIS
- $1,185,0004 bd4 ba4k sqft2673 Alvamar Dr, Shreveport, LA 71106For SaleMLS ID #21287101, Lisa Hargrove. NTREIS
- $885,0003 bd4 ba2.2k sqft1072 Winterberry Ln, Shreveport, LA 71106For SaleMLS ID #21155970, Susannah Hodges. NTREIS
- $539,9003 bd4 ba3.5k sqft11030 Belle Rose Cir, Shreveport, LA 71106For SaleMLS ID #21316943, Adam Lytle. NTREIS
- $724,5004 bd4 ba3.6k sqft2029 Garrett Farms Row, Shreveport, LA 71106For SaleMLS ID #21061267, Karen Baker. NTREIS
- $599,0005 bd3 ba3.6k sqft10910 Belle Cour Way, Shreveport, LA 71106For SaleMLS ID #21176279, Susannah Hodges. NTREIS
- $835,0004 bd3 ba3.5k sqft9827 Canebrake Ln, Shreveport, LA 71106For SaleMLS ID #21071742, Susannah Hodges. NTREIS
- $780,0004 bd4 ba2.7k sqft2101 Pecan Square Ave, Shreveport, LA 71106New ConstructionNTREIS
