Located in the highly sought-after Southern Trace Golf Club community, this beautifully designed 4-bedroom, 4-bathroom two-story home offers the perfect blend of comfort, style, and functionality. Thoughtfully laid out with two bedrooms downstairs and two bedrooms upstairs, each spacious bedroom features its own private bathroom—ideal for both everyday living and hosting guests.
The open-concept floor plan creates a seamless flow throughout the main living spaces, centered around a stunning chef’s kitchen with a large quartz island, gas range and oven, and ample room for gathering and entertaining. The expansive living and dining areas are filled with natural light and designed for both relaxed living and elegant entertaining.
The private primary suite offers a luxurious retreat with a spa-like en suite bath, highlighted by an oversized walk-in shower and generous space to unwind. A dedicated home office provides the perfect setup for remote work or study, while the separate workout room adds flexibility for fitness, hobbies, or additional bonus space.
This home combines upscale living with a desirable floor plan in one of the area’s premier neighborhoods.
For sale
Price cut: $50K (6/30)
$1,049,000
1028 Horizon Hill Dr, Shreveport, LA 71106
4beds
3,776sqft
Single Family Residence
Built in 2023
0.34 Acres Lot
$1,027,200 Zestimate®
$278/sqft
$175/mo HOA
What's special
Open-concept floor planSeparate workout roomDedicated home officeGas range and ovenOversized walk-in showerPrivate primary suiteSpa-like en suite bath
- 125 days
- 339
- 9
Zillow last checked:
Listing updated:
Listed by:
Parrish Prudhome 0995690986 318-734-3440,
Mayco Real Estate Services, LLC 318-734-3440
Source: NTREIS,MLS#: 21251573
Facts & features
Interior
Bedrooms & bathrooms
- Bedrooms: 4
- Bathrooms: 4
- Full bathrooms: 4
Primary bedroom
- Level: First
- Dimensions: 18 x 16
Living room
- Level: First
- Dimensions: 23 x 21
Cooling
- Central Air
Appliances
- Included: Built-In Gas Range, Dishwasher, Disposal, Wine Cooler
Features
- Open Floorplan
- Flooring: Carpet, Ceramic Tile
- Has basement: No
- Number of fireplaces: 2
- Fireplace features: Living Room
Interior area
- Total interior livable area: 3,776 sqft
Video & virtual tour
Property
Parking
- Total spaces: 3
- Parking features: Covered
- Attached garage spaces: 3
Features
- Levels: Two
- Stories: 2
- Patio & porch: Covered
- Pool features: None
Lot
- Size: 0.34 Acres
- Features: Cul-De-Sac
Details
- Parcel number: 161330014005500
Construction
Type & style
- Home type: SingleFamily
- Architectural style: Detached
- Property subtype: Single Family Residence
Materials
- Foundation: Slab
Condition
- Year built: 2023
Utilities & green energy
- Sewer: Public Sewer
- Water: Public
- Utilities for property: Sewer Available, Water Available
Community & HOA
Community
- Security: Security System, Security Gate
- Subdivision: Southern Trace
HOA
- Has HOA: Yes
- Services included: Maintenance Grounds
- HOA fee: $2,100 annually
- HOA name: St Poa West
- HOA phone: 318-798-8300
Location
- Region: Shreveport
Financial & listing details
- Price per square foot: $278/sqft
- Date on market: 4/27/2026
- Cumulative days on market: 126 days
Estimated market value
$1,027,200
$976,000 - $1.08M
$4,234/mo
Price history
| Date | Event | Price |
|---|---|---|
| 6/30/2026 | Price change | $1,049,000-4.5%$278/sqft |
Source: NTREIS #21251573 Report a problem | ||
| 4/27/2026 | Listed for sale | $1,099,000$291/sqft |
Source: NTREIS #21251573 Report a problem | ||
Public tax history
Tax history is unavailable.
Monthly payment
Est. payment
Payment breakdown
Explore the cost of this home by adjusting the details. Changes won't be saved.Climate risks
Neighborhood: 71106
Nearby schools
Schools provided by the listing agent
- District: Caddo PSB
Source: NTREIS. This data may not be complete. We recommend contacting the local school district to confirm school assignments for this home.
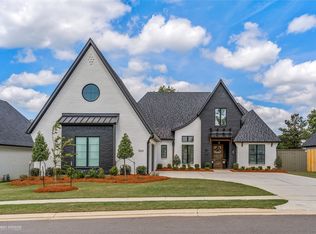
Similar homes
- $899,9004 bd4 ba3.1k sqft10942 Whispering Path Dr, Shreveport, LA 71106For Sale
 MLS ID #21356270, Donnette Koertge. NTREIS
 - $995,0004 bd4 ba4.2k sqft1050 N Pointe Cir, Shreveport, LA 71106For Sale
 MLS ID #21348228, Kimberly Cassels. NTREIS
 - $835,0004 bd4 ba3.8k sqft10946 Whispering Path Dr, Shreveport, LA 71106For Sale
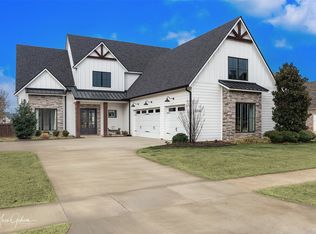 MLS ID #21146509, Susannah Hodges. NTREIS
 - $885,0005 bd4 ba4.5k sqft11010 Helens Way, Shreveport, LA 71106For Sale
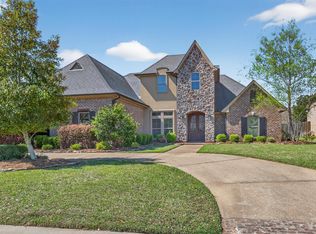 MLS ID #21218198, Karen Baker. NTREIS
