An exquisite home in one of the most desirable settings in Provenance, perfectly positioned on a beautifully landscaped corner lot directly across from Buckhorn Park and private woods. This exceptional setting offers rare tranquility and privacy, with peaceful wooded views throughout the home and frequent deer sightings. The thoughtfully designed floor plan features three spacious bedrooms, each with an ensuite bath, including two downstairs and a private guest suite upstairs. Beautiful hardwood flooring flows throughout the downstairs with the exception of the Utility Room. Custom window coverings and abundant natural light enhance the interiors throughout. The inviting Living Room features custom built-ins and a wood-burning or gas fireplace, while a reclaimed brick arch creates a smooth transition into the Kitchen, appointed with KitchenAid stainless steel appliances, double ovens, gas cooktop, custom vent hood, granite countertops, large island with seating, storage and abundant cabinetry. Just off the Kitchen, an Office Nook provides a convenient workspace, while the adjacent Dining Room features a built-in bar and wine storage. A light-filled Sunroom overlooking the woods offers wonderful flexibility as an additional Office, Playroom or living. Tucked away for privacy, the spacious Master Suite features a soaking tub, separate vanities with dedicated knee space and excellent storage. The Utility Room offers built-ins, a sink and generous workspace, while a walk-in attic provides exceptional storage. Bahama shutters accent the front of the home, while the newly finished screened rear patio overlooks the fenced backyard and meticulously designed landscaping. Walk or take a golf cart to neighborhood restaurants, bank, post office, events, or enjoy the neighborhood pool, parks, clubhouse and gym. With its exceptional location, serene wooded views and effortless indoor-outdoor living, this meticulously maintained home offers a truly special Provenance lifestyle.
For sale
$674,500
1951 Buckhorn Dr, Shreveport, LA 71106
3beds
2,755sqft
Single Family Residence
Built in 2016
8,189 Square Feet Lot
$654,700 Zestimate®
$245/sqft
$130/mo HOA
What's special
Beautifully landscaped corner lotDouble ovensKitchenaid stainless steel appliancesGranite countertopsMeticulously designed landscapingGas cooktopCustom vent hood
- 5 days
- 332
- 9
Likely to sell faster than
Zillow last checked:
Listing updated:
Listed by:
Susannah Hodges 0995684198 318-505-2875,
Compass Corporate (LATT16) 504-525-1311,
Sara Moore 0995700769 318-469-4435,
Compass Corporate (LATT16)
Source: NTREIS,MLS#: 21368447
Facts & features
Interior
Bedrooms & bathrooms
- Bedrooms: 3
- Bathrooms: 4
- Full bathrooms: 3
- 1/2 bathrooms: 1
Primary bedroom
- Features: Dual Sinks, Double Vanity, En Suite Bathroom, Garden Tub/Roman Tub, Separate Shower, Walk-In Closet(s)
- Level: First
- Dimensions: 0 x 0
Kitchen
- Features: Breakfast Bar, Built-in Features, Eat-in Kitchen, Granite Counters, Kitchen Island, Stone Counters, Walk-In Pantry
- Level: First
- Dimensions: 0 x 0
Living room
- Features: Built-in Features, Ceiling Fan(s), Fireplace
- Level: First
- Dimensions: 0 x 0
Heating
- Central
Cooling
- Central Air
Appliances
- Included: Some Gas Appliances, Double Oven, Dishwasher, Gas Cooktop, Disposal, Plumbed For Gas
- Laundry: Laundry in Utility Room
Features
- Built-in Features, Decorative/Designer Lighting Fixtures, Eat-in Kitchen, Granite Counters, High Speed Internet, Kitchen Island, Open Floorplan, Cable TV, Walk-In Closet(s)
- Flooring: Carpet, Tile, Wood
- Windows: Window Coverings
- Has basement: No
- Number of fireplaces: 1
- Fireplace features: Gas Starter, Living Room
Interior area
- Total interior livable area: 2,755 sqft
Video & virtual tour
Property
Parking
- Total spaces: 2
- Parking features: Additional Parking, Driveway, Garage, Garage Faces Rear, On Street
- Attached garage spaces: 2
Features
- Levels: Two
- Stories: 2
- Patio & porch: Front Porch, Patio, Screened, Covered
- Exterior features: Outdoor Living Area
- Pool features: None
- Fencing: Back Yard
- Has view: Yes
- View description: Park/Greenbelt
Lot
- Size: 8,189 Square Feet
- Features: Corner Lot, Landscaped, Subdivision, Sprinkler System
Details
- Parcel number: 161320041000700
Construction
Type & style
- Home type: SingleFamily
- Architectural style: Detached
- Property subtype: Single Family Residence
Materials
- Foundation: Slab
- Roof: Shingle
Condition
- Resale
- Year built: 2016
Utilities & green energy
- Sewer: Public Sewer
- Water: Public
- Utilities for property: Sewer Available, Water Available, Cable Available
Community & HOA
Community
- Security: Smoke Detector(s)
- Subdivision: Provenance
HOA
- Has HOA: Yes
- Services included: All Facilities, Maintenance Grounds, Security
- HOA fee: $1,560 annually
- HOA name: Provenance Hoa
- HOA phone: 318-683-0399
Location
- Region: Shreveport
Financial & listing details
- Price per square foot: $245/sqft
- Tax assessed value: $479,530
- Annual tax amount: $6,543
- Date on market: 8/25/2026
- Cumulative days on market: 5 days
Estimated market value
$654,700
$622,000 - $687,000
$3,143/mo
Price history
| Date | Event | Price |
|---|---|---|
| 8/25/2026 | Listed for sale | $674,500+1.4%$245/sqft |
Source: NTREIS #21368447 Report a problem | ||
| 12/12/2025 | Sold | -- |
Source: NTREIS #21069716 Report a problem | ||
| 12/5/2025 | Pending sale | $665,000$241/sqft |
Source: NTREIS #21069716 Report a problem | ||
| 11/26/2025 | Contingent | $665,000$241/sqft |
Source: NTREIS #21069716 Report a problem | ||
| 11/11/2025 | Price change | $665,000-4.9%$241/sqft |
Source: NTREIS #21069716 Report a problem | ||
| 9/27/2025 | Price change | $699,000-2.2%$254/sqft |
Source: NTREIS #21069716 Report a problem | ||
| 6/19/2025 | Listed for sale | $715,000+0.6%$260/sqft |
Source: NTREIS #20966813 Report a problem | ||
| 6/18/2025 | Listing removed | -- |
Source: Owner Report a problem | ||
| 5/10/2025 | Listed for sale | $711,000$258/sqft |
Source: Owner Report a problem | ||
Public tax history
| Year | Property taxes | Tax assessment |
|---|---|---|
| 2025 | $6,543 +0.4% | $47,953 |
| 2024 | $6,519 -0.4% | $47,953 +1.6% |
| 2023 | $6,546 | $47,202 |
| 2022 | $6,546 +0.6% | $47,202 |
| 2021 | $6,506 0% | $47,202 |
| 2020 | $6,507 +5.5% | $47,202 +8.1% |
| 2019 | $6,168 -0.5% | $43,684 |
| 2018 | $6,198 +31.1% | $43,684 |
| 2017 | $4,728 | $43,684 |
Find assessor info on the county website
Monthly payment
Est. payment
Payment breakdown
Explore the cost of this home by adjusting the details. Changes won't be saved.Climate risks
Neighborhood: 71106
Nearby schools
Schools provided by the listing agent
- Elementary: Caddo ISD Schools
- Middle: Caddo ISD Schools
- High: Caddo ISD Schools
- District: Caddo PSB
Source: NTREIS. This data may not be complete. We recommend contacting the local school district to confirm school assignments for this home.
- $703,5004 bd3 ba1.7k sqft1955 Buckhorn Dr, Shreveport, LA 71106Off Market
- $678,6003 bd3 ba2.7k sqft2119 Bridgewater Ave, Shreveport, LA 71106Off Market
- $699,6004 bd4 ba2.5k sqft1959 Buckhorn Dr, Shreveport, LA 71106Off Market
- $570,9003 bd2 ba1.9k sqft2116 Bridgewater Ave, Shreveport, LA 71106Off Market
Similar homes
- $--4 bd3 ba2.2k sqft3039 Maple Grove Ave, Shreveport, LA 71106Auction
 Auction.com 2
 - $634,9003 bd3 ba2.8k sqft2003 Princewood Ln, Shreveport, LA 71106For Sale
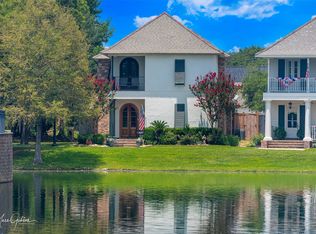 MLS ID #21319803, Susannah Hodges. NTREIS
 - $569,9004 bd3 ba2.3k sqft3009 Newberry Ln, Shreveport, LA 71106For Sale
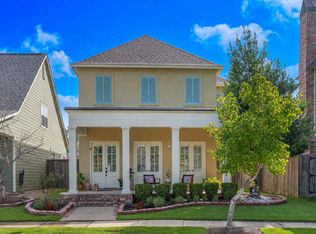 MLS ID #21360492, Susannah Hodges. NTREIS
 - $720,0004 bd4 ba3.6k sqft2910 Long Lake Dr, Shreveport, LA 71106For Sale
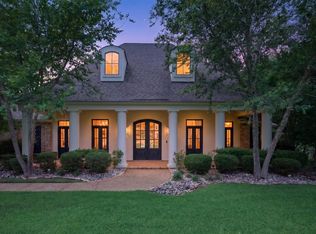 MLS ID #21362937, Shelly Wagner. NTREIS
