Custom built with exquisite taste, this stunning 4-bedroom, 3.5-bath home on Whispering Path is tucked inside the prestigious gated community of Southern Trace. Offering nearly 3,200 square feet, this home showcases beautiful finishes from floor to ceiling, with thoughtful custom details throughout.
The kitchen is a true centerpiece, featuring elegant countertops and fixtures, custom cabinetry, interior brick accents, and beautiful details that bring warmth and character to the space. The inviting layout was designed for both comfortable everyday living and effortless entertaining.
The remote primary suite feels like a retreat of its own, with a beautifully designed bath, an impressive custom closet, and private access to the hot tub and primary suite patio. A striking dual-sided fireplace serves both this private patio and the adjoining outdoor entertaining area, creating two distinct spaces to relax and enjoy.
The outdoor living is truly exceptional. A heated and chilled in-ground pool is ready for Louisiana’s ever-changing weather, while the spacious entertaining patio and outdoor kitchen make hosting family and friends a pleasure. Whether enjoying a quiet evening by the fire, relaxing in the hot tub, or spending a summer afternoon by the pool, this backyard was designed to be enjoyed year-round.
Thoughtful features continue beyond what you can see, including a spray-foam insulated attic for added energy efficiency and comfort.
From its custom craftsmanship and beautiful finishes to its private primary retreat and incredible outdoor living spaces, every detail of this Southern Trace home feels intentional. Sophisticated without sacrificing comfort, this is a home designed not only to impress, but to be lived in and enjoyed.
For sale
$899,900
10942 Whispering Path Dr, Shreveport, LA 71106
4beds
3,164sqft
Single Family Residence
Built in 2019
0.32 Acres Lot
$863,800 Zestimate®
$284/sqft
$175/mo HOA
What's special
Custom cabinetryImpressive custom closetIncredible outdoor living spacesElegant countertops and fixturesBeautifully designed bathPrivate primary retreatSpacious entertaining patio
- 5 days |
- 959 |
- 54 |
Likely to sell faster than
Zillow last checked:
Listing updated:
Listed by:
Donnette Koertge 0995697448 318-747-5411,
Coldwell Banker Apex, REALTORS 318-747-5411
Source: NTREIS,MLS#: 21356270
Facts & features
Interior
Bedrooms & bathrooms
- Bedrooms: 4
- Bathrooms: 4
- Full bathrooms: 3
- 1/2 bathrooms: 1
Primary bedroom
- Features: Closet Cabinetry, Ceiling Fan(s), Dual Sinks, Double Vanity, En Suite Bathroom, Garden Tub/Roman Tub, Linen Closet, Separate Shower, Walk-In Closet(s)
- Level: First
- Dimensions: 1 x 1
Kitchen
- Features: Breakfast Bar, Built-in Features, Butler's Pantry, Eat-in Kitchen, Granite Counters, Kitchen Island, Pantry, Pot Filler, Walk-In Pantry
- Level: First
- Dimensions: 1 x 1
Living room
- Features: Built-in Features, Ceiling Fan(s), Fireplace
- Level: First
- Dimensions: 1 x 1
Heating
- Central, Electric, Fireplace(s), Natural Gas, Other, Zoned
Cooling
- Central Air, Ceiling Fan(s), Multi Units, Other
Appliances
- Included: Some Gas Appliances, Built-In Gas Range, Built-In Refrigerator, Convection Oven, Double Oven, Dishwasher, Gas Cooktop, Disposal, Microwave, Plumbed For Gas, Refrigerator, Tankless Water Heater, Vented Exhaust Fan, Water Purifier, Washer
- Laundry: Washer Hookup, Dryer Hookup, Laundry in Utility Room, In Hall
Features
- Built-in Features, Decorative/Designer Lighting Fixtures, Double Vanity, Granite Counters, High Speed Internet, In-Law Floorplan, Kitchen Island, Loft, Open Floorplan, Pantry, Paneling/Wainscoting, Cable TV, Vaulted Ceiling(s), Wired for Data, Natural Woodwork, Walk-In Closet(s), Wired for Sound
- Flooring: Hardwood, Tile
- Windows: Shutters
- Has basement: No
- Number of fireplaces: 2
- Fireplace features: Double Sided, Family Room, Gas, Gas Log, Gas Starter, Heatilator, Living Room, Masonry, Raised Hearth, See Through, Ventless
Interior area
- Total interior livable area: 3,164 sqft
Video & virtual tour
Property
Parking
- Total spaces: 3
- Parking features: Additional Parking, Asphalt, Concrete, Direct Access, Door-Single, Driveway, Enclosed, Garage, Golf Cart Garage, Garage Door Opener, Inside Entrance, Kitchen Level, Lighted, Open, Outside, Oversized, Paved, Garage Faces Side, Secured, Storage
- Attached garage spaces: 3
- Has uncovered spaces: Yes
Accessibility
- Accessibility features: Accessible Full Bath, Accessible Bedroom, Accessible Doors
Features
- Levels: Two
- Stories: 2
- Patio & porch: Rear Porch, Deck, Patio, Screened, Side Porch, Covered
- Exterior features: Awning(s), Built-in Barbecue, Barbecue, Gas Grill, Outdoor Grill, Outdoor Living Area, Private Yard, Rain Gutters
- Has private pool: Yes
- Pool features: Fenced, Gunite, Heated, In Ground, Outdoor Pool, Pool, Private, Pool Sweep, Waterfall, Water Feature
- Has spa: Yes
- Spa features: Hot Tub
- Fencing: Back Yard,Fenced,Gate,Privacy,Security,Wood
Lot
- Size: 0.32 Acres
- Features: Corner Lot, Landscaped, Level, Subdivision, Sloped, Sprinkler System
- Residential vegetation: Cleared
Details
- Parcel number: 161330004002300
- Other equipment: Irrigation Equipment
Construction
Type & style
- Home type: SingleFamily
- Architectural style: Contemporary/Modern,Traditional,Detached
- Property subtype: Single Family Residence
Materials
- Brick, Stucco
- Foundation: Slab
- Roof: Shingle
Condition
- Year built: 2019
Utilities & green energy
- Sewer: Public Sewer
- Water: Public
- Utilities for property: Electricity Connected, Natural Gas Available, Overhead Utilities, Phone Available, Sewer Available, Separate Meters, Water Available, Cable Available
Green energy
- Energy efficient items: Windows
- Indoor air quality: Ventilation
Community & HOA
Community
- Features: Clubhouse, Fitness Center, Fishing, Fenced Yard, Golf, Lake, Playground, Park, Pickleball, Restaurant, Tennis Court(s), Trails/Paths, Curbs, Gated, Sidewalks
- Security: Security System Leased, Security System, Carbon Monoxide Detector(s), Fire Alarm, Security Gate, Gated Community, Key Card Entry, Smoke Detector(s), Security Guard, Security Lights, Security Service, Wireless, Gated with Guard
- Subdivision: Southern Trace Ph 5 Sec 28
HOA
- Has HOA: Yes
- Services included: Association Management, Maintenance Grounds, Maintenance Structure, Security
- HOA fee: $1,050 semi-annually
- HOA name: Southern Trace Property Assoc
- HOA phone: 318-553-4827
Location
- Region: Shreveport
Financial & listing details
- Price per square foot: $284/sqft
- Tax assessed value: $646,450
- Annual tax amount: $10,117
- Date on market: 8/11/2026
- Road surface type: Asphalt, Dirt
Estimated market value
$863,800
$821,000 - $907,000
$1,157/mo
Price history
| Date | Event | Price |
|---|---|---|
| 8/11/2026 | Listed for sale | $899,900$284/sqft |
Source: NTREIS #21356270 Report a problem | ||
Public tax history
| Year | Property taxes | Tax assessment |
|---|---|---|
| 2025 | $9,155 +0.4% | $64,645 |
| 2024 | $9,121 +4.6% | $64,645 +6.3% |
| 2023 | $8,720 | $60,841 |
| 2022 | $8,720 +35% | $60,841 +28.4% |
| 2021 | $6,460 -13.2% | $47,387 |
| 2020 | $7,438 +421.5% | $47,387 +437.3% |
| 2019 | $1,426 +302.8% | $8,819 +304.5% |
| 2018 | $354 +26.1% | $2,180 |
| 2017 | $281 | $2,180 |
Find assessor info on the county website
Monthly payment
Est. payment
Payment breakdown
Explore the cost of this home by adjusting the details. Changes won't be saved.Climate risks
Neighborhood: 71106
Nearby schools
GreatSchools rating
- 5/10University Elementary SchoolGrades: PK-5Distance: 5.3 mi
- 6/10Youree Dr. Middle Advanced Placement Magnet SchoolGrades: 6-8Distance: 7.6 mi
- 5/10Captain Shreve High SchoolGrades: 9-12Distance: 7.4 mi
Schools provided by the listing agent
- Elementary: Caddo ISD Schools
- Middle: Caddo ISD Schools
- High: Caddo ISD Schools
- District: Caddo PSB
Source: NTREIS. This data may not be complete. We recommend contacting the local school district to confirm school assignments for this home.
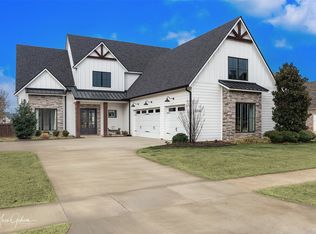
- $835,0004 bd4 ba3.8k sqft10946 Whispering Path Dr, Shreveport, LA 71106For Sale
- $--5 bd4 ba3.8k sqft1016 Horizon Hill Dr, Shreveport, LA 71106Sold

- $--4 bd5 ba3.9k sqft10936 Whispering Path Dr, Shreveport, LA 71106Sold
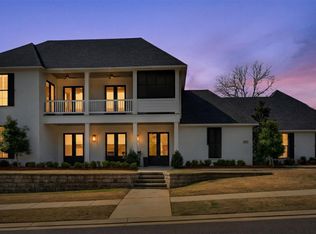
- $154,0000.59 acres10924 Whispering Path Dr, Shreveport, LA 71106Lot/Land

- $930,1004 bd4 ba4k sqft10947 Whispering Path Dr, Shreveport, LA 71106Off Market
- $700,6003 bd3 ba2.8k sqft10935 Whispering Path Dr, Shreveport, LA 71106Off Market
- $873,8004 bd3 ba4.1k sqft10950 Whispering Path Dr, Shreveport, LA 71106Off Market
- $871,2004 bd4 ba3.3k sqft10932 Whispering Path Dr, Shreveport, LA 71106Off Market
A local agent can set up tours, give advice and negotiate with sellers.
A local lender can help you make sure your offer is ready when you are.
Similar homes
- $919,9004 bd3 ba2.9k sqft3001 Newberry Ln, Shreveport, LA 71106For Sale
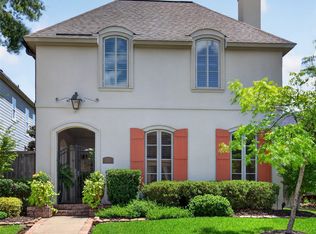 MLS ID #21355010, Kimberly Cassels. NTREIS
 - $885,0005 bd4 ba4.5k sqft11010 Helens Way, Shreveport, LA 71106For Sale
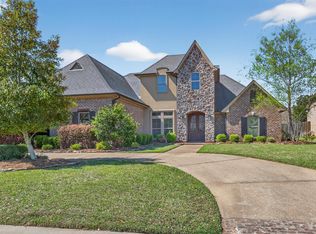 MLS ID #21218198, Karen Baker. NTREIS
 - $835,0004 bd4 ba3.8k sqft10946 Whispering Path Dr, Shreveport, LA 71106For SaleMLS ID #21146509, Susannah Hodges. NTREIS
- $799,0003 bd3 ba3k sqft1939 Copper Lily Ln, Shreveport, LA 71106For Sale
 MLS ID #21357204, Jessica Mason Wimberly. NTREIS
 - $899,0004 bd5 ba4.5k sqft407 Oakwood Trace Ct, Shreveport, LA 71106For SaleMLS ID #21064402, Tammy Szekacs. NTREIS
- $1,049,0004 bd4 ba3.7k sqft1028 Horizon Hill Dr, Shreveport, LA 71106For SaleMLS ID #21251573, Parrish Prudhome. NTREIS
- $719,5004 bd4 ba3.6k sqft2029 Garrett Farms Row, Shreveport, LA 71106For Sale By Owner
- $975,5004 bd4 ba3k sqft10454 Linwood Ave, Shreveport, LA 71106For SaleMLS ID #21283580, Sage Easter. NTREIS
- $675,0004 bd3 ba3.5k sqft10940 Belle Cour Way, Shreveport, LA 71106For SaleMLS ID #21300038, Jodi Hutto. NTREIS
- $838,5004 bd4 ba2.8k sqft481 E Ridge Dr, Shreveport, LA 71106For SaleMLS ID #20859708, Michelle Moore. NTREIS
- $490,0003 bd3 ba2.5k sqft10090 Chenier Point, Shreveport, LA 71106For SaleMLS ID #21352968, Shelly Wagner. NTREIS
- $885,0003 bd4 ba2.2k sqft1072 Winterberry Ln, Shreveport, LA 71106For SaleMLS ID #21155970, Susannah Hodges. NTREIS
- $950,0005 bd3 ba3.3k sqft343 Crossfield Ct, Shreveport, LA 71106For SaleMLS ID #21303433, Tammi Montgomery. NTREIS
- $635,0004 bd4 ba3.7k sqft307 Freret Dr, Shreveport, LA 71106For SaleMLS ID #21318198, Denise Evans. NTREIS
- $645,0004 bd3 ba2.9k sqft3041 Newberry Ln, Shreveport, LA 71106For SaleMLS ID #21339337, Susannah Hodges. NTREIS
- $835,0004 bd3 ba3.5k sqft9827 Canebrake Ln, Shreveport, LA 71106For SaleMLS ID #21071742, Susannah Hodges. NTREIS
- $780,0004 bd4 ba2.7k sqft2101 Pecan Square Ave, Shreveport, LA 71106New ConstructionNTREIS
- $1,099,0004 bd4 ba3.9k sqft1042 Winterberry Ln, Shreveport, LA 71106For SaleMLS ID #21243134, Lisa Hargrove. NTREIS
- $764,6454 bd4 ba3.1k sqft2128 Garrett Farms Row, Shreveport, LA 71106New ConstructionMLS ID #21203642, Cheryl Dunson. NTREIS
- $695,0004 bd3 ba2.3k sqft2224 Fairwoods Dr, Shreveport, LA 71106For SaleMLS ID #21227130, Lisa Hargrove. NTREIS
