Exquisite Elegance in Southern Trace
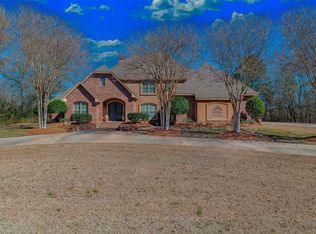
Discover refined Southern living in the heart of Shreveport’s coveted Southern Trace community. This exceptional Global Luxury property offers five spacious bedrooms, four beautifully appointed baths, and a generous three-car garage, blending timeless elegance with everyday comfort.
Inside, an expansive open floor plan creates an effortless flow between sophisticated entertaining spaces and relaxed daily living. The gourmet kitchen serves as the heart of the home, featuring premium stainless-steel appliances, custom cabinetry, and an oversized island with a prep sink—ideal for gathering, hosting, and casual dining. The adjoining dining area opens seamlessly to a grand living room with a cozy fireplace and large windows that fill the space with natural light. A spacious playroom and a separate bonus room with a wet bar and refrigerator provide exceptional flexibility for recreation, media, or entertainment.
The primary suite offers a private retreat with a spacious walk-in closet and an elegant en-suite bath complete with a soaking tub, oversized walk-in shower, and dual vanities. Additional bedrooms are thoughtfully designed with comfort and privacy in mind, offering ample space for guests, family, or a home office.
Outdoors, beautifully landscaped grounds extend the living experience beyond the interior. The inviting patio is perfectly suited for entertaining or enjoying quiet evenings under the stars, while the inground gunite pool and spa create an ideal setting for the warm Louisiana summer months.
Impeccably crafted for those who appreciate luxury, comfort, and style, this remarkable home delivers an elevated lifestyle in one of Shreveport’s most desirable neighborhoods. Every detail has been thoughtfully curated to offer a sophisticated blend of modern convenience and timeless appeal.
Additional highlights include a whole-house generator and a new roof scheduled for July 23.
For sale
$885,000
11010 Helens Way, Shreveport, LA 71106
5beds
4,534sqft
:
Get pre-qualified$6,266/mo
Single Family Residence
Built in 2012
0.37 Acres Lot
$859,100 Zestimate®
$195/sqft
$110/mo HOA
What's special
Gourmet kitchenCustom cabinetryElegant en-suite bathBeautifully landscaped groundsSpacious playroomFour beautifully appointed bathsGenerous three-car garage
- 122 days |
- 528 |
- 21 |
Zillow last checked:
Listing updated:
Listed by:
Karen Baker 0000057531 318-861-2461,
Coldwell Banker Apex, REALTORS 318-861-2461
Source: NTREIS,MLS#: 21218198
Facts & features
Interior
Bedrooms & bathrooms
- Bedrooms: 5
- Bathrooms: 4
- Full bathrooms: 4
Primary bedroom
- Level: First
- Dimensions: 19 x 18
Bonus room
- Level: Second
- Dimensions: 24 x 20
Dining room
- Level: First
- Dimensions: 14 x 12
Family room
- Features: Ceiling Fan(s), Fireplace
- Level: First
- Dimensions: 18 x 15
Living room
- Features: Built-in Features, Fireplace
- Level: First
- Dimensions: 22 x 18
Media room
- Level: Second
- Dimensions: 24 x 15
Heating
- Central
Cooling
- Central Air
Appliances
- Included: Built-In Refrigerator, Double Oven, Dishwasher, Disposal, Gas Range, Microwave
- Laundry: Laundry in Utility Room
Features
- Built-in Features, Chandelier, Decorative/Designer Lighting Fixtures, Double Vanity, Eat-in Kitchen, Granite Counters, High Speed Internet, Kitchen Island, Open Floorplan, Pantry, Walk-In Closet(s), Wired for Sound
- Flooring: Carpet, Ceramic Tile, Wood
- Has basement: No
- Number of fireplaces: 2
- Fireplace features: Gas Log, Gas Starter
Interior area
- Total interior livable area: 4,534 sqft
Video & virtual tour
Property
Parking
- Total spaces: 3
- Parking features: Circular Driveway, Garage Faces Side
- Attached garage spaces: 3
Features
- Levels: Two
- Stories: 2
- Exterior features: Built-in Barbecue, Barbecue, Fire Pit, Gas Grill, Outdoor Kitchen
- Pool features: Gunite, In Ground, Pool, Pool/Spa Combo, Waterfall
- Fencing: Privacy,Wood
Lot
- Size: 0.37 Acres
Details
- Parcel number: 161329094000300
Construction
Type & style
- Home type: SingleFamily
- Architectural style: Detached
- Property subtype: Single Family Residence
Materials
- Brick
- Foundation: Slab
- Roof: Asphalt,Composition
Condition
- Year built: 2012
Utilities & green energy
- Sewer: Public Sewer
- Water: Public
- Utilities for property: Sewer Available, Water Available
Community & HOA
Community
- Features: Gated
- Security: Gated Community, Gated with Guard
- Subdivision: Southern Trace Sec Xxii-B Ph V
HOA
- Has HOA: Yes
- Services included: Association Management
- HOA fee: $1,320 annually
- HOA name: Southern Trace
- HOA phone: 318-469-1331
Location
- Region: Shreveport
Financial & listing details
- Price per square foot: $195/sqft
- Tax assessed value: $591,390
- Annual tax amount: $9,255
- Date on market: 3/25/2026
- Cumulative days on market: 124 days
Estimated market value
$859,100
$816,000 - $902,000
$4,530/mo
Price history
| Date | Event | Price |
|---|---|---|
| 4/23/2026 | Price change | $885,000-1.7%$195/sqft |
Source: NTREIS #21218198 Report a problem | ||
| 3/25/2026 | Listed for sale | $900,000+16.1%$199/sqft |
Source: NTREIS #21218198 Report a problem | ||
| 4/8/2021 | Listing removed | -- |
Source:  NWLAR #271830 Report a problem NWLAR #271830 Report a problem | ||
| 1/31/2021 | Pending sale | $774,900$171/sqft |
Source: NWLAR #271830 Report a problem | ||
| 1/23/2021 | Contingent | $774,900$171/sqft |
Source: NWLAR #271830 Report a problem | ||
| 10/6/2020 | Price change | $774,900-2.6%$171/sqft |
Source: Keller Williams Northwest #271830 Report a problem | ||
| 9/16/2020 | Listed for sale | $795,900$176/sqft |
Source: Keller Williams Northwest #271830 Report a problem | ||
| 11/2/2012 | Sold | -- |
Source: Public Record Report a problem | ||
Public tax history
| Year | Property taxes | Tax assessment |
|---|---|---|
| 2025 | $8,294 +0.4% | $59,139 |
| 2024 | $8,262 -0.4% | $59,139 +1.7% |
| 2023 | $8,293 | $58,164 |
| 2022 | $8,293 +1.7% | $58,164 |
| 2021 | $8,152 0% | $58,164 |
| 2020 | $8,152 -0.9% | $58,164 +2.3% |
| 2019 | $8,230 -0.5% | $56,862 |
| 2018 | $8,270 +55739% | $56,862 |
| 2017 | $15 -99.8% | $56,862 -2.8% |
| 2015 | $6,342 -0.1% | $58,491 +4.2% |
| 2014 | $6,348 | $56,110 |
| 2013 | $6,348 | $56,110 -10% |
| 2012 | -- | $62,360 |
Find assessor info on the county website
Monthly payment
Est. payment
Payment breakdown
Explore the cost of this home by adjusting the details. Changes won't be saved.Climate risks
Neighborhood: 71106
Nearby schools
GreatSchools rating
- 5/10University Elementary SchoolGrades: PK-5Distance: 5.6 mi
- 6/10Youree Dr. Middle Advanced Placement Magnet SchoolGrades: 6-8Distance: 7.9 mi
- 5/10Captain Shreve High SchoolGrades: 9-12Distance: 7.7 mi
Schools provided by the listing agent
- Elementary: Caddo ISD Schools
- Middle: Caddo ISD Schools
- High: Caddo ISD Schools
- District: Caddo PSB
Source: NTREIS. This data may not be complete. We recommend contacting the local school district to confirm school assignments for this home.
- $1,023,9005 bd5 ba4.1k sqft11006 Helens Way, Shreveport, LA 71106Off Market
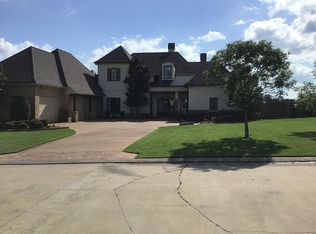
- $1,073,8004 bd4 ba5.3k sqft11014 Helens Way, Shreveport, LA 71106Off Market
- $--4 bd5 ba4.3k sqft1092 Saint Francis Way, Shreveport, LA 71106Sold
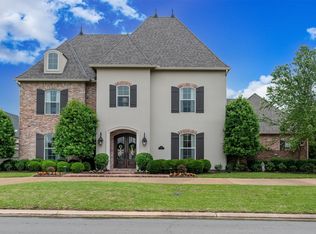
- $1,237,6005 bd4 ba4.8k sqft1084 Saint Francis Way, Shreveport, LA 71106Off Market
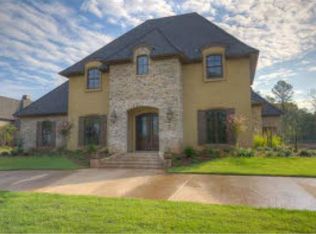
- $1,159,0004 bd5 ba4.5k sqft11015 Helens Way, Shreveport, LA 71106Off Market
- $928,6004 bd5 ba5k sqft11007 Helens Way, Shreveport, LA 71106Off Market
- $924,9004 bd4 ba3.9k sqft11018 Helens Way, Shreveport, LA 71106Off Market
- $1,313,4005 bd5 ba6.1k sqft11002 Helens Way, Shreveport, LA 71106Off Market
A local agent can set up tours, give advice and negotiate with sellers.
A local lender can help you make sure your offer is ready when you are.
Similar homes
- $925,0004 bd4 ba3.7k sqft211 Hollybrook Dr, Shreveport, LA 71106For Sale
 MLS ID #21314170, Susannah Hodges. NTREIS
 - $1,049,0004 bd4 ba3.7k sqft1028 Horizon Hill Dr, Shreveport, LA 71106For Sale
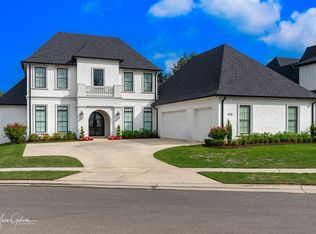 MLS ID #21251573, Parrish Prudhome. NTREIS
 - $784,9005 bd5 ba4.8k sqft9463 Wrenwood Blvd, Shreveport, LA 71106For Sale
 MLS ID #21182769, Michelle Savage. NTREIS
 - $720,0004 bd4 ba3.6k sqft2910 Long Lake Dr, Shreveport, LA 71106For Sale
 MLS ID #21309089, Shelly Wagner. NTREIS
 - $975,5004 bd4 ba3k sqft10454 Linwood Ave, Shreveport, LA 71106For SaleMLS ID #21283580, Sage Easter. NTREIS
- $675,0004 bd3 ba3.5k sqft10940 Belle Cour Way, Shreveport, LA 71106For SaleMLS ID #21300038, Jodi Hutto. NTREIS
- $645,0004 bd3 ba2.9k sqft3041 Newberry Ln, Shreveport, LA 71106For SaleMLS ID #21339337, Susannah Hodges. NTREIS
- $599,0005 bd3 ba3.6k sqft10910 Belle Cour Way, Shreveport, LA 71106For SaleMLS ID #21176279, Susannah Hodges. NTREIS
- $645,0004 bd4 ba3.7k sqft307 Freret Dr, Shreveport, LA 71106For SaleMLS ID #21318198, Denise Evans. NTREIS
- $1,195,0005 bd6 ba6k sqft10972 Sanctuary Way, Shreveport, LA 71106For SaleMLS ID #21153321, Sarah Drysdale. NTREIS
- $610,0005 bd4 ba3.7k sqft1010 Toledano Cir, Shreveport, LA 71106For SaleMLS ID #21162984, Jocelyn Hooper. NTREIS
- $619,9004 bd4 ba4k sqft2821 Tuscany Cir, Shreveport, LA 71106For SaleMLS ID #21288089, Shelly Wagner. NTREIS
- $1,099,0004 bd4 ba3.9k sqft1042 Winterberry Ln, Shreveport, LA 71106For SaleMLS ID #21243134, Lisa Hargrove. NTREIS
- $539,9003 bd4 ba3.5k sqft11030 Belle Rose Cir, Shreveport, LA 71106For SaleMLS ID #21316943, Adam Lytle. NTREIS
- $899,0006 bd5 ba3.7k sqft301 Easton Pvt Dr, Stonewall, LA 71078For SaleMLS ID #21257254, Yvonne Davlin. NTREIS
- $599,9005 bd3 ba3.5k sqft1012 Conti Cir, Shreveport, LA 71106For SaleMLS ID #20759099, Sarah McCoy. NTREIS
- $890,0003 bd5 ba4.3k sqft6421 Birnamwood Rd, Shreveport, LA 71106For SaleMLS ID #21162177, Michele Hardtner. NTREIS
- $595,0005 bd4 ba4.1k sqft1069 Waters Edge Cir, Shreveport, LA 71106For SaleMLS ID #21143165, Courtney Lowry. NTREIS
- $499,9994 bd4 ba3.7k sqft745 Southern Trace Pkwy, Shreveport, LA 71106For SaleMLS ID #20886167, Sarah Drysdale. NTREIS
- $1,185,0004 bd4 ba4k sqft2673 Alvamar Dr, Shreveport, LA 71106For SaleMLS ID #21287101, Lisa Hargrove. NTREIS
