Embrace a new chapter of refined, low maintenance luxury in this masterfully crafted, single story estate. Dual independent primary retreats offer ultimate privacy, each featuring spa-like ensuite bathrooms and walk-in custom closets. This property is designed specifically for discerning buyers who expect resort style living without compromising on space, elegance, or architectural craftsmanship. Soaring ceilings and dramatic windows flood the open concept footprint with natural light. Bespoke millwork, custom cabinetry, and premium finishes throughout every room. Effortless single story living ensures long-term accessibility, while maintaining a stately, expansive feel. The high-end kitchen, a chef’s culinary epicenter, boasts top-tier appliances, an oversized butcher block prep island, a wet bar, and an abundance of storage for effortless entertaining. The elegant and spacious entry foyer, living and dining rooms set the tone for welcoming guests and hosting intimate gatherings. A sunlit casual family room offers easy access to the backyard oasis with resort amenities. A quiet study offers a peaceful sanctuary for concentration. A bonus room with its own ensuite bathroom functions perfectly as a third bedroom, media room or guest retreat. Experience a private resort style oasis and low maintenance grounds in the backyard, featuring a sparking swimming pool, and a greenhouse, providing the perfect space for gardening and horticultural hobbies. Complete structural peace of mind with a whole home back up generator, ensuring uninterrupted power, security and climate control through any season. A rare opportunity for a luxurious single story layout, appealing to those downsizing or the empty nester who desires the convenience of the Pierremont neighborhood.
Pending
Price cut: $105K (9/23)
$695,000
6421 Birnamwood Rd, Shreveport, LA 71106
3beds
4,337sqft
Single Family Residence
Built in 1999
0 Square Feet Lot
$652,900 Zestimate®
$160/sqft
$-- HOA
What's special
Sparking swimming poolCustom cabinetryAbundance of storageQuiet studyBespoke millworkWalk-in custom closetsSpa-like ensuite bathrooms
- 264 days
- 358
- 8
Zillow last checked:
Listing updated:
Listed by:
Michele Hardtner 0995690887 318-861-2461,
Coldwell Banker Apex, REALTORS 318-861-2461,
Chris Warren 0995697634 318-469-0749,
Coldwell Banker Apex, REALTORS
Source: NTREIS,MLS#: 21162177
Facts & features
Interior
Bedrooms & bathrooms
- Bedrooms: 3
- Bathrooms: 5
- Full bathrooms: 3
- 1/2 bathrooms: 2
Primary bedroom
- Features: Closet Cabinetry, En Suite Bathroom, Sitting Area in Primary, Walk-In Closet(s)
- Level: First
- Dimensions: 0 x 0
Bedroom
- Features: En Suite Bathroom
- Level: First
- Dimensions: 0 x 0
Bedroom
- Level: First
- Dimensions: 0 x 0
Bonus room
- Level: First
- Dimensions: 0 x 0
Dining room
- Level: First
- Dimensions: 0 x 0
Other
- Features: Built-in Features, En Suite Bathroom, Linen Closet, Stone Counters
- Level: First
- Dimensions: 0 x 0
Other
- Features: Built-in Features, En Suite Bathroom, Jetted Tub, Stone Counters
- Level: First
- Dimensions: 0 x 0
Half bath
- Features: Solid Surface Counters
- Level: First
- Dimensions: 0 x 0
Kitchen
- Features: Built-in Features, Butler's Pantry, Eat-in Kitchen, Kitchen Island, Pantry
- Level: First
- Dimensions: 0 x 0
Living room
- Level: First
- Dimensions: 0 x 0
Utility room
- Features: Built-in Features, Utility Room, Utility Sink
- Level: First
- Dimensions: 0 x 0
Heating
- Central
Cooling
- Central Air
Appliances
- Included: Built-In Gas Range, Built-In Refrigerator, Dishwasher, Disposal, Ice Maker, Microwave, Vented Exhaust Fan, Wine Cooler
- Laundry: Laundry in Utility Room
Features
- Wet Bar, Built-in Features, Chandelier, Decorative/Designer Lighting Fixtures, Eat-in Kitchen, Granite Counters, High Speed Internet, Kitchen Island, Open Floorplan, Cable TV, Natural Woodwork, Walk-In Closet(s), Wired for Sound
- Flooring: Hardwood, Marble, Terrazzo, Wood
- Windows: Bay Window(s), Window Coverings
- Has basement: No
- Number of fireplaces: 1
- Fireplace features: Gas, Gas Log, Living Room
Interior area
- Total interior livable area: 4,337 sqft
Video & virtual tour
Property
Parking
- Total spaces: 2
- Parking features: Additional Parking, Circular Driveway, Concrete, Door-Single, Garage Faces Front, Inside Entrance, Kitchen Level, Lighted, Side By Side, Storage
- Attached garage spaces: 2
Accessibility
- Accessibility features: Grip-Accessible Features
Features
- Levels: One
- Stories: 1
- Patio & porch: Front Porch, Patio
- Exterior features: Lighting, Private Yard, Rain Gutters
- Has private pool: Yes
- Pool features: In Ground, Outdoor Pool, Pool, Private
Lot
- Size: 0 Square Feet
- Dimensions: 90 x 140 x 118 x 167 x 48 x 38
Details
- Parcel number: 171330135000100
- Other equipment: Generator, Irrigation Equipment
Construction
Type & style
- Home type: SingleFamily
- Architectural style: Traditional,Detached
- Property subtype: Single Family Residence
Materials
- Brick
- Foundation: Slab
- Roof: Fiberglass
Condition
- Resale
- Year built: 1999
Utilities & green energy
- Sewer: Public Sewer
- Water: Public
- Utilities for property: Electricity Connected, Natural Gas Available, Sewer Available, Separate Meters, Water Available, Cable Available
Community & HOA
Community
- Security: Security System, Security Lights
- Subdivision: Land Othe Leal Pt
HOA
- Has HOA: No
Location
- Region: Shreveport
Financial & listing details
- Price per square foot: $160/sqft
- Tax assessed value: $573,850
- Annual tax amount: $8,946
- Date on market: 1/23/2026
- Cumulative days on market: 265 days
Estimated market value
$652,900
$620,000 - $686,000
Not available
Price history
| Date | Event | Price |
|---|---|---|
| 10/1/2026 | Pending sale | $695,000$160/sqft |
Source: NTREIS #21162177 Report a problem | ||
| 9/23/2026 | Price change | $695,000-13.1%$160/sqft |
Source: NTREIS #21162177 Report a problem | ||
| 7/28/2026 | Listed for sale | $800,000-10.1%$184/sqft |
Source: NTREIS #21162177 Report a problem | ||
| 1/23/2026 | Listed for sale | $890,000$205/sqft |
Source: NTREIS #21162177 Report a problem | ||
| 6/11/2009 | Sold | -- |
Source: Public Record Report a problem | ||
Public tax history
| Year | Property taxes | Tax assessment |
|---|---|---|
| 2025 | $8,981 +0.4% | $57,385 |
| 2024 | $8,946 -0.8% | $57,385 +1.4% |
| 2023 | $9,018 | $56,579 |
| 2022 | $9,018 +1.5% | $56,579 |
| 2021 | $8,881 0% | $56,579 |
| 2020 | $8,881 +11.4% | $56,579 +2.3% |
| 2019 | $7,976 -0.5% | $55,289 |
| 2018 | $8,014 +30.2% | $55,289 |
| 2017 | $6,154 +0.2% | $55,289 +0.2% |
| 2015 | $6,139 -1.4% | $55,170 |
| 2014 | $6,225 | $55,170 |
| 2013 | $6,225 | $55,170 |
| 2012 | -- | $55,170 +0.5% |
| 2011 | -- | $54,900 -10.3% |
| 2010 | -- | $61,210 |
| 2009 | -- | $61,210 |
| 2008 | -- | $61,210 +7.4% |
| 2007 | -- | $57,000 +3.5% |
| 2006 | -- | $55,060 |
| 2005 | -- | $55,060 |
| 2004 | -- | $55,060 +25.8% |
| 2003 | -- | $43,770 |
Find assessor info on the county website
Monthly payment
Est. payment
Payment breakdown
Explore the cost of this home by adjusting the details. Changes won't be saved.Climate risks
Neighborhood: Springlake, University Terrace
Nearby schools
Schools provided by the listing agent
- Elementary: Caddo ISD Schools
- Middle: Caddo ISD Schools
- High: Caddo ISD Schools
- District: Caddo PSB
Source: NTREIS. This data may not be complete. We recommend contacting the local school district to confirm school assignments for this home.

Similar homes
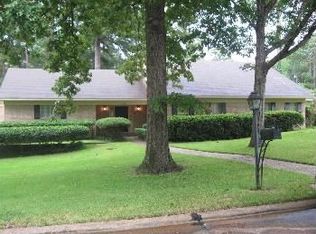
- $649,9006 bd5 ba4.8k sqft8621 E Wilderness Way, Shreveport, LA 71106For Sale
 MLS ID #21145528, Michele Hardtner. NTREIS
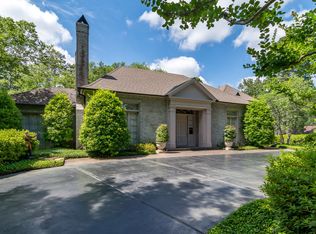
 - $689,9004 bd4 ba3.4k sqft2921 N Pointe Dr, Shreveport, LA 71106For Sale
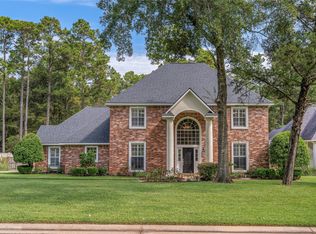 MLS ID #21397682, Denise Evans. NTREIS
 - $699,5004 bd4 ba3.6k sqft2910 Long Lake Dr, Shreveport, LA 71106For Sale
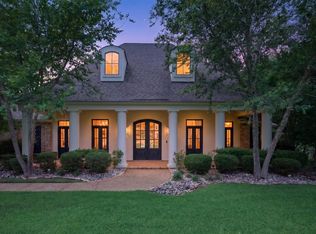 MLS ID #21362937, Shelly Wagner. NTREIS
 - $595,0004 bd4 ba4.2k sqft516 Northampton Dr, Shreveport, LA 71106For Sale
 MLS ID #21384452, Lisa Hargrove. NTREIS
