Tucked away in a peaceful gated community on over half an acre, this stunning custom-built home offers the perfect blend of luxury, comfort, and privacy. Your private backyard retreat features a heated in-ground pool, relaxing hot tub, and no rear neighbors—creating a serene setting for both entertaining and everyday living. Inside, you’ll find beautiful custom built-ins and a spacious, thoughtfully designed floorplan. The main living room features a cozy fireplace and flows seamlessly into the heart of the home. Just off the kitchen, the inviting spacious hearth room, creating the perfect space to gather and unwind. The chef’s kitchen is equipped with premium appliances including a gas cooktop, double ovens, microwave drawer, and side-by-side GE Monogram refrigerator and freezer. An oversized pantry provides exceptional storage, and the home continues to impress with generously sized closets throughout. A functional mud room located off the laundry room adds everyday convenience. The flexible layout includes two bedrooms downstairs and three bedrooms upstairs, along with a bonus room, game room, and a dedicated homeschool room to fit your lifestyle needs. Additional highlights include a spacious 3-car garage, brand new fence, and an ideal location near Calvary Academy and I-49. With its upscale features, exceptional storage, and thoughtful design, this home offers luxury living with comfort and functionality in mind. New plaster in the pool!!
Wimberly homes will be developing a subdivision behind this property at some point in the future.
For sale
Price cut: $10.1K (7/14)
$784,900
9463 Wrenwood Blvd, Shreveport, LA 71106
5beds
4,800sqft
Single Family Residence
Built in 2012
0.59 Acres Lot
$-- Zestimate®
$164/sqft
$20/mo HOA
What's special
Two bedrooms downstairsHeated in-ground poolExceptional storageFunctional mud roomOver half an acreOversized pantryDouble ovens
- 193 days
- 297
- 15
Zillow last checked:
Listing updated:
Listed by:
Michelle Savage 0995696678,
Keller Williams Northwest 318-213-1555
Source: NTREIS,MLS#: 21182769
Facts & features
Interior
Bedrooms & bathrooms
- Bedrooms: 5
- Bathrooms: 5
- Full bathrooms: 3
- 1/2 bathrooms: 2
Primary bedroom
- Features: Ceiling Fan(s), Dual Sinks, Double Vanity, En Suite Bathroom, Garden Tub/Roman Tub, Separate Shower, Walk-In Closet(s)
- Level: First
- Dimensions: 0 x 0
Bedroom
- Features: Walk-In Closet(s)
- Level: First
- Dimensions: 0 x 0
Bedroom
- Features: Ceiling Fan(s), En Suite Bathroom
- Level: Second
- Dimensions: 0 x 0
Bedroom
- Features: Ceiling Fan(s), En Suite Bathroom
- Level: Second
- Dimensions: 0 x 0
Bedroom
- Features: Ceiling Fan(s), En Suite Bathroom, Walk-In Closet(s)
- Level: Second
- Dimensions: 0 x 0
Den
- Features: Built-in Features, Ceiling Fan(s), Fireplace
- Level: First
- Dimensions: 0 x 0
Living room
- Features: Built-in Features, Ceiling Fan(s), Fireplace
- Level: First
- Dimensions: 0 x 0
Office
- Features: Built-in Features
- Level: First
- Dimensions: 0 x 0
Heating
- Central
Cooling
- Central Air
Appliances
- Included: Built-In Refrigerator, Double Oven, Dishwasher, Gas Cooktop, Disposal, Microwave, Refrigerator
Features
- Built-in Features, Chandelier, Decorative/Designer Lighting Fixtures, Eat-in Kitchen, Granite Counters, High Speed Internet, Kitchen Island, Pantry, Natural Woodwork, Walk-In Closet(s)
- Flooring: Brick, Carpet, Ceramic Tile, Wood
- Has basement: No
- Number of fireplaces: 1
- Fireplace features: Gas Log, Gas Starter, Living Room, Wood Burning
Interior area
- Total interior livable area: 4,800 sqft
Video & virtual tour
Property
Parking
- Total spaces: 3
- Parking features: Door-Multi, Door-Single, Driveway, Garage, Paved, Garage Faces Side
- Attached garage spaces: 3
Features
- Levels: Two
- Stories: 2
- Pool features: Heated, In Ground, Outdoor Pool, Pool, Pool/Spa Combo, Sport, Waterfall
- Fencing: Fenced,Wood
Lot
- Size: 0.59 Acres
Details
- Additional structures: None
- Parcel number: 161412030000200
Construction
Type & style
- Home type: SingleFamily
- Architectural style: Detached
- Property subtype: Single Family Residence
Materials
- Brick, Wood Siding
- Foundation: Slab
- Roof: Composition
Condition
- Year built: 2012
Utilities & green energy
- Sewer: Public Sewer
- Water: Public
- Utilities for property: Sewer Available, Water Available
Community & HOA
Community
- Security: Carbon Monoxide Detector(s), Smoke Detector(s)
- Subdivision: Wrenwood Park
HOA
- Has HOA: Yes
- Services included: Association Management, Maintenance Grounds
- HOA fee: $239 annually
- HOA name: Wrenwood
- HOA phone: 318-518-4415
Location
- Region: Shreveport
Financial & listing details
- Price per square foot: $164/sqft
- Tax assessed value: $469,790
- Annual tax amount: $7,066
- Date on market: 2/17/2026
- Cumulative days on market: 193 days
Estimated market value
Not available
Estimated sales range
Not available
Not available
Price history
| Date | Event | Price |
|---|---|---|
| 7/14/2026 | Price change | $784,900-1.3%$164/sqft |
Source: NTREIS #21182769 Report a problem | ||
| 6/22/2026 | Price change | $795,000-1.2%$166/sqft |
Source: NTREIS #21182769 Report a problem | ||
| 3/25/2026 | Price change | $804,900-1.8%$168/sqft |
Source: NTREIS #21182769 Report a problem | ||
| 2/17/2026 | Listed for sale | $819,900+5.8%$171/sqft |
Source: NTREIS #21182769 Report a problem | ||
| 3/7/2025 | Listing removed | -- |
Source: Owner Report a problem | ||
| 12/7/2024 | Price change | $775,000-1.9%$161/sqft |
Source: Owner Report a problem | ||
| 10/21/2024 | Listed for sale | $790,000-3.6%$165/sqft |
Source: Owner Report a problem | ||
| 8/1/2024 | Listing removed | -- |
Source: NTREIS #20556858 Report a problem | ||
| 5/14/2024 | Price change | $819,900-3.5%$171/sqft |
Source: NTREIS #20556858 Report a problem | ||
| 3/9/2024 | Listed for sale | $849,9000%$177/sqft |
Source: NTREIS #20556858 Report a problem | ||
| 12/1/2023 | Listing removed | -- |
Source: NTREIS #20314227 Report a problem | ||
| 11/24/2023 | Listed for sale | $850,000-2.9%$177/sqft |
Source: NTREIS #20314227 Report a problem | ||
| 10/28/2023 | Listing removed | -- |
Source: NTREIS #20314227 Report a problem | ||
| 5/31/2023 | Price change | $875,000-1.1%$182/sqft |
Source: NTREIS #20314227 Report a problem | ||
| 5/1/2023 | Listed for sale | $885,000+40.5%$184/sqft |
Source: NTREIS #20314227 Report a problem | ||
| 4/2/2021 | Listing removed | -- |
Source: Owner Report a problem | ||
| 3/17/2021 | Listed for sale | $630,000$131/sqft |
Source: Owner Report a problem | ||
| 11/30/2004 | Sold | -- |
Source: Agent Provided Report a problem | ||
Public tax history
| Year | Property taxes | Tax assessment |
|---|---|---|
| 2025 | $6,391 +0.4% | $46,979 |
| 2024 | $6,367 +4.6% | $46,979 +6% |
| 2023 | $6,089 | $44,331 |
| 2022 | $6,089 +1.8% | $44,331 |
| 2021 | $5,980 0% | $44,331 |
| 2020 | $5,981 +0% | $44,331 +3.2% |
| 2019 | $5,978 -0.5% | $42,938 |
| 2018 | $6,008 +31.7% | $42,938 |
| 2017 | $4,563 +0.2% | $42,938 +0.9% |
| 2015 | $4,553 -0.6% | $42,560 |
| 2014 | $4,578 | $42,560 |
| 2013 | $4,578 | $42,560 +945.7% |
| 2012 | -- | $4,070 |
Find assessor info on the county website
Monthly payment
Est. payment
Payment breakdown
Explore the cost of this home by adjusting the details. Changes won't be saved.Climate risks
Neighborhood: Ellerbe Woods
Nearby schools
Schools provided by the listing agent
- Elementary: Caddo ISD Schools
- Middle: Caddo ISD Schools
- High: Caddo ISD Schools
- District: Caddo PSB
Source: NTREIS. This data may not be complete. We recommend contacting the local school district to confirm school assignments for this home.

Similar homes
- $720,0004 bd4 ba3.6k sqft2910 Long Lake Dr, Shreveport, LA 71106For Sale
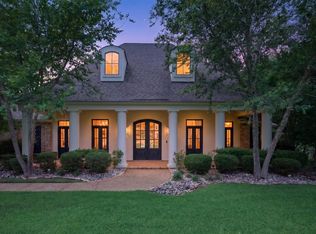 MLS ID #21362937, Shelly Wagner. NTREIS
 - $885,0005 bd4 ba4.5k sqft11010 Helens Way, Shreveport, LA 71106For Sale
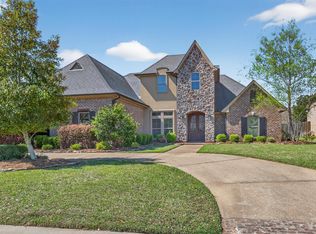 MLS ID #21218198, Karen Baker. NTREIS
 - $460,0004 bd3 ba2.6k sqft9412 Wrenwood Blvd, Shreveport, LA 71106For Sale
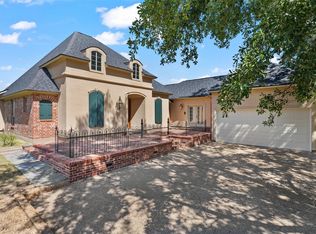 MLS ID #21357915, Karla Greene. NTREIS
 - $894,6244 bd4 ba3k sqft10454 Linwood Ave, Shreveport, LA 71106For Sale
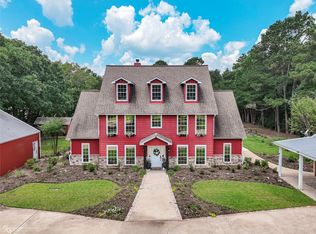 MLS ID #21283580, Sage Easter. NTREIS
