You are going to love this South Highlands modern construction home with charming accents located on a double lot with the best magnolia tree in South Highlands! A true 5 bedroom home all updated with beautiful formal dining room and formal living with fireplace. Light and airy family room with fireplace, built ins and french doors to patio area great for entertaining with outdoor fireplace. Kitchen is a cooks delight! All updated with great storage and 2 walk in pantrys. Primary bedroom with updated bath which had double vanities, large jacuzzi tub, separate shower and attached exercise room. Additional downstairs bedroom with large walk in closet and full bath all updated. Upstairs features sitting area, 3 spacious bedrooms, one bedroom with updated ensuite bath and 2 bedrooms with jack and jill bath. 2 car garage and double driveway great for parking. Generator!! Walking distance to great restaurants and Highland Parade!!
For sale
$699,000
504 Linden St, Shreveport, LA 71104
5beds
4,611sqft
:
Get pre-qualified$4,861/mo
Single Family Residence
Built in 1950
0.47 Acres Lot
$-- Zestimate®
$152/sqft
$-- HOA
What's special
Built insSeparate showerDouble lotLarge jacuzzi tubDouble vanitiesUpdated ensuite bathGreat storage
- 91 days |
- 227 |
- 5 |
Zillow last checked:
Listing updated:
Listed by:
Lisa Hargrove 0000036062 318-861-2461,
Coldwell Banker Apex, REALTORS 318-861-2461
Source: NTREIS,MLS#: 21251873
Facts & features
Interior
Bedrooms & bathrooms
- Bedrooms: 5
- Bathrooms: 5
- Full bathrooms: 4
- 1/2 bathrooms: 1
Primary bedroom
- Features: Dual Sinks, Double Vanity, En Suite Bathroom, Separate Shower, Walk-In Closet(s)
- Level: First
- Dimensions: 0 x 0
Bedroom
- Features: En Suite Bathroom
- Level: First
- Dimensions: 0 x 0
Bedroom
- Features: En Suite Bathroom
- Level: Second
- Dimensions: 0 x 0
Bedroom
- Features: En Suite Bathroom
- Level: Second
- Dimensions: 0 x 0
Bedroom
- Features: En Suite Bathroom
- Level: Second
- Dimensions: 0 x 0
Other
- Features: Built-in Features, En Suite Bathroom, Separate Shower
- Level: First
- Dimensions: 0 x 0
Other
- Features: Dual Sinks, En Suite Bathroom
- Level: Second
- Dimensions: 0 x 0
Half bath
- Level: First
- Dimensions: 0 x 0
Kitchen
- Features: Built-in Features, Eat-in Kitchen, Granite Counters, Kitchen Island
- Level: First
- Dimensions: 0 x 0
Living room
- Level: First
- Dimensions: 0 x 0
Utility room
- Features: Utility Sink
- Level: First
- Dimensions: 0 x 0
Heating
- Central
Cooling
- Central Air, Electric
Appliances
- Included: Double Oven, Dishwasher, Electric Oven, Gas Cooktop, Disposal, Microwave
Features
- Built-in Features, Double Vanity, Eat-in Kitchen, Granite Counters, Kitchen Island, Pantry
- Flooring: Carpet, Tile, Wood
- Has basement: No
- Number of fireplaces: 3
- Fireplace features: Den, Living Room, Outside
Interior area
- Total interior livable area: 4,611 sqft
Video & virtual tour
Property
Parking
- Total spaces: 2
- Parking features: Garage
- Attached garage spaces: 2
Features
- Levels: Two
- Stories: 2
- Patio & porch: Rear Porch, Covered
- Pool features: None
Lot
- Size: 0.47 Acres
Details
- Parcel number: 171307071006900
Construction
Type & style
- Home type: SingleFamily
- Architectural style: Traditional,Detached
- Property subtype: Single Family Residence
Materials
- Brick
- Foundation: Slab
- Roof: Composition
Condition
- Year built: 1950
Utilities & green energy
- Sewer: Public Sewer
- Water: Public
- Utilities for property: Electricity Connected, Natural Gas Available, Sewer Available, Separate Meters, Water Available
Community & HOA
Community
- Subdivision: Slattery Park Sub
HOA
- Has HOA: No
Location
- Region: Shreveport
Financial & listing details
- Price per square foot: $152/sqft
- Tax assessed value: $329,480
- Annual tax amount: $5,355
- Date on market: 4/27/2026
- Cumulative days on market: 91 days
Estimated market value
Not available
Estimated sales range
Not available
$2,446/mo
Price history
| Date | Event | Price |
|---|---|---|
| 4/27/2026 | Listed for sale | $699,000+100.3%$152/sqft |
Source: NTREIS #21251873 Report a problem | ||
| 1/28/2018 | Listing removed | $349,000$76/sqft |
Source: Coldwell Banker Gosslee #210342 Report a problem | ||
| 7/27/2017 | Listed for sale | $349,000-6.8%$76/sqft |
Source: Coldwell Banker Gosslee #210342 Report a problem | ||
| 7/22/2017 | Listing removed | $2,400$1/sqft |
Source: Gosslee Property Management Report a problem | ||
| 7/18/2017 | Listed for rent | $2,400$1/sqft |
Source: Gosslee Property Management Report a problem | ||
| 7/27/2016 | Listing removed | $374,500$81/sqft |
Source: Coldwell Banker Gosslee #N172378 Report a problem | ||
| 3/29/2016 | Price change | $374,500-1.4%$81/sqft |
Source: Coldwell Banker Gosslee #N172378 Report a problem | ||
| 2/19/2016 | Listed for sale | $379,900+5.6%$82/sqft |
Source: Coldwell Banker Gosslee #N172378 Report a problem | ||
| 4/15/2013 | Sold | -- |
Source: Agent Provided Report a problem | ||
| 11/14/2012 | Listed for sale | $359,900-2.7%$78/sqft |
Source: Diamond Realty #N141463 Report a problem | ||
| 6/19/2012 | Listing removed | $369,900$80/sqft |
Source: Diamond Realty & Associates #n136695 Report a problem | ||
| 4/4/2012 | Listed for sale | $369,900-1.3%$80/sqft |
Source: Diamond Realty & Associates #n136695 Report a problem | ||
| 10/25/2011 | Listing removed | $374,900$81/sqft |
Source: Coldwell Banker #N128042 Report a problem | ||
| 10/24/2011 | Listed for sale | $374,900$81/sqft |
Source: Coldwell Banker #N128042 Report a problem | ||
| 9/9/2011 | Listing removed | $374,900$81/sqft |
Source: Coldwell Banker J. Wesley Dowling & Associates #N128042 Report a problem | ||
| 3/31/2011 | Price change | $374,900-5.3%$81/sqft |
Source: Coldwell Banker J. Wesley Dowling & Associates #N128042 Report a problem | ||
| 3/9/2011 | Listed for sale | $395,900$86/sqft |
Source: Coldwell Banker J. Wesley Dowling & Associates #N128042 Report a problem | ||
Public tax history
| Year | Property taxes | Tax assessment |
|---|---|---|
| 2017 | -- | $32,949 -2.9% |
| 2015 | $4,233 +22.6% | $33,940 |
| 2014 | $3,453 | $33,940 |
| 2013 | $3,453 | $33,940 |
| 2012 | -- | $33,940 +0.4% |
| 2011 | -- | $33,800 +24.1% |
| 2010 | -- | $27,230 |
| 2009 | -- | $27,230 |
| 2008 | -- | $27,230 +36% |
| 2007 | -- | $20,020 |
| 2006 | -- | $20,020 |
| 2005 | -- | $20,020 |
| 2004 | -- | $20,020 +24.8% |
| 2003 | -- | $16,040 |
| 2002 | -- | $16,040 |
| 2000 | -- | $16,040 |
Find assessor info on the county website
Monthly payment
Est. payment
Payment breakdown
Explore the cost of this home by adjusting the details. Changes won't be saved.Climate risks
Neighborhood: Caddo Heights, South Highlands
Nearby schools
GreatSchools rating
- 4/10Broadmoor STEM AcademyGrades: PK-8Distance: 1.1 mi
- 7/10C.E. Byrd High SchoolGrades: 9-12Distance: 0.3 mi
Schools provided by the listing agent
- Elementary: Caddo ISD Schools
- Middle: Caddo ISD Schools
- High: Caddo ISD Schools
- District: Caddo PSB
Source: NTREIS. This data may not be complete. We recommend contacting the local school district to confirm school assignments for this home.
- $411,0003 bd2 ba2.9k sqft504 Linden St, Shreveport, LA 71104Off Market
- $219,1193 bd3 ba2.3k sqft510 Linden St, Shreveport, LA 71104Off Market

- $291,7003 bd1 ba2.3k sqft510 Linden St, Shreveport, LA 71104Off Market
- $171,2003 bd3 ba1.8k sqft3414 Highland Ave, Shreveport, LA 71104Off Market

- $324,9003 bd2 ba2.7k sqft460 Linden St, Shreveport, LA 71104Off Market
- $92,2001 bd1 ba605 sqft509 Stephenson St, Shreveport, LA 71104Off Market
- $172,8003 bd2 ba1.4k sqft515 Stephenson St, Shreveport, LA 71104Off Market
- $--2 bd1 ba1.8k sqft501 Stephenson St, Shreveport, LA 71104Sold
A local agent can set up tours, give advice and negotiate with sellers.
A local lender can help you make sure your offer is ready when you are.
Similar homes
- $598,0005 bd3 ba4k sqft235 Gladstone Blvd, Shreveport, LA 71104For Sale
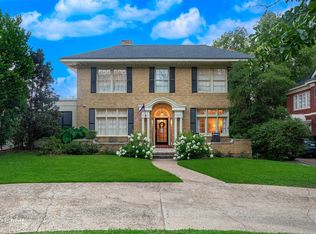 MLS ID #21312690, Courtney Lowry. NTREIS
 - $695,0004 bd4 ba3.8k sqft4847 Camellia Ln, Shreveport, LA 71106For Sale
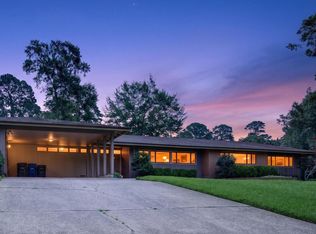 MLS ID #21316249, Lisa Hargrove. NTREIS
 - $599,9005 bd4 ba3.5k sqft857 Prospect St, Shreveport, LA 71104For Sale
 MLS ID #21320782, Rachel Harvill. NTREIS
 - $599,0005 bd4 ba4k sqft408 Oneonta St, Shreveport, LA 71106For Sale
 MLS ID #20911553, Lisa Hargrove. NTREIS
 - $354,9005 bd4 ba3.7k sqft420 Forest Ave, Shreveport, LA 71104For SaleMLS ID #21293195, Micah Brant. NTREIS
- $659,0006 bd5 ba4.8k sqft8621 E Wilderness Way, Shreveport, LA 71106For SaleMLS ID #21145528, Michele Hardtner. NTREIS
- $635,0006 bd6 ba5.2k sqft1025 Delaware St, Shreveport, LA 71106For SaleMLS ID #21064040, Lisa Hargrove. NTREIS
- $720,0004 bd4 ba3.6k sqft2910 Long Lake Dr, Shreveport, LA 71106For SaleMLS ID #21309089, Shelly Wagner. NTREIS
- $545,0004 bd4 ba3.4k sqft609 Millicent Way, Shreveport, LA 71106For SaleMLS ID #21327555, Lisa Hargrove. NTREIS
- $675,0004 bd3 ba3.5k sqft10940 Belle Cour Way, Shreveport, LA 71106For SaleMLS ID #21300038, Jodi Hutto. NTREIS
- $849,0004 bd4 ba3.4k sqft6052 S Lakeshore Dr, Shreveport, LA 71119For SaleMLS ID #21340044, Debbie Hynes. NTREIS
- $674,9004 bd5 ba3.3k sqft5667 Mirador Cir, Shreveport, LA 71119For SaleMLS ID #21210452, Matthew Rush. NTREIS
- $435,0004 bd3 ba3.5k sqft324 Gilbert Cir, Shreveport, LA 71106For SaleMLS ID #21322890, Andy Osborn. NTREIS
- $645,0004 bd3 ba2.9k sqft3041 Newberry Ln, Shreveport, LA 71106For SaleMLS ID #21339337, Susannah Hodges. NTREIS
- $645,0004 bd4 ba3.7k sqft307 Freret Dr, Shreveport, LA 71106For SaleMLS ID #21318198, Denise Evans. NTREIS
- $510,0003 bd3 ba3k sqft4752 Richmond Ave, Shreveport, LA 71106For SaleMLS ID #21315453, Shelly Wagner. NTREIS
- $399,9004 bd3 ba2.8k sqft4827 Gilbert Dr, Shreveport, LA 71106For SaleMLS ID #21241537, Laramie Guillot. NTREIS
- $535,0004 bd3 ba3.7k sqft8726 E Wilderness Way, Shreveport, LA 71106For SaleMLS ID #21205170, Elizabeth McElhatten. NTREIS
- $619,9004 bd4 ba4k sqft2821 Tuscany Cir, Shreveport, LA 71106For SaleMLS ID #21288089, Shelly Wagner. NTREIS
- $395,0005 bd4 ba3.1k sqft528 Dudley Dr, Shreveport, LA 71104For SaleMLS ID #21310294, Hugo Murcia. NTREIS
