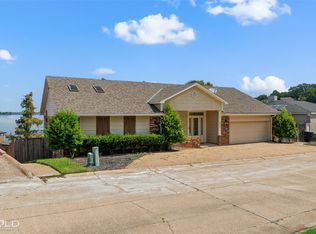
Experience luxurious lakefront living in this contemporary split-level waterfront residence with amazing views of Cross Lake. Purchased in 2014, the home was expanded and extensively renovated, transforming it into a showcase of comfort, style, efficiency, and entertainment. At the heart of the home is its gourmet kitchen open to the dining living area. Preparing meals is a joy using your 48-inch Wolf range with 4 gas burners, dual convection ovens and high-capacity Wolf hood. A Sub-Zero full-size side-by-side refrigerator freezer and separate“Sonic-ice icemaker enhance the kitchen's funcitionality, while extensive cabinetry and a spacious walk-in pantry provide exceptional storage. The extraordinary primary suite on the lower-level features expansive glass doors looking out on the lake. The ensuite bathroom includes an oversized shower with multi-head faucets, a huge soaking tub, and a massive custom closet. The other three bedrooms have full baths with custom stone, marble, and tile finishes and high-end fixtures and three of four have walk-in closets. Plumbing and electrical were updated, a tankless hot water heater was installed, and metal roofing was put on the lakeside as part of an expansion. Recently, the rest of the roof was replaced with architectural shingles, and two new HVACs were installed. Lighting is mostly LED, and stylish modern ceiling fans are in the bedrooms and living area. Powder-coated aluminum for decking & pier with two covered boat lifts provides durability, minimal upkeep, and lasting beauty. The included adjacent lot gives the property 200 feet of waterfront and flexibility for future expansion or recreation. The property also offers outstanding investment potential as a short-term vacation rental and has been operating successfully for the last 9 years. This is more than a home its a destination delivering spectacular lake views, timeless craftmanship, and feeling like you are always on vacation!
Under contract
$849,000
6052 S Lakeshore Dr, Shreveport, LA 71119
4beds
3,442sqft
Single Family Residence
Built in 1976
0.29 Acres Lot
$825,400 Zestimate®
$247/sqft
$-- HOA
What's special
Gourmet kitchenSpectacular lake viewsExtensive cabinetrySonic-ice icemakerHuge soaking tubSpacious walk-in pantryContemporary split-level waterfront residence
- 27 days |
- 951 |
- 57 |
Likely to sell faster than
Zillow last checked:
Listing updated:
Listed by:
Debbie Hynes 0995701800 318-868-3600,
Century 21 Elite 318-868-3600
Source: NTREIS,MLS#: 21340044
Facts & features
Interior
Bedrooms & bathrooms
- Bedrooms: 4
- Bathrooms: 4
- Full bathrooms: 4
Primary bedroom
- Features: Closet Cabinetry, Dual Sinks, Double Vanity, En Suite Bathroom, Garden Tub/Roman Tub, Linen Closet, Sitting Area in Primary, Separate Shower, Walk-In Closet(s)
- Level: First
- Dimensions: 23 x 17
Bedroom
- Features: Ceiling Fan(s), Walk-In Closet(s)
- Level: Third
- Dimensions: 14 x 12
Bedroom
- Features: Ceiling Fan(s), Walk-In Closet(s)
- Level: Second
- Dimensions: 11 x 12
Bedroom
- Features: Ceiling Fan(s), Walk-In Closet(s)
- Level: First
- Dimensions: 11 x 11
Primary bathroom
- Features: Built-in Features, Closet Cabinetry, Dual Sinks, Double Vanity, En Suite Bathroom, Granite Counters, Garden Tub/Roman Tub, Linen Closet, Multiple Shower Heads, Sitting Area in Primary
- Level: First
- Dimensions: 17 x 15
Other
- Features: Built-in Features, Linen Closet, Stone Counters, Separate Shower
- Level: First
- Dimensions: 7 x 6
Other
- Features: Built-in Features, Granite Counters, Stone Counters, Separate Shower
- Level: Second
- Dimensions: 7 x 6
Other
- Features: Built-in Features, Linen Closet, Stone Counters, Separate Shower
- Level: Third
- Dimensions: 7 x 8
Kitchen
- Features: Breakfast Bar, Built-in Features, Dual Sinks, Eat-in Kitchen, Granite Counters, Kitchen Island, Pantry, Stone Counters, Solid Surface Counters, Walk-In Pantry
- Level: Third
- Dimensions: 22 x 14
Living room
- Features: Ceiling Fan(s), Fireplace
- Level: Third
- Dimensions: 26 x 18
Storage room
- Level: Second
- Dimensions: 8 x 6
Storage room
- Level: First
- Dimensions: 12 x 6
Utility room
- Features: Built-in Features, Utility Sink
- Level: Second
- Dimensions: 7 x 6
Heating
- Central, Fireplace(s), Natural Gas
Cooling
- Central Air, Ceiling Fan(s), Electric
Appliances
- Included: Built-In Refrigerator, Convection Oven, Double Oven, Dishwasher, Gas Cooktop, Disposal, Gas Oven, Gas Range, Gas Water Heater, Ice Maker, Microwave, Range, Some Commercial Grade, Tankless Water Heater, Vented Exhaust Fan
Features
- Built-in Features, Decorative/Designer Lighting Fixtures, Eat-in Kitchen, Granite Counters, High Speed Internet, Kitchen Island, Multiple Staircases, Open Floorplan, Pantry, Cable TV, Natural Woodwork, Walk-In Closet(s), Wired for Sound
- Flooring: Engineered Hardwood, Marble, Tile
- Has basement: Yes
- Number of fireplaces: 1
- Fireplace features: Decorative, Den, Electric, Glass Doors, Living Room, Ventless
Interior area
- Total interior livable area: 3,442 sqft
Video & virtual tour
Property
Parking
- Total spaces: 2
- Parking features: Additional Parking, Circular Driveway, Garage Faces Front, Garage, Garage Door Opener, Inside Entrance, Paved, Storage
- Attached garage spaces: 2
Features
- Levels: Multi/Split
- Patio & porch: Covered, Deck
- Exterior features: Boat Slip, Deck, Dock, Lighting, Outdoor Living Area, Outdoor Shower, Private Yard, Rain Gutters
- Pool features: None
- Fencing: Brick,Back Yard,Privacy,Wood
- On waterfront: Yes
- Waterfront features: Boat Dock/Slip, Lake Front, Waterfront
Lot
- Size: 0.29 Acres
- Features: Acreage, Cleared, Few Trees, Waterfront, Retaining Wall
Details
- Additional structures: Boat House
- Parcel number: 171501019000100
Construction
Type & style
- Home type: SingleFamily
- Architectural style: Contemporary/Modern,Split Level
- Property subtype: Single Family Residence
Materials
- Aluminum Siding, Rock, Stone, Stucco
- Foundation: Slab
- Roof: Composition,Metal,Shingle
Condition
- Year built: 1976
Utilities & green energy
- Sewer: Public Sewer
- Water: Public
- Utilities for property: Electricity Connected, Natural Gas Available, Sewer Available, Separate Meters, Water Available, Cable Available
Green energy
- Energy efficient items: Water Heater
- Water conservation: Efficient Hot Water Distribution
Community & HOA
Community
- Security: Carbon Monoxide Detector(s), Smoke Detector(s), Wireless
- Subdivision: Rucker Park
HOA
- Has HOA: No
Location
- Region: Shreveport
Financial & listing details
- Price per square foot: $247/sqft
- Tax assessed value: $352,330
- Annual tax amount: $5,514
- Date on market: 7/24/2026
- Cumulative days on market: 28 days
- Listing terms: Cash,Conventional,VA Loan
- Road surface type: Asphalt
Estimated market value
$825,400
$784,000 - $867,000
$2,711/mo
Price history
| Date | Event | Price |
|---|---|---|
| 8/5/2026 | Contingent | $849,000$247/sqft |
Source: NTREIS #21340044 Report a problem | ||
| 7/24/2026 | Listed for sale | $849,000$247/sqft |
Source: NTREIS #21340044 Report a problem | ||
| 7/2/2026 | Listing removed | $849,000$247/sqft |
Source: NTREIS #21304086 Report a problem | ||
| 6/20/2026 | Pending sale | $849,000$247/sqft |
Source: NTREIS #21304086 Report a problem | ||
| 6/18/2026 | Listed for sale | $849,000+21.3%$247/sqft |
Source: NTREIS #21304086 Report a problem | ||
| 9/20/2017 | Listing removed | $700,000$203/sqft |
Source: Coldwell Banker Gosslee #201285 Report a problem | ||
| 5/6/2017 | Price change | $700,000-1.4%$203/sqft |
Source: Coldwell Banker Gosslee #201285 Report a problem | ||
| 2/25/2017 | Listed for sale | $710,000+77.5%$206/sqft |
Source: Coldwell Banker Gosslee #201285 Report a problem | ||
| 4/16/2014 | Listing removed | $400,000$116/sqft |
Source: Coldwell Banker Gosslee #N151179 Report a problem | ||
| 5/1/2013 | Listed for sale | $400,000+5.5%$116/sqft |
Source: Coldwell Banker Gosslee #N146275 Report a problem | ||
| 9/8/2010 | Sold | -- |
Source: Public Record Report a problem | ||
| 5/29/2010 | Price change | $379,000+2.7%$110/sqft |
Source: CENTURY 21 United #N121773 Report a problem | ||
| 5/21/2010 | Listed for sale | $369,000$107/sqft |
Source: CENTURY 21 United #N121773 Report a problem | ||
Public tax history
| Year | Property taxes | Tax assessment |
|---|---|---|
| 2025 | $5,514 +0.4% | $35,233 |
| 2024 | $5,492 +4.1% | $35,233 +6.4% |
| 2023 | $5,276 | $33,103 |
| 2022 | $5,276 +1.5% | $33,103 |
| 2021 | $5,196 0% | $33,103 |
| 2020 | $5,196 -1% | $33,103 +2% |
| 2019 | $5,250 -0.4% | $32,466 |
| 2018 | $5,273 +26.1% | $32,466 |
| 2017 | $4,181 +30.3% | $32,466 +10.2% |
| 2015 | $3,207 -16.7% | $29,470 |
| 2014 | $3,848 | $29,470 |
| 2013 | $3,848 | $29,470 |
| 2012 | -- | $29,470 +1.5% |
| 2011 | -- | $29,040 |
| 2010 | -- | $29,040 +3.8% |
| 2009 | -- | $27,970 |
| 2008 | -- | $27,970 +127.2% |
| 2007 | -- | $12,310 |
| 2006 | -- | $12,310 |
| 2005 | -- | $12,310 |
| 2004 | -- | $12,310 +24.2% |
| 2003 | -- | $9,910 |
| 2002 | -- | $9,910 |
| 2000 | -- | $9,910 |
Find assessor info on the county website
Monthly payment
Est. payment
Payment breakdown
Explore the cost of this home by adjusting the details. Changes won't be saved.Climate risks
Neighborhood: Western Hills and Yarborough
Nearby schools
GreatSchools rating
- 6/10Turner Elementary/Middle SchoolGrades: PK-8Distance: 3.6 mi
- 6/10Huntington High SchoolGrades: 9-12Distance: 3.3 mi
Schools provided by the listing agent
- Elementary: Caddo ISD Schools
- Middle: Caddo ISD Schools
- High: Caddo ISD Schools
- District: Caddo PSB
Source: NTREIS. This data may not be complete. We recommend contacting the local school district to confirm school assignments for this home.
- $8,400-- bd-- ba-- sqft6052 S Lakeshore Dr, Shreveport, LA 71119Off Market
- $148,6002 bd1 ba1.6k sqft6050 S Lakeshore Dr, Shreveport, LA 71119Off Market
- $560-- bd-- ba-- sqftGorton, Shreveport, LA 71119Off Market
- $1,100,0003 bd4 ba3.7k sqft6046 S Lakeshore Dr, Shreveport, LA 71119For Sale

- $18,900-- bd-- ba-- sqftGorton, Shreveport, LA 71119Off Market
- $--3 bd3 ba2.1k sqft6042 S Lakeshore Dr, Shreveport, LA 71119Sold
- $175,8003 bd2 ba2k sqft3000 Gorton Rd, Shreveport, LA 71119Off Market
- $214,5003 bd2 ba1.8k sqft3006 Gorton Rd, Shreveport, LA 71119Off Market
A local agent can set up tours, give advice and negotiate with sellers.
Similar homes
- $674,9004 bd5 ba3.3k sqft5667 Mirador Cir, Shreveport, LA 71119For Sale
 MLS ID #21210452, Matthew Rush. NTREIS
 - $1,100,0003 bd4 ba3.7k sqft6046 S Lakeshore Dr, Shreveport, LA 71119For SaleMLS ID #21224259, Kimberly Head. NTREIS
- $1,250,0003 bd4 ba3.7k sqft7 Lake Point Pl, Shreveport, LA 71119For Sale
 MLS ID #21114023, Sarah Drysdale. NTREIS
 - $899,9004 bd4 ba3.1k sqft10942 Whispering Path Dr, Shreveport, LA 71106For Sale
 MLS ID #21356270, Donnette Koertge. NTREIS
 - $720,0004 bd4 ba3.6k sqft2910 Long Lake Dr, Shreveport, LA 71106For SaleMLS ID #21362937, Shelly Wagner. NTREIS
- $1,056,0003 bd4 ba3.5k sqft5768 Cross Lake Point Dr, Shreveport, LA 71107For SaleMLS ID #21250054, Chris Warren. NTREIS
- $434,9003 bd2 ba2.1k sqft7204 S Lakeshore Dr, Shreveport, LA 71119For SaleMLS ID #21215045, Micah Brant. NTREIS
- $695,0004 bd4 ba3.8k sqft4847 Camellia Ln, Shreveport, LA 71106For SaleMLS ID #21316249, Lisa Hargrove. NTREIS
- $825,0004 bd4 ba3.1k sqft110 Overbrook Ln, Bossier City, LA 71111For SaleMLS ID #21291808, Tammi Montgomery. NTREIS
- $469,0002 bd2 ba2.2k sqft5511 Flagstone Dr, Shreveport, LA 71119For SaleMLS ID #21313016, Lisa Hargrove. NTREIS
- $850,0005 bd4 ba4.1k sqft111 Oak Leaf Trl, Benton, LA 71006For SaleMLS ID #21320439, Casey Tubbs. NTREIS
- $835,0005 bd5 ba4.8k sqft274 Cattail Trl, Benton, LA 71006For SaleMLS ID #21340075, Ashley Chance. NTREIS
- $699,0005 bd5 ba4.6k sqft504 Linden St, Shreveport, LA 71104For SaleMLS ID #21251873, Lisa Hargrove. NTREIS
- $975,5004 bd4 ba3k sqft10454 Linwood Ave, Shreveport, LA 71106For SaleMLS ID #21283580, Sage Easter. NTREIS
- $919,9004 bd3 ba2.9k sqft3001 Newberry Ln, Shreveport, LA 71106For SaleMLS ID #21355010, Kimberly Cassels. NTREIS
- $750,0004 bd3 ba2.2k sqft2675 Swan Lake Rd, Bossier City, LA 71111For SaleMLS ID #21343327, Stormy Foster. NTREIS
- $594,5004 bd4 ba2.7k sqft614 Corinth Cir, Bossier City, LA 71111For SaleMLS ID #21363155, Tammi Montgomery. NTREIS
- $599,0007 bd5 ba4.5k sqft6536 Lolette Ln, Shreveport, LA 71129For SaleMLS ID #21288692, Rebecca Stevens. NTREIS
- $700,0004 bd4 ba3.7k sqft105 Calais Ct, Bossier City, LA 71111For SaleMLS ID #21350810, Mindy Wardlaw. NTREIS
- $899,0004 bd5 ba4.5k sqft407 Oakwood Trace Ct, Shreveport, LA 71106For SaleMLS ID #21064402, Tammy Szekacs. NTREIS
