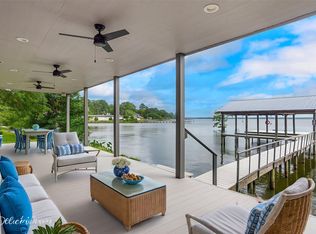
Discover architectural charm & natural beauty with this exquisite 3bedroom, 3.5bath lakehouse, set against the serene backdrop of Cross Lake. The cottage was rebuilt the 950sqft from the slab up with an additional full bedroom, bath & screened in outdoor living & kitchen space to be enjoyed year round! Featuring a blend of rustic influences & modern amenities, this home offers a unique sanctuary just moments from the vibrant heart of Shreveport. Step into a living space full of light from large, expansive windows that frame uninterrupted views of the lake. The stunning French chateau style gates & railings add an element of sophistication to the property. At its heart lies a huge gourmet kitchen, a dream for any culinary enthusiast, complete with premium appliances including a SubZero refrigerator, Thermo double builtin ovens & ice maker. The full home generator with surge suppressor is a must. The interior is thoughtfully designed to accommodate both intimate family living & entertaining. The oversized primary suite stands as a testament to comfort with luxury, featuring an abundance of closets with additional storage options, making organization effortless. Outside, the property truly shines with its architecturally unique design that wraps you in panoramic water views at every turn. A spacious deck offers an elevated vantage point over 168 feet of pristine lakefront, perfect for tranquil evenings or lively gatherings. The lakefront location promises not only views but also access to a range of water activities to enjoy year round. This Shreveport home masterfully combines elegance, function & idyllic natural surroundings, offering a rare opportunity for refined lakeside living. Whether it’s the view, extra parking, 3 docks or the stylish finishes, every detail of this property has been curated to provide an unparalleled living experience on Cross Lake.
For sale
$1,100,000
6046 S Lakeshore Dr, Shreveport, LA 71119
3beds
3,789sqft
Single Family Residence
Built in 1950
0.34 Acres Lot
$1,040,100 Zestimate®
$290/sqft
$-- HOA
What's special
Extra parkingHuge gourmet kitchenStylish finishes
- 139 days |
- 466 |
- 10 |
Zillow last checked:
Listing updated:
Listed by:
Kimberly Head 0995702579 318-861-2461,
Coldwell Banker Apex, REALTORS 318-861-2461
Source: NTREIS,MLS#: 21224259
Facts & features
Interior
Bedrooms & bathrooms
- Bedrooms: 3
- Bathrooms: 4
- Full bathrooms: 3
- 1/2 bathrooms: 1
Primary bedroom
- Features: Built-in Features, Closet Cabinetry, Cedar Closet(s), Ceiling Fan(s), Dual Sinks, Double Vanity, En Suite Bathroom, Garden Tub/Roman Tub, Linen Closet, Separate Shower
- Level: First
- Dimensions: 0 x 0
Other
- Features: Built-in Features, Dual Sinks, Double Vanity, En Suite Bathroom, Garden Tub/Roman Tub, Linen Closet, Solid Surface Counters, Separate Shower
- Level: First
- Dimensions: 0 x 0
Kitchen
- Features: Breakfast Bar, Built-in Features, Kitchen Island, Pantry, Solid Surface Counters, Walk-In Pantry
- Level: First
- Dimensions: 0 x 0
Living room
- Features: Built-in Features, Fireplace
- Level: First
- Dimensions: 0 x 0
Heating
- Fireplace(s), Natural Gas
Cooling
- Central Air, Ceiling Fan(s), Electric, Multi Units, Roof Turbine(s)
Appliances
- Included: Some Gas Appliances, Built-In Refrigerator, Convection Oven, Double Oven, Dishwasher, Gas Cooktop, Disposal, Gas Water Heater, Microwave, Plumbed For Gas, Refrigerator, Vented Exhaust Fan
- Laundry: Washer Hookup, Dryer Hookup, ElectricDryer Hookup, Laundry in Utility Room
Features
- Built-in Features, Cedar Closet(s), Decorative/Designer Lighting Fixtures, Double Vanity, High Speed Internet, Kitchen Island, Open Floorplan, Pantry, Paneling/Wainscoting, Cable TV, Natural Woodwork, Walk-In Closet(s)
- Flooring: Carpet, Ceramic Tile, Hardwood, Reclaimed Wood, Tile, Wood
- Windows: Shutters, Window Coverings
- Has basement: No
- Number of fireplaces: 1
- Fireplace features: Gas Starter, Living Room, Wood Burning
Interior area
- Total interior livable area: 3,789 sqft
Video & virtual tour
Property
Parking
- Total spaces: 2
- Parking features: Additional Parking, Boat, Circular Driveway, Direct Access, Driveway, Garage Faces Front, Garage, Garage Door Opener, Inside Entrance, Kitchen Level, Lighted, Oversized, Secured, Storage, Workshop in Garage
- Attached garage spaces: 2
Features
- Levels: Two
- Stories: 2
- Patio & porch: Rear Porch, Front Porch, Patio, Screened, Covered, Deck
- Exterior features: Boat Slip, Deck, Dock, Gas Grill, Lighting, Outdoor Grill, Outdoor Kitchen, Outdoor Living Area, Rain Gutters, Storage
- Pool features: None
- Fencing: Wood,Wrought Iron
- Has view: Yes
- View description: Water
- Has water view: Yes
- Waterfront features: Boat Dock/Slip, Boat Ramp/Lift Access, Lake Front, Waterfront
Lot
- Size: 0.34 Acres
- Features: Cleared, Interior Lot, Landscaped, Sprinkler System, Few Trees, Waterfront, Retaining Wall
- Residential vegetation: Cleared, Grassed
Details
- Additional structures: Boat House, Guest House, Outdoor Kitchen, RV/Boat Storage, Storage
- Parcel number: 171501020000100
- Other equipment: Generator
Construction
Type & style
- Home type: SingleFamily
- Architectural style: Traditional
- Property subtype: Single Family Residence
Materials
- Board & Batten Siding, Brick, Block, Cedar
- Foundation: Combination, Pillar/Post/Pier, Slab
- Roof: Composition
Condition
- Year built: 1950
Utilities & green energy
- Sewer: Public Sewer
- Water: Public
- Utilities for property: Electricity Available, Electricity Connected, Natural Gas Available, Sewer Available, Separate Meters, Water Available, Cable Available
Community & HOA
Community
- Features: Boat Facilities, Lake, Marina, Park
- Security: Security System, Smoke Detector(s)
- Subdivision: Rucker Park
HOA
- Has HOA: No
Location
- Region: Shreveport
Financial & listing details
- Price per square foot: $290/sqft
- Tax assessed value: $579,090
- Annual tax amount: $9,063
- Date on market: 4/3/2026
- Cumulative days on market: 140 days
- Listing terms: Cash,Conventional,VA Loan
Estimated market value
$1,040,100
$988,000 - $1.09M
$2,757/mo
Price history
| Date | Event | Price |
|---|---|---|
| 4/3/2026 | Listed for sale | $1,100,000+91.3%$290/sqft |
Source: NTREIS #21224259 Report a problem | ||
| 3/24/2021 | Listing removed | -- |
Source: Owner Report a problem | ||
| 8/6/2013 | Sold | -- |
Source: Public Record Report a problem | ||
| 11/11/2012 | Listed for sale | $575,000$152/sqft |
Source: Owner Report a problem | ||
Public tax history
| Year | Property taxes | Tax assessment |
|---|---|---|
| 2025 | $9,063 +12.3% | $57,909 |
| 2024 | $8,071 +4.2% | $57,909 +5.8% |
| 2023 | $7,746 | $54,731 |
| 2022 | $7,746 +1.8% | $54,731 |
| 2021 | $7,613 0% | $54,731 |
| 2020 | $7,613 -1.2% | $54,731 +2.1% |
| 2019 | $7,704 -0.5% | $53,607 |
| 2018 | $7,741 +30.4% | $53,607 |
| 2017 | $5,937 +0.2% | $53,607 -0.3% |
| 2015 | $5,923 -15.6% | $53,760 |
| 2014 | $7,021 | $53,760 |
| 2013 | $7,021 | $53,760 |
| 2012 | -- | $53,760 -1.1% |
| 2011 | -- | $54,360 |
| 2010 | -- | $54,360 |
| 2009 | -- | $54,360 |
| 2008 | -- | $54,360 +39.4% |
| 2007 | -- | $39,000 +76.1% |
| 2006 | -- | $22,150 |
| 2005 | -- | $22,150 |
| 2004 | -- | $22,150 +8.2% |
| 2003 | -- | $20,470 |
| 2002 | -- | $20,470 +132.9% |
| 2000 | -- | $8,790 |
Find assessor info on the county website
Monthly payment
Est. payment
Payment breakdown
Explore the cost of this home by adjusting the details. Changes won't be saved.Climate risks
Neighborhood: Western Hills and Yarborough
Nearby schools
GreatSchools rating
- 6/10Turner Elementary/Middle SchoolGrades: PK-8Distance: 3.6 mi
- 6/10Huntington High SchoolGrades: 9-12Distance: 3.3 mi
Schools provided by the listing agent
- District: Caddo PSB
Source: NTREIS. This data may not be complete. We recommend contacting the local school district to confirm school assignments for this home.
- $148,6002 bd1 ba1.6k sqft6050 S Lakeshore Dr, Shreveport, LA 71119Off Market
- $--3 bd3 ba2.1k sqft6042 S Lakeshore Dr, Shreveport, LA 71119Sold

- $168,640-- bd-- ba1.8k sqft6040 S Lakeshore Dr, Shreveport, LA 71119Off Market
- $849,0004 bd4 ba3.4k sqft6052 S Lakeshore Dr, Shreveport, LA 71119For Sale
- $8,400-- bd-- ba-- sqft6052 S Lakeshore Dr, Shreveport, LA 71119Off Market
- $190,4200.33 acres6036 S Lakeshore Dr, Shreveport, LA 71119Off Market
- $357,1003 bd2 ba3k sqft6047 S Lakeshore Dr, Shreveport, LA 71119Off Market
- $560-- bd-- ba-- sqftGorton, Shreveport, LA 71119Off Market
A local agent can set up tours, give advice and negotiate with sellers.
Similar homes
- $1,250,0003 bd4 ba3.7k sqft7 Lake Point Pl, Shreveport, LA 71119For Sale
 MLS ID #21114023, Sarah Drysdale. NTREIS
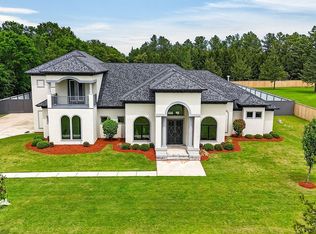
 - $1,056,0003 bd4 ba3.5k sqft5768 Cross Lake Point Dr, Shreveport, LA 71107For Sale
 MLS ID #21250054, Chris Warren. NTREIS
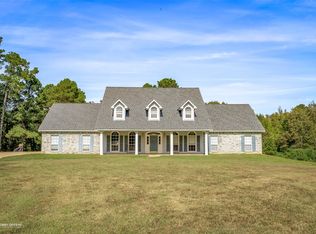
 - $1,150,0004 bd4 ba3.1k sqft8350 Jefferson Paige Rd, Shreveport, LA 71119For Sale
 MLS ID #21095647, Tammi Montgomery. NTREIS
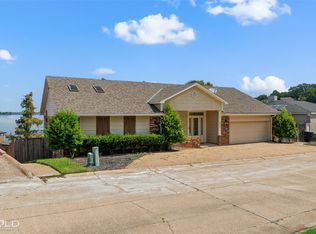
 - $674,9004 bd5 ba3.3k sqft5667 Mirador Cir, Shreveport, LA 71119For Sale
 MLS ID #21210452, Matthew Rush. NTREIS
 - $875,0003 bd5 ba4.6k sqft2309 N Cross Dr, Shreveport, LA 71107For SaleMLS ID #21252125, Tammi Montgomery. NTREIS
- $975,5004 bd4 ba3k sqft10454 Linwood Ave, Shreveport, LA 71106For SaleMLS ID #21283580, Sage Easter. NTREIS
- $1,099,0004 bd4 ba3.9k sqft1042 Winterberry Ln, Shreveport, LA 71106For SaleMLS ID #21243134, Lisa Hargrove. NTREIS
- $550,0004 bd3 ba3.6k sqft946 Sheridan Ave, Shreveport, LA 71104For SaleMLS ID #21352022, Melissa Anderson. NTREIS
- $1,185,0004 bd4 ba4k sqft2673 Alvamar Dr, Shreveport, LA 71106For SaleMLS ID #21287101, Lisa Hargrove. NTREIS
- $699,0005 bd5 ba4.6k sqft504 Linden St, Shreveport, LA 71104For SaleMLS ID #21251873, Lisa Hargrove. NTREIS
- $720,0004 bd4 ba3.6k sqft2910 Long Lake Dr, Shreveport, LA 71106For SaleMLS ID #21362937, Shelly Wagner. NTREIS
- $695,0004 bd4 ba3.8k sqft4847 Camellia Ln, Shreveport, LA 71106For SaleMLS ID #21316249, Lisa Hargrove. NTREIS
- $1,295,0005 bd5 ba4.5k sqft6012 E Ridge Dr, Shreveport, LA 71106For SaleMLS ID #21312930, Brad Gosslee. NTREIS
- $1,490,0003 bd3 ba3.4k sqft3530 Old Mooringsport Rd, Shreveport, LA 71107For SaleMLS ID #20937821, Misty Ingersoll. NTREIS
- $1,395,0005 bd5 ba4.3k sqft750 Chinquapin Dr, Shreveport, LA 71106For SaleMLS ID #21338602, Lisa Hargrove. NTREIS
- $990,0005 bd5 ba4.8k sqft1215 Bay Ridge Dr, Benton, LA 71006For SaleMLS ID #21254841, Sandra McKellar. NTREIS
- $899,9004 bd4 ba3.1k sqft10942 Whispering Path Dr, Shreveport, LA 71106For SaleMLS ID #21356270, Donnette Koertge. NTREIS
- $1,090,0006 bd7 ba3.8k sqft1233 Big Pine Key Ln, Benton, LA 71006For SaleMLS ID #21324558, Megan Harmon. NTREIS
- $1,100,0004 bd5 ba3.3k sqft1245 Big Pine Key Ln, Benton, LA 71006For SaleMLS ID #20863323, Mary Jo Gray. NTREIS
- $599,9005 bd4 ba3.5k sqft857 Prospect St, Shreveport, LA 71104For SaleMLS ID #21320782, Rachel Harvill. NTREIS
