This lakefront home has beautiful 180 degree views of the lake from every room! Only ten homes in gated Lakepoint Place, this home is located on the tip of the Willow Point peninsula! 30 foot ceilings with stained glass windows in the living room which is designed with stone and brick elements as well as Redwood and tin ceiling accents and mahogany railings. Study downstairs could be a fourth bedroom. Steel beam curved staircase to the upstairs bedrooms. Cherry cabinetry throughout the house. Great walk in closets, walk in steam shower upstairs.
Large outdoor kitchen with sink, gas grill and granite countertops. Also has attached bathroom. Pool with deck, natural gas fire pit and amazing views of Cross Lake! Storage closet outside as well as tankless water heater, full irrigation system and two bug spray systems for the boathouse and covered terrace.
Updating allowance with acceptable offer!
For sale
$1,250,000
7 Lake Point Pl, Shreveport, LA 71119
3beds
3,772sqft
Single Family Residence
Built in 2003
0.45 Acres Lot
$1,200,500 Zestimate®
$331/sqft
$104/mo HOA
What's special
Storage closet outsidePool with deckFull irrigation systemNatural gas fire pitMahogany railingsGreat walk in closetsAttached bathroom
- 28 days
- 1,621
- 70
Zillow last checked:
Listing updated:
Listed by:
Sarah Drysdale 0000044559 318-861-2461,
Coldwell Banker Apex, REALTORS 318-861-2461
Source: NTREIS,MLS#: 21114023
Facts & features
Interior
Bedrooms & bathrooms
- Bedrooms: 3
- Bathrooms: 4
- Full bathrooms: 3
- 1/2 bathrooms: 1
Primary bedroom
- Features: Ceiling Fan(s), Double Vanity, En Suite Bathroom, Jetted Tub, Separate Shower, Walk-In Closet(s)
- Level: Second
- Dimensions: 1 x 1
Bedroom
- Features: Ceiling Fan(s), En Suite Bathroom, Walk-In Closet(s)
- Level: Second
- Dimensions: 1 x 1
Bedroom
- Features: Ceiling Fan(s), En Suite Bathroom, Walk-In Closet(s)
- Level: Second
- Dimensions: 1 x 1
Living room
- Features: Built-in Features, Fireplace
- Level: First
- Dimensions: 1 x 1
Heating
- Central
Cooling
- Central Air
Appliances
- Included: Dishwasher, Gas Cooktop, Ice Maker, Wine Cooler
- Laundry: Laundry in Utility Room
Features
- Wet Bar, Built-in Features, Cathedral Ceiling(s), Granite Counters, Pantry
- Flooring: Carpet, Wood
- Has basement: No
- Number of fireplaces: 1
- Fireplace features: Living Room
Interior area
- Total interior livable area: 3,772 sqft
Video & virtual tour
Property
Parking
- Total spaces: 2
- Parking features: Boat, Concrete, Garage
- Attached garage spaces: 2
Features
- Levels: Two
- Stories: 2
- Patio & porch: Deck
- Exterior features: Dock, Fire Pit, Outdoor Kitchen
- Pool features: Heated, Infinity, In Ground, Pool
- Has spa: Yes
- Spa features: Hot Tub
- Has view: Yes
- View description: Water
- Has water view: Yes
- Waterfront features: Boat Dock/Slip, Boat Ramp/Lift Access, Lake Front, Waterfront
Lot
- Size: 0.45 Acres
- Features: Waterfront
Details
- Additional structures: Outdoor Kitchen
- Parcel number: 171405111000100
Construction
Type & style
- Home type: SingleFamily
- Architectural style: Detached
- Property subtype: Single Family Residence
Materials
- Foundation: Slab
- Roof: Composition
Condition
- Year built: 2003
Utilities & green energy
- Sewer: Public Sewer
- Water: Public
- Utilities for property: Sewer Available, Water Available
Community & HOA
Community
- Features: Gated
- Subdivision: Lake Pointe Place
HOA
- Has HOA: Yes
- Services included: Maintenance Grounds
- HOA fee: $1,250 annually
- HOA name: Lake Place Hoa
- HOA phone: 000-000-0000
Location
- Region: Shreveport
Financial & listing details
- Price per square foot: $331/sqft
- Tax assessed value: $765,400
- Annual tax amount: $11,932
- Date on market: 8/6/2026
- Cumulative days on market: 190 days
Estimated market value
$1,200,500
$1.14M - $1.26M
$2,605/mo
Price history
| Date | Event | Price |
|---|---|---|
| 8/6/2026 | Listed for sale | $1,250,000+8.7%$331/sqft |
Source: NTREIS #21114023 Report a problem | ||
| 4/28/2026 | Listing removed | $1,150,000$305/sqft |
Source: NTREIS #21114023 Report a problem | ||
| 4/4/2026 | Price change | $1,150,000-11.5%$305/sqft |
Source: NTREIS #21114023 Report a problem | ||
| 3/5/2026 | Price change | $1,300,000-10.3%$345/sqft |
Source: NTREIS #21114023 Report a problem | ||
| 1/15/2026 | Price change | $1,450,000-7.9%$384/sqft |
Source: NTREIS #21114023 Report a problem | ||
| 12/10/2025 | Price change | $1,575,000-30%$418/sqft |
Source: NTREIS #21114023 Report a problem | ||
| 11/17/2025 | Price change | $2,250,000-10%$597/sqft |
Source: NTREIS #21114023 Report a problem | ||
| 10/10/2025 | Price change | $2,500,000-16.7%$663/sqft |
Source: Owner Report a problem | ||
| 9/13/2025 | Listed for sale | $3,000,000$795/sqft |
Source: Owner Report a problem | ||
| 7/24/2024 | Sold | -- |
Source: Public Record Report a problem | ||
Public tax history
| Year | Property taxes | Tax assessment |
|---|---|---|
| 2025 | $11,017 +0.4% | $76,540 |
| 2024 | $10,975 +0% | $76,540 +2.1% |
| 2023 | $10,974 | $74,979 |
| 2022 | $10,974 +1.7% | $74,979 |
| 2021 | $10,791 0% | $74,979 |
| 2020 | $10,791 +0.7% | $74,979 +3.8% |
| 2019 | $10,717 -0.5% | $72,243 |
| 2018 | $10,768 +29.2% | $72,243 |
| 2017 | $8,337 +0.2% | $72,243 +0.1% |
| 2015 | $8,318 -1.5% | $72,190 |
| 2014 | $8,448 | $72,190 |
| 2013 | $8,448 | $72,190 |
| 2012 | -- | $72,190 +5% |
| 2011 | -- | $68,740 |
| 2010 | -- | $68,740 |
| 2009 | -- | $68,740 -29.2% |
| 2008 | -- | $97,110 +40.4% |
| 2007 | -- | $69,150 -6.2% |
| 2006 | -- | $73,690 |
| 2005 | -- | $73,690 |
| 2004 | -- | $73,690 -3.7% |
| 2003 | -- | $76,490 |
Find assessor info on the county website
Monthly payment
Est. payment
Payment breakdown
Explore the cost of this home by adjusting the details. Changes won't be saved.Climate risks
Neighborhood: Western Hills and Yarborough


Similar homes
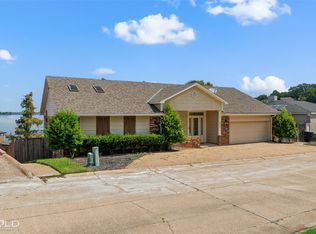
- $1,100,0003 bd4 ba3.7k sqft6046 S Lakeshore Dr, Shreveport, LA 71119For Sale
 MLS ID #21224259, Kimberly Head. NTREIS
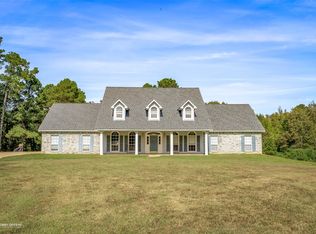
 - $674,9004 bd5 ba3.3k sqft5667 Mirador Cir, Shreveport, LA 71119For Sale
 MLS ID #21210452, Matthew Rush. NTREIS
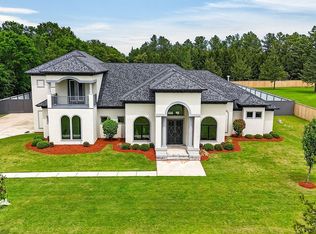
 - $1,150,0004 bd4 ba3.1k sqft8350 Jefferson Paige Rd, Shreveport, LA 71119For Sale
 MLS ID #21095647, Tammi Montgomery. NTREIS
 - $1,056,0003 bd4 ba3.5k sqft5768 Cross Lake Point Dr, Shreveport, LA 71107For Sale
 MLS ID #21250054, Chris Warren. NTREIS
