Look out your living room window everyday with a view of the community Windrush Lake of Provenance. This home is not only located on the lake but is located on a street with no back neighbors or alleyway, two homes down from a park, offers a 3 car garage and the show stopper 839 sqft apartment (mother in-law suite)with a full kitchen, bathroom, living room and bedroom! With the mother in-law suite (apartment) the home is 4402HSF. In the main home the open floor plan showcases a chefs kitchen with thermador appliances. A dual fuel range with double oven and warming drawer. The upstairs has a second living space with mini kitchen that could be converted to a 4th bedroom, a media room, an at home office and two bedrooms. View this home to enjoy the views of the lake and the private flagstone courtyard. You will love that you are just steps away from all the shops and eateries located within Provenance.
For sale
$1,249,000
2035 Princewood Ln, Shreveport, LA 71106
3beds
3,563sqft
Single Family Residence
Built in 2014
5,749 Square Feet Lot
$1,204,700 Zestimate®
$351/sqft
$175/mo HOA
What's special
Open floor planLocated on the lakePrivate flagstone courtyardViews of the lakeAt home officeMedia room
- 240 days
- 213
- 5
Zillow last checked:
Listing updated:
Listed by:
Courtney Lowry 0099563056 318-798-7223,
Ramsey-Hoffpauir Associates Co 318-798-7223
Source: NTREIS,MLS#: 21134496
Facts & features
Interior
Bedrooms & bathrooms
- Bedrooms: 3
- Bathrooms: 3
- Full bathrooms: 2
- 1/2 bathrooms: 1
Primary bedroom
- Features: Dual Sinks, Walk-In Closet(s)
- Level: First
- Dimensions: 0 x 0
Primary bedroom
- Level: First
- Dimensions: 0 x 0
Game room
- Features: Built-in Features
- Level: Second
- Dimensions: 0 x 0
Living room
- Features: Fireplace
- Level: First
- Dimensions: 0 x 0
Media room
- Level: Second
- Dimensions: 0 x 0
Heating
- Central, Heat Pump
Cooling
- Central Air
Appliances
- Included: Built-In Gas Range, Built-In Refrigerator, Dishwasher, Disposal, Microwave, Range, Some Commercial Grade, Tankless Water Heater, Vented Exhaust Fan, Warming Drawer
Features
- Granite Counters, High Speed Internet, In-Law Floorplan, Kitchen Island, Multiple Master Suites, Multiple Staircases, Pantry, Walk-In Closet(s), Wired for Sound
- Flooring: Carpet, Ceramic Tile, Wood
- Has basement: No
- Number of fireplaces: 1
- Fireplace features: Double Sided
Interior area
- Total interior livable area: 3,563 sqft
Video & virtual tour
Property
Parking
- Total spaces: 3
- Parking features: Garage, Garage Door Opener, Garage Faces Rear, See Remarks
- Attached garage spaces: 3
Features
- Levels: Two
- Stories: 2
- Pool features: None, Community
Lot
- Size: 5,749 Square Feet
Details
- Parcel number: 161320009011500
Construction
Type & style
- Home type: SingleFamily
- Architectural style: Detached
- Property subtype: Single Family Residence
Materials
- Brick, Stucco
- Foundation: Slab
- Roof: Shingle
Condition
- Year built: 2014
Utilities & green energy
- Sewer: Public Sewer
- Water: Public
- Utilities for property: Cable Available, Electricity Connected, Natural Gas Available, Sewer Available, Separate Meters, Water Available
Community & HOA
Community
- Features: Clubhouse, Lake, Playground, Pickleball, Pool, Restaurant, Sidewalks
- Security: Security System
- Subdivision: Provenance
HOA
- Has HOA: Yes
- Services included: All Facilities, Maintenance Grounds
- HOA fee: $2,100 annually
- HOA name: Provenance
- HOA phone: 318-408-3642
Location
- Region: Shreveport
Financial & listing details
- Price per square foot: $351/sqft
- Tax assessed value: $412,220
- Annual tax amount: $6,426
- Date on market: 1/1/2026
- Cumulative days on market: 149 days
- Electric utility on property: Yes
Estimated market value
$1,204,700
$1.14M - $1.26M
$2,672/mo
Price history
| Date | Event | Price |
|---|---|---|
| 1/24/2026 | Listed for sale | $1,249,000$351/sqft |
Source: NTREIS #21134496 Report a problem | ||
| 1/21/2026 | Pending sale | $1,249,000$351/sqft |
Source: NTREIS #21134496 Report a problem | ||
| 1/1/2026 | Listed for sale | $1,249,000$351/sqft |
Source: NTREIS #21134496 Report a problem | ||
| 3/23/2012 | Sold | -- |
Source: Public Record Report a problem | ||
Public tax history
| Year | Property taxes | Tax assessment |
|---|---|---|
| 2025 | $6,451 +0.4% | $41,222 |
| 2024 | $6,426 -0.7% | $41,222 +1.5% |
| 2023 | $6,471 +17.8% | $40,598 |
| 2022 | $5,494 +1.8% | $40,598 |
| 2021 | $5,394 0% | $40,598 |
| 2020 | $5,395 +1.7% | $40,598 +4.7% |
| 2019 | $5,305 -0.5% | $38,774 |
| 2018 | $5,332 +32.4% | $38,774 -3.4% |
| 2017 | $4,027 -3.9% | $40,127 -26.3% |
| 2015 | $4,192 +555% | $54,462 +1011.5% |
| 2014 | $640 | $4,900 |
| 2013 | $640 | $4,900 |
| 2012 | -- | $4,900 |
Find assessor info on the county website
Monthly payment
Est. payment
Payment breakdown
Explore the cost of this home by adjusting the details. Changes won't be saved.Climate risks
Neighborhood: 71106
Nearby schools
Schools provided by the listing agent
- District: Caddo PSB
Source: NTREIS. This data may not be complete. We recommend contacting the local school district to confirm school assignments for this home.
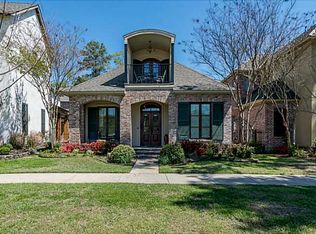
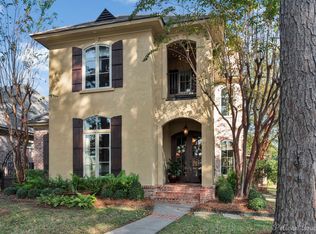

Similar homes
- $1,099,0004 bd4 ba3.9k sqft1042 Winterberry Ln, Shreveport, LA 71106For Sale
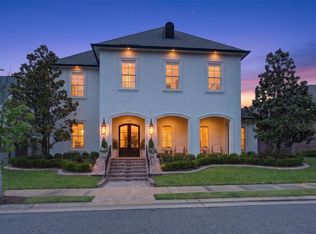 MLS ID #21243134, Lisa Hargrove. NTREIS
 - $674,5003 bd4 ba2.7k sqft1951 Buckhorn Dr, Shreveport, LA 71106For Sale
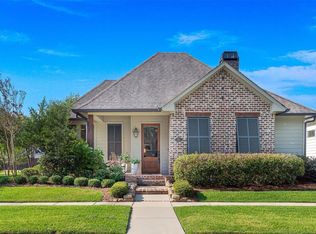 MLS ID #21368447, Susannah Hodges. NTREIS
 - $919,9004 bd3 ba2.9k sqft3001 Newberry Ln, Shreveport, LA 71106For Sale
 MLS ID #21355010, Kimberly Cassels. NTREIS
 - $1,185,0004 bd4 ba4k sqft2673 Alvamar Dr, Shreveport, LA 71106For Sale
 MLS ID #21287101, Lisa Hargrove. NTREIS
