Stunning home on half acre lot. Bright and airy interior with an abundance of natural lighting. Brick accent arches adds depth and warmth to the living spaces. While the kitchen and living spaces are large, the feel is still very cozy and inviting for casual hanging out or elegant evening events. Primary bedroom is remote and located on first level with a wall of windows overlooking pool. The en-suite bathroom has separate vanities, walk in closet, walk in shower, soaking tub and a touch of elegance. There are 2 spare rooms downstairs with an additional bedroom and media room upstairs. A climate controlled workout room off garage is not included in the square footage. In ground pool and spacious back yard with plenty of room for other outdoor additions. Enclosed patio area off living room leads to the back patio & pool area.
For sale
$849,900
435 Oakwood Trace Ct, Shreveport, LA 71106
4beds
3,587sqft
Single Family Residence
Built in 2016
0.51 Acres Lot
$744,400 Zestimate®
$237/sqft
$67/mo HOA
What's special
Half acre lotWalk in showerIn ground poolWalk in closetBright and airy interiorAbundance of natural lighting
- 1 day
- 439
- 17
Likely to sell faster than
Zillow last checked:
Listing updated:
Listed by:
Kerry Friestad 995699454 318-210-8216,
Friestad Realty 318-210-8216
Source: NTREIS,MLS#: 21356548
Facts & features
Interior
Bedrooms & bathrooms
- Bedrooms: 4
- Bathrooms: 4
- Full bathrooms: 3
- 1/2 bathrooms: 1
Primary bedroom
- Features: En Suite Bathroom, Separate Shower, Walk-In Closet(s)
- Level: First
- Dimensions: 0 x 0
Bedroom
- Features: Walk-In Closet(s)
- Level: Second
- Dimensions: 0 x 0
Bedroom
- Features: Walk-In Closet(s)
- Level: First
- Dimensions: 0 x 0
Dining room
- Level: First
- Dimensions: 0 x 0
Living room
- Features: Built-in Features, Fireplace
- Level: First
- Dimensions: 0 x 0
Heating
- Central, Natural Gas
Cooling
- Central Air, Electric
Appliances
- Included: Built-In Refrigerator, Double Oven, Dishwasher, Gas Cooktop, Disposal, Ice Maker, Microwave, Vented Exhaust Fan
- Laundry: Laundry in Utility Room
Features
- Built-in Features, Decorative/Designer Lighting Fixtures, Double Vanity, Eat-in Kitchen, Granite Counters, Kitchen Island, Open Floorplan, Pantry, Vaulted Ceiling(s), Walk-In Closet(s), Wired for Sound
- Flooring: Carpet, Ceramic Tile
- Has basement: No
- Number of fireplaces: 1
- Fireplace features: Gas Starter, Living Room
Interior area
- Total interior livable area: 3,587 sqft
Property
Parking
- Total spaces: 3
- Parking features: Garage, Garage Door Opener, Garage Faces Side
- Attached garage spaces: 3
Features
- Levels: Two
- Stories: 2
- Patio & porch: Screened, Covered
- Pool features: In Ground, Pool
- Fencing: Back Yard,Fenced,Wood
Lot
- Size: 0.51 Acres
- Features: Back Yard, Interior Lot, Lawn, Landscaped, Level
Details
- Parcel number: 161328027001600
Construction
Type & style
- Home type: SingleFamily
- Architectural style: Detached
- Property subtype: Single Family Residence
Materials
- Foundation: Slab
Condition
- Year built: 2016
Utilities & green energy
- Sewer: Public Sewer
- Water: Public
- Utilities for property: Sewer Available, Water Available
Community & HOA
Community
- Features: Curbs, Sidewalks, Gated
- Security: Security System, Gated Community, Other
- Subdivision: Oakwood Trace
HOA
- Has HOA: Yes
- Services included: Association Management, Security
- HOA fee: $800 annually
- HOA name: Oakwood Trace
- HOA phone: 318-798-0243
Location
- Region: Shreveport
Financial & listing details
- Price per square foot: $237/sqft
- Tax assessed value: $531,380
- Annual tax amount: $8,316
- Date on market: 8/27/2026
- Cumulative days on market: 2 days
Estimated market value
$744,400
$692,000 - $797,000
$3,273/mo
Price history
| Date | Event | Price |
|---|---|---|
| 8/27/2026 | Listed for sale | $849,900+15%$237/sqft |
Source: NTREIS #21356548 Report a problem | ||
| 2/28/2023 | Sold | -- |
Source: NTREIS #20247139 Report a problem | ||
| 2/14/2023 | Pending sale | $739,000$206/sqft |
Source: NTREIS #20247139 Report a problem | ||
| 1/30/2023 | Contingent | $739,000$206/sqft |
Source: NTREIS #20247139 Report a problem | ||
| 1/30/2023 | Listed for sale | $739,000$206/sqft |
Source: NTREIS #20247139 Report a problem | ||
| 9/27/2019 | Sold | -- |
Source: Agent Provided Report a problem | ||
| 8/10/2016 | Sold | -- |
Source: Public Record Report a problem | ||
Public tax history
| Year | Property taxes | Tax assessment |
|---|---|---|
| 2025 | $7,355 +0.5% | $53,138 +0.1% |
| 2024 | $7,316 -0.5% | $53,070 +1.6% |
| 2023 | $7,352 | $52,259 |
| 2022 | $7,352 +1.8% | $52,259 |
| 2021 | $7,225 0% | $52,259 |
| 2020 | $7,225 -0.6% | $52,259 +2.6% |
| 2019 | $7,268 -0.8% | $50,911 -0.3% |
| 2018 | $7,328 +30.6% | $51,066 |
| 2017 | $5,610 +0.2% | $51,066 +5361.6% |
| 2015 | $5,597 +4354.4% | $935 -0.5% |
| 2014 | $126 | $940 |
Find assessor info on the county website
Monthly payment
Est. payment
Payment breakdown
Explore the cost of this home by adjusting the details. Changes won't be saved.Climate risks
Neighborhood: 71106
Nearby schools
Schools provided by the listing agent
- District: Caddo PSB
Source: NTREIS. This data may not be complete. We recommend contacting the local school district to confirm school assignments for this home.


Similar homes
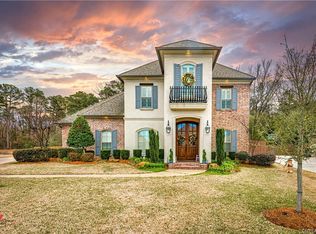
- $899,9004 bd4 ba3.1k sqft10942 Whispering Path Dr, Shreveport, LA 71106For Sale
 MLS ID #21356270, Donnette Koertge. NTREIS
 - $720,0004 bd4 ba3.6k sqft2910 Long Lake Dr, Shreveport, LA 71106For Sale
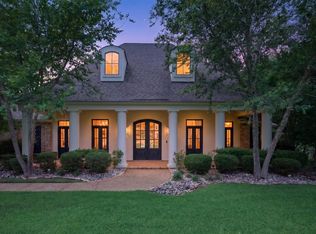 MLS ID #21362937, Shelly Wagner. NTREIS
 - $674,5003 bd4 ba2.7k sqft1951 Buckhorn Dr, Shreveport, LA 71106For Sale
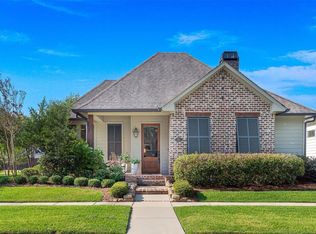 MLS ID #21368447, Susannah Hodges. NTREIS
 - $--4 bd3 ba2.2k sqft3039 Maple Grove Ave, Shreveport, LA 71106Auction
 Auction.com 2
