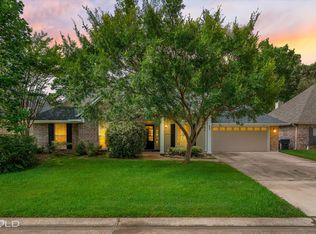
Spacious, custom built one story home on the golf course! Lovely open floorplan with four bedrooms, three and a half bathrooms plus an office! Tall ceilings throughout, new carpet, two car garage plus a space for your golf cart! Deck overlooks the course, great for relaxing and enjoying the view! Whole house generator, extra parking space as driveway is extended. Wonderful potential in this beautiful home!
For sale
Price cut: $50.1K (8/10)
$449,900
745 Southern Trace Pkwy, Shreveport, LA 71106
4beds
3,783sqft
Single Family Residence
Built in 1995
0.4 Acres Lot
$-- Zestimate®
$119/sqft
$150/mo HOA
What's special
Two car garageOpen floorplanFour bedroomsNew carpetDeck overlooks the courseTall ceilings
- 437 days |
- 545 |
- 21 |
Zillow last checked:
Listing updated:
Listed by:
Sarah Drysdale 0000044559 318-861-2461,
Coldwell Banker Apex, REALTORS 318-861-2461
Source: NTREIS,MLS#: 20886167
Facts & features
Interior
Bedrooms & bathrooms
- Bedrooms: 4
- Bathrooms: 4
- Full bathrooms: 3
- 1/2 bathrooms: 1
Primary bedroom
- Features: Walk-In Closet(s)
- Level: First
- Dimensions: 0 x 0
Living room
- Features: Fireplace
- Level: First
- Dimensions: 0 x 0
Heating
- Central
Appliances
- Included: Dryer, Dishwasher, Gas Cooktop, Microwave, Refrigerator, Washer
- Laundry: Laundry in Utility Room
Features
- Built-in Features, Open Floorplan, Walk-In Closet(s)
- Flooring: Carpet
- Has basement: No
- Number of fireplaces: 1
- Fireplace features: Gas Log
Interior area
- Total interior livable area: 3,783 sqft
Video & virtual tour
Property
Parking
- Total spaces: 2
- Parking features: Golf Cart Garage, Garage Faces Side
- Attached garage spaces: 2
Features
- Levels: One
- Stories: 1
- Patio & porch: Deck
- Pool features: None
Lot
- Size: 0.4 Acres
- Features: On Golf Course
Details
- Parcel number: 161329006005100
- Other equipment: Generator
Construction
Type & style
- Home type: SingleFamily
- Architectural style: Traditional,Detached
- Property subtype: Single Family Residence
- Attached to another structure: Yes
Materials
- Brick
- Foundation: Slab
Condition
- Year built: 1995
Utilities & green energy
- Sewer: Public Sewer
- Water: Public
- Utilities for property: Sewer Available, Water Available
Community & HOA
Community
- Security: Security Guard
- Subdivision: Southern Trace
HOA
- Has HOA: Yes
- Services included: All Facilities, Association Management, Maintenance Grounds
- HOA fee: $1,800 annually
- HOA name: Southern Trace
Location
- Region: Shreveport
Financial & listing details
- Price per square foot: $119/sqft
- Tax assessed value: $525,280
- Annual tax amount: $8,188
- Date on market: 6/4/2025
- Cumulative days on market: 438 days
Estimated market value
Not available
Estimated sales range
Not available
$3,762/mo
Price history
| Date | Event | Price |
|---|---|---|
| 8/10/2026 | Price change | $449,900-10%$119/sqft |
Source: NTREIS #20886167 Report a problem | ||
| 6/24/2026 | Listed for sale | $499,999$132/sqft |
Source: NTREIS #20886167 Report a problem | ||
| 6/5/2026 | Contingent | $499,999$132/sqft |
Source: NTREIS #20886167 Report a problem | ||
| 3/2/2026 | Price change | $499,999-9.1%$132/sqft |
Source: NTREIS #20886167 Report a problem | ||
| 1/12/2026 | Price change | $549,900-3.5%$145/sqft |
Source: NTREIS #20886167 Report a problem | ||
| 11/20/2025 | Price change | $569,900-5%$151/sqft |
Source: NTREIS #20886167 Report a problem | ||
| 7/29/2025 | Price change | $599,900-2.4%$159/sqft |
Source: NTREIS #20886167 Report a problem | ||
| 6/4/2025 | Listed for sale | $614,900$163/sqft |
Source: NTREIS #20886167 Report a problem | ||
Public tax history
| Year | Property taxes | Tax assessment |
|---|---|---|
| 2025 | $8,221 +0.4% | $52,528 |
| 2024 | $8,188 -0.5% | $52,528 +1.8% |
| 2023 | $8,227 | $51,616 |
| 2022 | $8,227 +1.5% | $51,616 |
| 2021 | $8,102 0% | $51,616 |
| 2020 | $8,102 +13.1% | $51,616 +2.7% |
| 2019 | $7,165 -0.5% | $50,276 |
| 2018 | $7,200 +30.7% | $50,276 |
| 2017 | $5,508 +0.2% | $50,276 -4.5% |
| 2015 | $5,495 -6.7% | $52,620 |
| 2014 | $5,892 | $52,620 |
| 2013 | $5,892 | $52,620 |
| 2012 | -- | $52,620 -0.2% |
| 2011 | -- | $52,710 |
| 2010 | -- | $52,710 |
| 2009 | -- | $52,710 |
| 2008 | -- | $52,710 +5.1% |
| 2007 | -- | $50,140 |
| 2006 | -- | $50,140 |
| 2005 | -- | $50,140 |
| 2004 | -- | $50,140 +39.3% |
| 2003 | -- | $35,990 |
| 2002 | -- | $35,990 |
| 2000 | -- | $35,990 |
Find assessor info on the county website
Monthly payment
Est. payment
Payment breakdown
Explore the cost of this home by adjusting the details. Changes won't be saved.Climate risks
Neighborhood: Ellerbe Woods
Nearby schools
GreatSchools rating
- 5/10University Elementary SchoolGrades: PK-5Distance: 5.1 mi
- 6/10Youree Dr. Middle Advanced Placement Magnet SchoolGrades: 6-8Distance: 7.7 mi
- 5/10Captain Shreve High SchoolGrades: 9-12Distance: 7.4 mi
Schools provided by the listing agent
- District: Caddo PSB
Source: NTREIS. This data may not be complete. We recommend contacting the local school district to confirm school assignments for this home.
- $616,3004 bd2 ba3k sqft735 Southern Trace Pkwy, Shreveport, LA 71106Off Market
- $750,3004 bd3 ba3.6k sqft755 Southern Trace Pkwy, Shreveport, LA 71106Off Market
- $600,4004 bd2 ba2.8k sqft12085 Ashland Way, Shreveport, LA 71106Off Market
- $735,2004 bd4 ba4k sqft725 Southern Trace Pkwy, Shreveport, LA 71106Off Market
- $746,1005 bd4 ba4.2k sqft760 Southern Trace Pkwy, Shreveport, LA 71106Off Market
- $--4 bd5 ba3.5k sqft765 Southern Trace Pkwy, Shreveport, LA 71106Sold
- $--4 bd4 ba3.8k sqft12090 Ashland Way, Shreveport, LA 71106Sold
- $--4 bd4 ba3k sqft12075 Ashland Way, Shreveport, LA 71106Sold
A local agent can set up tours, give advice and negotiate with sellers.
A local lender can help you make sure your offer is ready when you are.
Similar homes
- $475,0004 bd3 ba3k sqft11225 Magnolia Gln, Shreveport, LA 71106For Sale
 MLS ID #21135020, Lester Rainey. NTREIS
 - $449,9004 bd3 ba3.1k sqft9838 Ballantrae Cir, Shreveport, LA 71106For Sale
 MLS ID #21322833, Vinh Nguyen. NTREIS
 - $539,9003 bd4 ba3.5k sqft11030 Belle Rose Cir, Shreveport, LA 71106For Sale
 MLS ID #21316943, Adam Lytle. NTREIS
 - $348,5004 bd2 ba2.1k sqft444 Grand Oaks Dr, Shreveport, LA 71106For Sale
 MLS ID #21307589, Meredith Johnson. NTREIS
 - $388,9004 bd2 ba2.4k sqft9981 Loveland Ct, Shreveport, LA 71106For SaleMLS ID #21315662, Gretchen Going. NTREIS
- $425,0004 bd3 ba2.7k sqft664 Ashley River Rd, Shreveport, LA 71115For SaleMLS ID #21345656, Lisa Drever. NTREIS
- $449,0005 bd3 ba3.2k sqft6309 Time Pl, Shreveport, LA 71106For SaleMLS ID #21276866, Susannah Hodges. NTREIS
- $510,0004 bd3 ba3.7k sqft8726 E Wilderness Way, Shreveport, LA 71106For SaleMLS ID #21205170, Elizabeth McElhatten. NTREIS
- $350,0004 bd3 ba1.9k sqft220 Harders Crossing Blvd, Shreveport, LA 71106For SaleMLS ID #21311645, Becki Bass. NTREIS
- $409,0004 bd3 ba3.5k sqft324 Gilbert Cir, Shreveport, LA 71106For SaleMLS ID #21322890, Andy Osborn. NTREIS
- $635,0004 bd4 ba3.7k sqft307 Freret Dr, Shreveport, LA 71106For SaleMLS ID #21318198, Denise Evans. NTREIS
- $395,0003 bd3 ba2.4k sqft9905 Loveland Ct, Shreveport, LA 71106For SaleMLS ID #21322823, Gerod Durden. NTREIS
- $475,0003 bd3 ba4k sqft7717 Creswell Rd Lot 15, Shreveport, LA 71106For SaleMLS ID #20715157, Lisa Hargrove. NTREIS
- $460,0004 bd3 ba2.7k sqft9645 Calliope Ln, Shreveport, LA 71115For SaleMLS ID #21326509, Mike Moore. NTREIS
- $595,0005 bd4 ba4.1k sqft1069 Waters Edge Cir, Shreveport, LA 71106For SaleMLS ID #21143165, Courtney Lowry. NTREIS
- $395,0004 bd4 ba3.1k sqft400 Southfield Rd, Shreveport, LA 71106For SaleMLS ID #21121596, Rosemary Tingle. NTREIS
- $645,0004 bd3 ba2.9k sqft3041 Newberry Ln, Shreveport, LA 71106For SaleMLS ID #21339337, Susannah Hodges. NTREIS
- $475,0004 bd3 ba3k sqft122 Hallette Dr, Shreveport, LA 71115For SaleMLS ID #21336053, Lynn Roos. NTREIS
- $449,9003 bd3 ba2.5k sqft6457 Quinn Church Rd, Shreveport, LA 71129For SaleMLS ID #21338780, LUCY GOLLADAY. NTREIS
- $634,9003 bd3 ba2.8k sqft2003 Princewood Ln, Shreveport, LA 71106For SaleMLS ID #21319803, Susannah Hodges. NTREIS
