Discover a rare opportunity on 23+ acres in Keithville! A winding drive beneath mature trees crosses the property's pond and leads to this spacious 4-bedroom, 3-bath brick home. The semi-open floor plan features wood flooring, fresh paint, new carpet in all bedrooms, quartz countertops, and a wood-burning fireplace with gas starter. New roof installed earlier this year. Outside, the property truly sets itself apart with a 36x60 metal workshop featuring two tall roll-up doors, dedicated office space, and a large mezzanine. Additional improvements include two 24x24 metal buildings and a cedar workshop with attached boat storage. Several outbuilding roofs have also been replaced. Enjoy peaceful pond views from the front porch along with a beautiful combination of mature trees, open pasture, and wooded acreage. Located just a few miles from Mansfield Road while also offering exceptional privacy, extensive workshop and equipment storage, and plenty of room to spread out, this one-of-a-kind property delivers the space and versatility that are increasingly hard to find!
For sale
$870,000
10610 Twin Oaks Rd, Keithville, LA 71047
4beds
2,410sqft
Single Family Residence
Built in 1974
23.08 Acres Lot
$-- Zestimate®
$361/sqft
$-- HOA
What's special
Semi-open floor planDedicated office spaceQuartz countertopsLarge mezzanineFresh paintWood flooring
- 49 days
- 232
- 10
Zillow last checked:
Listing updated:
Listed by:
Robert Valentine 0995711524 318-861-2461,
Coldwell Banker Apex, REALTORS 318-861-2461
Source: NTREIS,MLS#: 21368259
Facts & features
Interior
Bedrooms & bathrooms
- Bedrooms: 4
- Bathrooms: 3
- Full bathrooms: 3
Primary bedroom
- Features: Dual Sinks, Double Vanity, En Suite Bathroom, Linen Closet, Walk-In Closet(s)
- Level: First
- Dimensions: 0 x 0
Bedroom
- Level: First
- Dimensions: 0 x 0
Bedroom
- Level: First
- Dimensions: 0 x 0
Bedroom
- Level: First
- Dimensions: 0 x 0
Other
- Level: First
- Dimensions: 0 x 0
Other
- Level: First
- Dimensions: 0 x 0
Other
- Level: First
- Dimensions: 0 x 0
Kitchen
- Level: First
- Dimensions: 0 x 0
Living room
- Level: First
- Dimensions: 0 x 0
Heating
- Central
Cooling
- Central Air
Appliances
- Included: Dishwasher, Gas Oven, Gas Range, Microwave, Trash Compactor
Features
- Built-in Features, Pantry, Natural Woodwork
- Flooring: Carpet, Simulated Wood, Tile, Wood
- Windows: Bay Window(s)
- Has basement: No
- Number of fireplaces: 1
- Fireplace features: Blower Fan, Gas Starter, Living Room, Masonry, Wood Burning
Interior area
- Total interior livable area: 2,410 sqft
Video & virtual tour
Property
Parking
- Total spaces: 2
- Parking features: Additional Parking, Carport, Boat, RV Access/Parking
- Carport spaces: 2
Features
- Levels: One
- Stories: 1
- Patio & porch: Covered
- Exterior features: Dog Run, Gas Grill, Storage
- Pool features: None
- Has view: Yes
- View description: Water
- Has water view: Yes
Lot
- Size: 23.08 Acres
- Features: Acreage, Agricultural
Details
- Parcel number: 161526006006100
Construction
Type & style
- Home type: SingleFamily
- Architectural style: Detached
- Property subtype: Single Family Residence
- Attached to another structure: Yes
Materials
- Brick
- Foundation: Slab
- Roof: Shingle
Condition
- Resale
- Year built: 1974
Utilities & green energy
- Sewer: Aerobic Septic, Private Sewer
- Water: Private
- Utilities for property: Sewer Available, Septic Available, Water Available
Community & HOA
Community
- Security: Carbon Monoxide Detector(s)
- Subdivision: Bagley Plantation Resettlement Sub
HOA
- Has HOA: No
Location
- Region: Keithville
Financial & listing details
- Price per square foot: $361/sqft
- Tax assessed value: $122,000
- Annual tax amount: $2,055
- Date on market: 8/25/2026
- Cumulative days on market: 50 days
Estimated market value
Not available
Estimated sales range
Not available
Not available
Price history
| Date | Event | Price |
|---|---|---|
| 8/25/2026 | Listed for sale | $870,000$361/sqft |
Source: NTREIS #21368259 Report a problem | ||
Public tax history
| Year | Property taxes | Tax assessment |
|---|---|---|
| 2025 | $884 +0.2% | $12,200 |
| 2024 | $882 -1.6% | $12,200 |
| 2023 | $897 | $12,200 |
| 2022 | $897 +0.1% | $12,200 |
| 2021 | $896 0% | $12,200 |
| 2020 | $896 +0.9% | $12,200 |
| 2019 | $888 +8.3% | $12,200 |
| 2018 | $820 | $12,200 |
| 2017 | $820 +0.2% | $12,200 |
| 2015 | $818 -1% | $12,200 |
| 2014 | $827 | $12,200 |
| 2013 | $827 | $12,200 |
| 2012 | -- | $12,200 |
| 2011 | -- | $12,200 |
| 2010 | -- | $12,200 |
| 2009 | -- | $12,200 |
| 2008 | -- | $12,200 |
| 2007 | -- | $12,200 +1.6% |
| 2006 | -- | $12,010 |
| 2005 | -- | $12,010 |
| 2004 | -- | $12,010 |
| 2003 | -- | $12,010 +0.2% |
| 2002 | -- | $11,990 |
| 2000 | -- | $11,990 |
Find assessor info on the county website
Monthly payment
Est. payment
Payment breakdown
Explore the cost of this home by adjusting the details. Changes won't be saved.Climate risks
Neighborhood: 71047
Nearby schools
Schools provided by the listing agent
- Elementary: Caddo ISD Schools
- Middle: Caddo ISD Schools
- High: Caddo ISD Schools
- District: Caddo PSB
Source: NTREIS. This data may not be complete. We recommend contacting the local school district to confirm school assignments for this home.
- $337,9004 bd3 ba2k sqft10642 Pelican Point Dr, Keithville, LA 71047For Sale By Owner

- $405,3004 bd3 ba2.6k sqft6102 Pelican Pointe Loop, Keithville, LA 71047Off Market
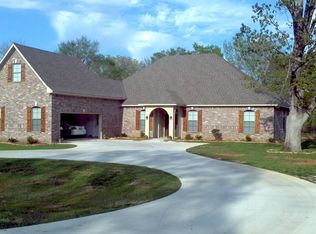
- $251,4003 bd2 ba1.8k sqft10591 Twin Oaks Rd, Keithville, LA 71047Off Market
- $438,3003 bd3 ba2.8k sqft6100 Pelican Pointe Loop, Keithville, LA 71047Off Market
Similar homes
- $894,6244 bd4 ba3k sqft10454 Linwood Ave, Shreveport, LA 71106For Sale
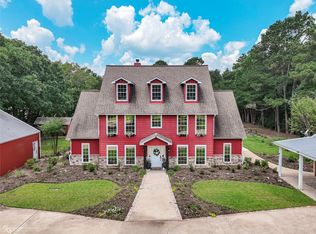 MLS ID #21283580, Sage Easter. NTREIS
 - $900,0003 bd3 ba2.6k sqft157 Jennifer Dr, Stonewall, LA 71078For Sale
 MLS ID #21394159, Dena West. NTREIS
 - $674,9004 bd3 ba3k sqft8602 Springwood Rd, Shreveport, LA 71129For Sale
 MLS ID #21376205, Becki Bass. NTREIS
 - $690,0003 bd2 ba2.2k sqft10571 Norris Ferry Rd, Shreveport, LA 71106For Sale
 MLS ID #21403526, Joan Brown. NTREIS
