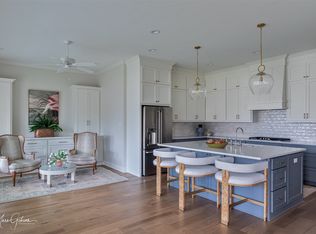
Welcome home to this impressive property situated on over an acre, offering space, style, and thoughtful design throughout. A grand entrance welcomes you into a light filled interior where abundant windows and soaring ceilings create an open, inviting atmosphere. The beautifully thought out kitchen features generous counter space, two islands, custom cabinetry, stainless appliances, and elegant finishes, making it ideal for both everyday living and entertaining. The versatile floor plan includes two bedrooms downstairs, a spacious primary suite with a spa inspired bath featuring a soaking tub, oversized tiled shower, and ample cabinetry. Upstairs, you’ll find a huge bonus room perfect for a game room, media room, home office, or additional living space, long with a bedroom and full bathroom. Even more possibilities await with an area already framed for a potential fourth bedroom, allowing future owners to customize the home to fit their needs. A large laundry room provides plenty of functional space, while the expansive attic offers exceptional storage. With over an acre of property, beautiful natural light, generous room sizes, and room to grow, this home combines comfort, functionality, and impressive living space inside and out.
For sale
$799,000
9865 Norris Ferry Rd, Shreveport, LA 71106
3beds
3,403sqft
Single Family Residence
Built in 2024
1.35 Acres Lot
$781,500 Zestimate®
$235/sqft
$-- HOA
What's special
Two bedrooms downstairsVersatile floor planGrand entranceOver an acreCustom cabinetryAmple cabinetryExpansive attic
- 51 days
- 703
- 19
Zillow last checked:
Listing updated:
Listed by:
Shelly Wagner 0995710423,
Shelly Wagner & Associates + JPAR Real Estate 318-200-0001,
Ashley Dean 0995684979 318-564-9312,
Shelly Wagner & Associates + JPAR Real Estate
Source: NTREIS,MLS#: 21374555
Facts & features
Interior
Bedrooms & bathrooms
- Bedrooms: 3
- Bathrooms: 3
- Full bathrooms: 3
Primary bedroom
- Features: Ceiling Fan(s)
- Level: First
- Dimensions: 1 x 1
Bedroom
- Features: Ceiling Fan(s), Walk-In Closet(s)
- Level: First
- Dimensions: 1 x 1
Bedroom
- Features: Ceiling Fan(s), Walk-In Closet(s)
- Level: Second
- Dimensions: 1 x 1
Primary bathroom
- Features: Dual Sinks, Double Vanity, En Suite Bathroom, Granite Counters, Garden Tub/Roman Tub, Linen Closet, Sink, Separate Shower, Walk-In Shower
- Level: First
- Dimensions: 1 x 1
Bonus room
- Features: Ceiling Fan(s)
- Level: Second
- Dimensions: 1 x 1
Dining room
- Level: First
- Dimensions: 1 x 1
Other
- Features: Built-in Features
- Level: First
- Dimensions: 1 x 1
Kitchen
- Features: Breakfast Bar, Built-in Features
- Level: First
- Dimensions: 1 x 1
Laundry
- Features: Built-in Features
- Level: First
- Dimensions: 1 x 1
Living room
- Features: Ceiling Fan(s), Fireplace
- Level: First
- Dimensions: 1 x 1
Office
- Features: Ceiling Fan(s)
- Level: First
- Dimensions: 1 x 1
Heating
- Central, Fireplace(s)
Cooling
- Central Air, Ceiling Fan(s)
Appliances
- Included: Some Gas Appliances, Dishwasher, Electric Cooktop, Electric Oven, Disposal, Microwave, Plumbed For Gas, Refrigerator, Tankless Water Heater, Vented Exhaust Fan
Features
- Chandelier, Decorative/Designer Lighting Fixtures, Eat-in Kitchen, Granite Counters, High Speed Internet, Kitchen Island, Open Floorplan, Pantry, Walk-In Closet(s)
- Flooring: Carpet, Luxury Vinyl Plank, Tile
- Has basement: No
- Number of fireplaces: 1
- Fireplace features: Gas Log
Interior area
- Total interior livable area: 3,403 sqft
Video & virtual tour
Property
Parking
- Total spaces: 3
- Parking features: Garage
- Attached garage spaces: 3
Features
- Levels: Two
- Stories: 2
- Patio & porch: Covered
- Pool features: None
Lot
- Size: 1.35 Acres
- Features: Acreage
Details
- Parcel number: 161316935
Construction
Type & style
- Home type: SingleFamily
- Architectural style: French Provincial,Detached
- Property subtype: Single Family Residence
Materials
- Brick
- Foundation: Slab
- Roof: Composition
Condition
- New Construction
- Year built: 2024
Utilities & green energy
- Sewer: Septic Tank
- Water: Public
- Utilities for property: Septic Available, Water Available
Community & HOA
Community
- Subdivision: Ellerbe Woods
HOA
- Has HOA: No
Location
- Region: Shreveport
Financial & listing details
- Price per square foot: $235/sqft
- Date on market: 9/1/2026
- Cumulative days on market: 51 days
- Listing terms: Cash,Conventional,FHA,VA Loan
Estimated market value
$781,500
$742,000 - $821,000
$4,116/mo
Price history
| Date | Event | Price |
|---|---|---|
| 9/1/2026 | Listed for sale | $799,000-3.1%$235/sqft |
Source: NTREIS #21374555 Report a problem | ||
| 11/22/2025 | Listing removed | $824,900$242/sqft |
Source: NTREIS #20944010 Report a problem | ||
| 6/30/2025 | Price change | $824,900-2.9%$242/sqft |
Source: NTREIS #20944010 Report a problem | ||
| 6/4/2025 | Listed for sale | $849,900$250/sqft |
Source: NTREIS #20944010 Report a problem | ||
Public tax history
Tax history is unavailable.
Monthly payment
Est. payment
Payment breakdown
Explore the cost of this home by adjusting the details. Changes won't be saved.Climate risks
Neighborhood: 71106
Nearby schools
Schools provided by the listing agent
- District: Caddo PSB
Source: NTREIS. This data may not be complete. We recommend contacting the local school district to confirm school assignments for this home.
Similar homes
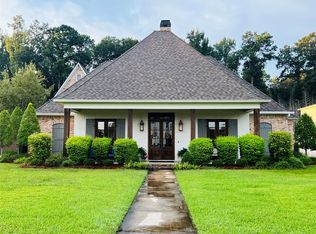
- $799,0004 bd4 ba3.5k sqft435 Oakwood Trace Ct, Shreveport, LA 71106For Sale
 MLS ID #21356548, Kerry Friestad. NTREIS
 - $849,9004 bd4 ba3.7k sqft1034 N Pointe Cir, Shreveport, LA 71106For Sale
 MLS ID #21370787, Elizabeth Holtsclaw. NTREIS
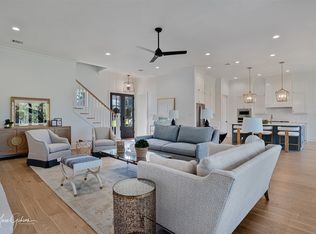
 - $799,0004 bd4 ba3.8k sqft10946 Whispering Path Dr, Shreveport, LA 71106For Sale
 MLS ID #21386753, Susannah Hodges. NTREIS
 - $825,0004 bd3 ba3.5k sqft9827 Canebrake Ln, Shreveport, LA 71106For Sale
 MLS ID #21410166, Susannah Hodges. NTREIS
