Wonderful like-new construction home in the coveted, gated golf course community of Southern Trace. Located on Whispering Path, a street known for great families and good neighbors, this charming home features white vertical board-and-batten siding paired with stacked stone accents, offering a perfect balance of modern and rustic textures, a very thoughtful layout, open living area, and very generous spaces. Beautiful white oak flooring flows throughout the main Living and Dining areas, enhanced by abundant natural light, while the oversized Living Room features a fireplace and custom built-ins. The Chef’s Kitchen showcases white subway tile backsplash, quartz countertops, champagne bronze fixtures, stainless GE appliances, farm sink, gas cooktop, custom vent hood, walk-in pantry and a massive island with designer pendant lights, seating and storage. The Kitchen is flanked by a sunlit Dining Room. The private, oversized downstairs Master suite features a tray ceiling and a spa-like Master bath with dual sinks, a soaker tub and walk-in shower with marble-look tile, bench. The custom Master closet conveniently opens to the Utility room. A private downstairs office could double for a nursery. The second floor is an INCREDIBLE SPACE for kids. An enormous Den TV room AND another large Bonus space offer plenty of room for a family to spread out. Two full Bathrooms, three Bedrooms, and a separate Craft room or Gym offer plenty of options to fit your family’s lifestyle and needs. Additional highlights include tasteful finishes throughout, drop station with storage hooks off the 3-car garage, a spacious fully fenced Backyard with covered porch, and a covered back patio that is plumbed and ready for an outdoor kitchen, along with nearby neighborhood parks, trails, playground, country club, courts, pool, and Golf Course amenities. Floor plans are attached. Schedule a private showing.
For sale
Price cut: $14.9K (6/16)
$835,000
10946 Whispering Path Dr, Shreveport, LA 71106
4beds
3,828sqft
:
Get pre-qualified$5,913/mo
Single Family Residence
Built in 2022
0.3 Acres Lot
$823,700 Zestimate®
$218/sqft
$167/mo HOA
What's special
Master suiteCustom built-insPrivate office or nurseryCovered back patioStainless ge appliancesWhite subway tile backsplashQuartz countertops
- 214 days |
- 307 |
- 4 |
Zillow last checked:
Listing updated:
Listed by:
Susannah Hodges 0995684198 318-505-2875,
Compass Corporate (LATT16) 504-525-1311,
Sara Moore 0995700769 318-469-4435,
Compass Corporate (LATT16)
Source: NTREIS,MLS#: 21146509
Facts & features
Interior
Bedrooms & bathrooms
- Bedrooms: 4
- Bathrooms: 4
- Full bathrooms: 3
- 1/2 bathrooms: 1
Primary bedroom
- Features: En Suite Bathroom, Walk-In Closet(s)
- Level: First
- Dimensions: 0 x 0
Bonus room
- Level: Second
- Dimensions: 0 x 0
Dining room
- Level: First
- Dimensions: 0 x 0
Living room
- Features: Built-in Features, Ceiling Fan(s), Fireplace
- Level: First
- Dimensions: 0 x 0
Office
- Level: First
- Dimensions: 0 x 0
Heating
- Central
Cooling
- Central Air
Appliances
- Included: Dishwasher, Gas Cooktop, Disposal, Microwave
- Laundry: Laundry in Utility Room
Features
- Built-in Features, Decorative/Designer Lighting Fixtures, Eat-in Kitchen, Kitchen Island, Open Floorplan, Pantry, Walk-In Closet(s)
- Flooring: Carpet, Tile, Wood
- Has basement: No
- Number of fireplaces: 1
- Fireplace features: Living Room
Interior area
- Total interior livable area: 3,828 sqft
Video & virtual tour
Property
Parking
- Total spaces: 3
- Parking features: Driveway, Garage, Oversized, On Street
- Attached garage spaces: 3
Features
- Levels: Two
- Stories: 2
- Patio & porch: Covered
- Pool features: None
- Fencing: Back Yard,Full,Privacy
Lot
- Size: 0.3 Acres
- Features: Landscaped, Subdivision
Details
- Parcel number: 161330012000100
Construction
Type & style
- Home type: SingleFamily
- Architectural style: Detached
- Property subtype: Single Family Residence
Materials
- Foundation: Slab
- Roof: Shingle
Condition
- Year built: 2022
Utilities & green energy
- Sewer: Public Sewer
- Water: Public
- Utilities for property: Sewer Available, Water Available
Community & HOA
Community
- Features: Gated
- Security: Gated Community, Smoke Detector(s), Security Guard
- Subdivision: Southern Trace Ph V-Sec Xxviii
HOA
- Has HOA: Yes
- Services included: Association Management, Maintenance Grounds, Maintenance Structure, Security
- HOA fee: $2,000 annually
- HOA name: Southern Trace Hoa
- HOA phone: 318-684-3030
Location
- Region: Shreveport
Financial & listing details
- Price per square foot: $218/sqft
- Tax assessed value: $609,050
- Annual tax amount: $9,494
- Date on market: 1/7/2026
- Cumulative days on market: 387 days
Estimated market value
$823,700
$783,000 - $865,000
$5,095/mo
Price history
| Date | Event | Price |
|---|---|---|
| 6/16/2026 | Price change | $835,000-1.8%$218/sqft |
Source: NTREIS #21146509 Report a problem | ||
| 6/1/2026 | Price change | $849,900-2.8%$222/sqft |
Source: NTREIS #21146509 Report a problem | ||
| 4/27/2026 | Price change | $874,000-2.8%$228/sqft |
Source: NTREIS #21146509 Report a problem | ||
| 3/6/2026 | Price change | $899,000-1.7%$235/sqft |
Source: NTREIS #21146509 Report a problem | ||
| 2/19/2026 | Price change | $915,000-1.6%$239/sqft |
Source: NTREIS #21146509 Report a problem | ||
| 1/7/2026 | Listed for sale | $930,000+0%$243/sqft |
Source: NTREIS #21146509 Report a problem | ||
| 12/19/2025 | Listing removed | $929,900$243/sqft |
Source: NTREIS #20985865 Report a problem | ||
| 10/11/2025 | Price change | $929,900-2.1%$243/sqft |
Source: NTREIS #20985865 Report a problem | ||
| 7/18/2025 | Price change | $949,500-2.6%$248/sqft |
Source: NTREIS #20985865 Report a problem | ||
| 6/30/2025 | Listed for sale | $975,000$255/sqft |
Source: NTREIS #20985865 Report a problem | ||
Public tax history
| Year | Property taxes | Tax assessment |
|---|---|---|
| 2025 | $8,570 +0.4% | $60,905 |
| 2024 | $8,538 -0.7% | $60,905 +1.4% |
| 2023 | $8,598 | $60,072 |
| 2022 | $8,598 +578.3% | $60,072 +643.9% |
| 2021 | $1,267 | $8,075 |
Find assessor info on the county website
Monthly payment
Est. payment
Payment breakdown
Explore the cost of this home by adjusting the details. Changes won't be saved.Climate risks
Neighborhood: 71106
Getting around
0 / 100
Car-DependentNearby schools
GreatSchools rating
- 5/10University Elementary SchoolGrades: PK-5Distance: 5.3 mi
- 6/10Youree Dr. Middle Advanced Placement Magnet SchoolGrades: 6-8Distance: 7.6 mi
- 5/10Captain Shreve High SchoolGrades: 9-12Distance: 7.4 mi
Schools provided by the listing agent
- Elementary: Caddo ISD Schools
- Middle: Caddo ISD Schools
- High: Caddo ISD Schools
- District: Caddo PSB
Source: NTREIS. This data may not be complete. We recommend contacting the local school district to confirm school assignments for this home.
- $689,4004 bd3 ba660 sqft10942 Whispering Path Dr, Shreveport, LA 71106Off Market
- $--5 bd4 ba3.8k sqft1016 Horizon Hill Dr, Shreveport, LA 71106Sold

- $924,9004 bd4 ba4k sqft10947 Whispering Path Dr, Shreveport, LA 71106Off Market
- $895,6004 bd4 ba3.2k sqft10955 Whispering Path Dr, Shreveport, LA 71106Off Market

- $--4 bd5 ba3.9k sqft10936 Whispering Path Dr, Shreveport, LA 71106Sold
- $154,0000.59 acres10924 Whispering Path Dr, Shreveport, LA 71106Lot/Land
- $1,170,8004 bd7 ba3.8k sqft10959 Whispering Path Dr, Shreveport, LA 71106Off Market
- $900,8000.4 acres10958 Whispering Path Dr, Shreveport, LA 71106Off Market
A local agent can set up tours, give advice and negotiate with sellers.
A local lender can help you make sure your offer is ready when you are.
Similar homes
- $885,0005 bd4 ba4.5k sqft11010 Helens Way, Shreveport, LA 71106For Sale
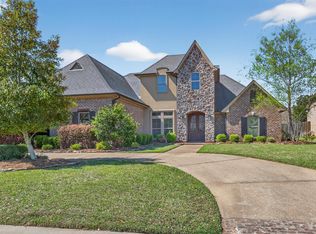 MLS ID #21218198, Karen Baker. NTREIS
 - $1,049,0004 bd4 ba3.7k sqft1028 Horizon Hill Dr, Shreveport, LA 71106For Sale
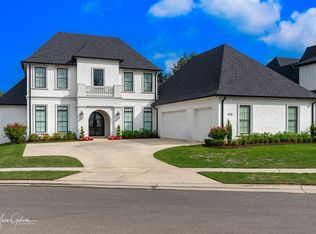 MLS ID #21251573, Parrish Prudhome. NTREIS
 - $885,0004 bd4 ba3.7k sqft211 Hollybrook Dr, Shreveport, LA 71106For Sale
 MLS ID #21314170, Susannah Hodges. NTREIS
 - $675,0004 bd3 ba3.5k sqft10940 Belle Cour Way, Shreveport, LA 71106For Sale
 MLS ID #21300038, Jodi Hutto. NTREIS
 - $835,0004 bd3 ba3.5k sqft9827 Canebrake Ln, Shreveport, LA 71106For SaleMLS ID #21071742, Susannah Hodges. NTREIS
- $924,9004 bd5 ba4.5k sqft407 Oakwood Trace Ct, Shreveport, LA 71106For SaleMLS ID #21064402, Tammy Szekacs. NTREIS
- $635,0004 bd4 ba3.7k sqft307 Freret Dr, Shreveport, LA 71106For SaleMLS ID #21318198, Denise Evans. NTREIS
- $885,0003 bd4 ba2.2k sqft1072 Winterberry Ln, Shreveport, LA 71106For SaleMLS ID #21155970, Susannah Hodges. NTREIS
- $975,5004 bd4 ba3k sqft10454 Linwood Ave, Shreveport, LA 71106For SaleMLS ID #21283580, Sage Easter. NTREIS
- $764,6454 bd4 ba3.1k sqft2128 Garrett Farms Row, Shreveport, LA 71106New ConstructionMLS ID #21203642, Cheryl Dunson. NTREIS
- $645,0004 bd3 ba2.9k sqft3041 Newberry Ln, Shreveport, LA 71106For SaleMLS ID #21339337, Susannah Hodges. NTREIS
- $780,0004 bd4 ba2.7k sqft2101 Pecan Square Ave, Shreveport, LA 71106New ConstructionNTREIS
- $950,0005 bd3 ba3.3k sqft343 Crossfield Ct, Shreveport, LA 71106For SaleMLS ID #21303433, Tammi Montgomery. NTREIS
- $774,5004 bd4 ba3k sqft355 Belle Winds Ct, Shreveport, LA 71106For SaleMLS ID #21106927, Richard Taylor. NTREIS
- $1,099,0004 bd4 ba3.9k sqft1042 Winterberry Ln, Shreveport, LA 71106For SaleMLS ID #21243134, Lisa Hargrove. NTREIS
- $695,0004 bd3 ba2.3k sqft2224 Fairwoods Dr, Shreveport, LA 71106For SaleMLS ID #21227130, Lisa Hargrove. NTREIS
- $1,185,0004 bd4 ba4k sqft2673 Alvamar Dr, Shreveport, LA 71106For SaleMLS ID #21287101, Lisa Hargrove. NTREIS
- $634,9003 bd3 ba2.8k sqft2003 Princewood Ln, Shreveport, LA 71106For SaleMLS ID #21319803, Susannah Hodges. NTREIS
- $525,0004 bd3 ba2.2k sqft9826 Canebrake Ln, Shreveport, LA 71106For SaleMLS ID #21294383, Susannah Hodges. NTREIS
- $595,0005 bd4 ba4.1k sqft1069 Waters Edge Cir, Shreveport, LA 71106For SaleMLS ID #21143165, Courtney Lowry. NTREIS
