Exquisite custom home in Provenance, built by one of Shreveport's premier builders and ideally situated on a beautiful interior lot just steps from the Clubhouse, Pool and Woodberry Park. This 4 BR, 3.5 BA home offers an exceptional floor plan with 2 BR downstairs, 2 upstairs, large upstairs Den and a spacious Flex Room which can be used as a Home Gym, Office or Bunk Room. Designer details abound: beautiful antique pine floors on the main floor, lending warmth and timeless character, beautiful reclaimed brick and striking brick archways in the Living, Dining, Kitchen and Outdoor Living Area showcase the home's exceptional craftsmanship. The Living Room features a reclaimed brick fireplace. The Formal Dining Room with coffered ceiling flows into a Butler's Pantry with wine refrigerator. The Chef's Kitchen boasts antique wood ceiling beams, quartz countertops, large island, tile backsplash, custom to-the-ceiling vent hood, KitchenAid appliances, gas cooktop, double ovens and abundant custom cabinetry. A beautifully appointed Powder Room, plantation shutters, window treatments and French doors complete the main level. The Primary Suite offers a spa-like bath with soaking tub, separate vanities with vanity seat, separate shower and generous walk-in closet. The Utility Room includes abundant storage and sink. Upstairs features two additional BRs, a large Flex Room, an oversized walk-in storage closet with built-ins and charming balcony. The covered outdoor living area is designed for entertaining with slate-look tile flooring, fireplace and Outdoor Kitchen with a built-in grill, sink and fridge. The fully fenced backyard offers privacy and space to enjoy the outdoors. Meticulously maintained throughout, this exceptional Provenance home combines timeless design, luxury finishes and an unbeatable location. Enjoy unmatched Provenance lifestyle with parks, walking trails, pool, fitness, clubhouse and events that make this one of Shreveport's most sought-after communities.
Under contract
Price cut: $40K (7/28)
$885,000
211 Hollybrook Dr, Shreveport, LA 71106
4beds
3,775sqft
Single Family Residence
Built in 2016
7,710 Square Feet Lot
$860,700 Zestimate®
$234/sqft
$130/mo HOA
What's special
French doorsBeautifully appointed powder roomSeparate showerDouble ovensAbundant custom cabinetryPlantation shuttersSpacious flex room
- 56 days |
- 340 |
- 14 |
Zillow last checked:
Listing updated:
Listed by:
Susannah Hodges 0995684198,
Compass Corporate (LATT16) 504-525-1311,
Sara Moore 0995700769 318-469-4435,
Compass Corporate (LATT16)
Source: NTREIS,MLS#: 21314170
Facts & features
Interior
Bedrooms & bathrooms
- Bedrooms: 4
- Bathrooms: 4
- Full bathrooms: 3
- 1/2 bathrooms: 1
Primary bedroom
- Features: Dual Sinks, Double Vanity, En Suite Bathroom, Garden Tub/Roman Tub, Separate Shower, Walk-In Closet(s)
- Level: First
- Dimensions: 18 x 16
Kitchen
- Features: Built-in Features, Eat-in Kitchen, Kitchen Island, Stone Counters
- Level: First
- Dimensions: 0 x 0
Living room
- Features: Fireplace
- Level: First
- Dimensions: 18 x 20
Heating
- Central, Natural Gas
Cooling
- Central Air, Electric
Appliances
- Included: Some Gas Appliances, Double Oven, Dishwasher, Electric Oven, Gas Cooktop, Disposal, Microwave, Plumbed For Gas
Features
- Decorative/Designer Lighting Fixtures, Eat-in Kitchen, High Speed Internet, Kitchen Island, Cable TV, Walk-In Closet(s)
- Flooring: Carpet, Ceramic Tile, Wood
- Has basement: No
- Number of fireplaces: 2
- Fireplace features: Gas Log, Gas Starter, Wood Burning
Interior area
- Total interior livable area: 3,775 sqft
Video & virtual tour
Property
Parking
- Total spaces: 3
- Parking features: Door-Multi, Garage
- Attached garage spaces: 3
Features
- Levels: Two
- Stories: 2
- Patio & porch: Patio, Balcony, Covered
- Exterior features: Built-in Barbecue, Balcony, Barbecue, Fire Pit, Outdoor Grill, Outdoor Living Area
- Pool features: None, Community
- Fencing: Wood
- Has view: Yes
- View description: Park/Greenbelt
Lot
- Size: 7,710 Square Feet
Details
- Parcel number: 161320035033800
Construction
Type & style
- Home type: SingleFamily
- Architectural style: Detached
- Property subtype: Single Family Residence
Materials
- Brick, Wood Siding
- Foundation: Slab
- Roof: Composition
Condition
- Resale
- Year built: 2016
Utilities & green energy
- Sewer: Public Sewer
- Water: Public
- Utilities for property: Sewer Available, Water Available, Cable Available
Community & HOA
Community
- Features: Pool, Sidewalks
- Security: Security System
- Subdivision: Provenance
HOA
- Has HOA: Yes
- Services included: Association Management, Maintenance Structure, Security
- HOA fee: $1,560 annually
- HOA name: Provenance Hoa
- HOA phone: 318-408-3642
Location
- Region: Shreveport
Financial & listing details
- Price per square foot: $234/sqft
- Tax assessed value: $663,870
- Annual tax amount: $9,428
- Date on market: 6/27/2026
- Cumulative days on market: 58 days
Estimated market value
$860,700
$818,000 - $904,000
$3,515/mo
Price history
| Date | Event | Price |
|---|---|---|
| 8/14/2026 | Contingent | $885,000$234/sqft |
Source: NTREIS #21314170 Report a problem | ||
| 7/28/2026 | Price change | $885,000-4.3%$234/sqft |
Source: NTREIS #21314170 Report a problem | ||
| 6/27/2026 | Listed for sale | $925,000+23.5%$245/sqft |
Source: NTREIS #21314170 Report a problem | ||
| 4/6/2023 | Listing removed | -- |
Source: NTREIS #14731057 Report a problem | ||
| 6/24/2022 | Sold | -- |
Source: NTREIS #20012722 Report a problem | ||
| 6/1/2022 | Pending sale | $749,000$198/sqft |
Source: NTREIS #20012722 Report a problem | ||
| 5/17/2022 | Contingent | $749,000$198/sqft |
Source: NTREIS #20012722 Report a problem | ||
| 4/25/2022 | Price change | $749,000-0.8%$198/sqft |
Source: NTREIS #20012722 Report a problem | ||
| 4/14/2022 | Price change | $755,000-0.7%$200/sqft |
Source: NTREIS #20012722 Report a problem | ||
| 3/18/2022 | Listed for sale | $760,000-3.2%$201/sqft |
Source: NTREIS #20012722 Report a problem | ||
| 3/16/2022 | Listing removed | $785,000$208/sqft |
Source: NTREIS #14731057 Report a problem | ||
| 3/1/2022 | Listed for sale | $785,000$208/sqft |
Source: NTREIS #14731057 Report a problem | ||
| 1/10/2022 | Pending sale | $785,000$208/sqft |
Source: NTREIS #14731057 Report a problem | ||
| 12/28/2021 | Listed for sale | $785,000+14.3%$208/sqft |
Source: NTREIS #14731057 Report a problem | ||
| 7/30/2021 | Sold | -- |
Source: Public Record Report a problem | ||
| 7/7/2021 | Pending sale | $687,000$182/sqft |
Source: NTREIS #14610040 Report a problem | ||
| 7/7/2021 | Listed for sale | $687,000$182/sqft |
Source: NTREIS #14610040 Report a problem | ||
| 8/15/2016 | Sold | -- |
Source: Public Record Report a problem | ||
Public tax history
| Year | Property taxes | Tax assessment |
|---|---|---|
| 2025 | $9,428 +0.4% | $66,387 |
| 2024 | $9,392 -0.8% | $66,387 +1.3% |
| 2023 | $9,468 | $65,531 |
| 2022 | $9,468 +4.9% | $65,531 +2.9% |
| 2021 | $9,022 0% | $63,713 |
| 2020 | $9,023 +2.6% | $63,713 +5.5% |
| 2019 | $8,797 -0.5% | $60,371 |
| 2018 | $8,840 +29.8% | $60,371 |
| 2017 | $6,808 -12.2% | $60,371 +3345.8% |
| 2015 | $7,756 +3293.8% | $1,752 +0.1% |
| 2014 | $229 | $1,750 |
Find assessor info on the county website
Monthly payment
Est. payment
Payment breakdown
Explore the cost of this home by adjusting the details. Changes won't be saved.Climate risks
Neighborhood: 71106
Nearby schools
GreatSchools rating
- 5/10University Elementary SchoolGrades: PK-5Distance: 4.1 mi
- 6/10Youree Dr. Middle Advanced Placement Magnet SchoolGrades: 6-8Distance: 6.4 mi
- 5/10Captain Shreve High SchoolGrades: 9-12Distance: 6.2 mi
Schools provided by the listing agent
- Elementary: Caddo ISD Schools
- Middle: Caddo ISD Schools
- High: Caddo ISD Schools
- District: Caddo PSB
Source: NTREIS. This data may not be complete. We recommend contacting the local school district to confirm school assignments for this home.
- $764,3003 bd2 ba2.7k sqft203 Hollybrook Dr, Shreveport, LA 71106Off Market
- $797,7003 bd2 ba2.6k sqft215 Hollybrook Dr, Shreveport, LA 71106Off Market
- $848,1004 bd3 ba3.8k sqft2088 Woodberry Ave, Shreveport, LA 71106Off Market
- $617,5004 bd4 ba2.5k sqft2084 Woodberry Ave, Shreveport, LA 71106Off Market
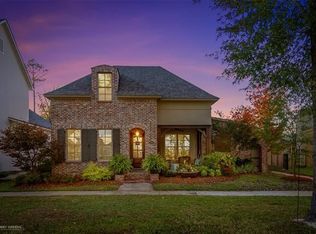
- $789,2004 bd3 ba3.1k sqft219 Hollybrook Dr, Shreveport, LA 71106Off Market
- $--4 bd4 ba3.1k sqft225 Hollybrook Dr, Shreveport, LA 71106Sold
- $313,1002 bd2 ba1k sqft2057 Woodberry Ave, Shreveport, LA 71106Off Market
- $341,7003 bd2 ba1.2k sqft2053 Woodberry Ave, Shreveport, LA 71106Off Market
A local agent can set up tours, give advice and negotiate with sellers.
A local lender can help you make sure your offer is ready when you are.
Similar homes
- $975,0004 bd4 ba3.1k sqft2155 Woodsong Ln, Shreveport, LA 71106For Sale
 MLS ID #21364273, Susannah Hodges. NTREIS
 - $919,9004 bd3 ba2.9k sqft3001 Newberry Ln, Shreveport, LA 71106For Sale
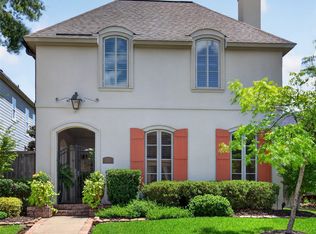 MLS ID #21355010, Kimberly Cassels. NTREIS
 - $899,9004 bd4 ba3.1k sqft10942 Whispering Path Dr, Shreveport, LA 71106For Sale
 MLS ID #21356270, Donnette Koertge. NTREIS
 - $720,0004 bd4 ba3.6k sqft2910 Long Lake Dr, Shreveport, LA 71106For Sale
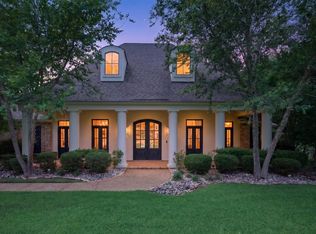 MLS ID #21362937, Shelly Wagner. NTREIS
 - $799,0003 bd3 ba3k sqft1939 Copper Lily Ln, Shreveport, LA 71106For SaleMLS ID #21357204, Jessica Mason Wimberly. NTREIS
- $885,0003 bd4 ba2.2k sqft1072 Winterberry Ln, Shreveport, LA 71106For SaleMLS ID #21155970, Susannah Hodges. NTREIS
- $885,0005 bd4 ba4.5k sqft11010 Helens Way, Shreveport, LA 71106For SaleMLS ID #21218198, Karen Baker. NTREIS
- $894,6244 bd4 ba3k sqft10454 Linwood Ave, Shreveport, LA 71106For SaleMLS ID #21283580, Sage Easter. NTREIS
- $719,5004 bd4 ba3.6k sqft2029 Garrett Farms Row, Shreveport, LA 71106For Sale By Owner
- $995,0004 bd4 ba4.2k sqft1050 N Pointe Cir, Shreveport, LA 71106For SaleMLS ID #21348228, Kimberly Cassels. NTREIS
- $645,0004 bd3 ba2.9k sqft3041 Newberry Ln, Shreveport, LA 71106For SaleMLS ID #21339337, Susannah Hodges. NTREIS
- $835,0004 bd3 ba3.5k sqft9827 Canebrake Ln, Shreveport, LA 71106For SaleMLS ID #21071742, Susannah Hodges. NTREIS
- $780,0004 bd4 ba2.7k sqft2101 Pecan Square Ave, Shreveport, LA 71106New ConstructionNTREIS
- $1,099,0004 bd4 ba3.9k sqft1042 Winterberry Ln, Shreveport, LA 71106For SaleMLS ID #21243134, Lisa Hargrove. NTREIS
- $835,0004 bd4 ba3.8k sqft10946 Whispering Path Dr, Shreveport, LA 71106For SaleMLS ID #21146509, Susannah Hodges. NTREIS
- $569,9004 bd3 ba2.3k sqft3009 Newberry Ln, Shreveport, LA 71106For SaleMLS ID #21360492, Susannah Hodges. NTREIS
- $764,6454 bd4 ba3.1k sqft2128 Garrett Farms Row, Shreveport, LA 71106New ConstructionMLS ID #21203642, Cheryl Dunson. NTREIS
- $635,0004 bd4 ba3.7k sqft307 Freret Dr, Shreveport, LA 71106For SaleMLS ID #21318198, Denise Evans. NTREIS
- $634,9003 bd3 ba2.8k sqft2003 Princewood Ln, Shreveport, LA 71106For SaleMLS ID #21319803, Susannah Hodges. NTREIS
- $695,0004 bd3 ba2.3k sqft2224 Fairwoods Dr, Shreveport, LA 71106For SaleMLS ID #21227130, Lisa Hargrove. NTREIS
