**Luxurious Elegance in South Shreveport with Impeccable Interior Design and Comfort**
Discover a sophisticated blend of modern luxury and timeless charm in this exquisite 4-bedroom, 3.5-bath estate, nestled in one of Shreveport's premier communities. Designed for both grand entertaining and intimate gatherings, this opulent residence offers an unparalleled living experience. A spacious 3-car garage provides convenient parking and storage solutions for the discerning homeowner.
A spacious open-plan layout seamlessly connects the main living areas, featuring soaring ceilings and abundant natural light. The heart of the home, a gourmet kitchen, is equipped with top-of-the-line stainless steel appliances, custom cabinetry, and an expansive island, catering to both casual meals and formal dining. The adjoining dining room is perfect for hosting elegant dinner parties.
Retreat to the luxurious primary suite, a serene sanctuary with a spa-inspired en-suite bathroom that includes a deep soaking tub, a separate glass-enclosed shower, and dual vanities. There are two oversized walk-in closets and a private office area.
Three additional bedrooms upstairs that offer comfort and versatility, each thoughtfully designed with high-end finishes and ample closet space. And there is an open bonus area for a second TV room, toy room, study nook, or whatever you would like for it to be.
Outside, there is a large screened-in back patio with a fireplace that opens to the living room, and a fully fenced-in yard.
This property has so much to offer, from being in a gated community to the close proximity of everything South Shreveport has to offer. Call for you tour today.
For sale
$724,500
2029 Garrett Farms Row, Shreveport, LA 71106
4beds
3,695sqft
Single Family Residence
Built in 2022
0.27 Acres Lot
$716,200 Zestimate®
$196/sqft
$60/mo HOA
What's special
Private office areaFully fenced-in yardGourmet kitchenCustom cabinetrySeparate glass-enclosed showerTop-of-the-line stainless steel appliancesSpacious open-plan layout
- 309 days |
- 183 |
- 4 |
Zillow last checked:
Listing updated:
Listed by:
Karen Baker 0000057531 318-861-2461,
Coldwell Banker Apex, REALTORS 318-861-2461
Source: NTREIS,MLS#: 21061267
Facts & features
Interior
Bedrooms & bathrooms
- Bedrooms: 4
- Bathrooms: 4
- Full bathrooms: 3
- 1/2 bathrooms: 1
Primary bedroom
- Features: Built-in Features, Closet Cabinetry, Ceiling Fan(s), Walk-In Closet(s)
- Level: First
- Dimensions: 1 x 1
Bedroom
- Features: Closet Cabinetry, Ceiling Fan(s), En Suite Bathroom, Walk-In Closet(s)
- Level: Second
- Dimensions: 1 x 1
Bedroom
- Features: Built-in Features, Closet Cabinetry, Ceiling Fan(s), Walk-In Closet(s)
- Level: Second
- Dimensions: 1 x 1
Primary bathroom
- Features: Built-in Features, Double Vanity, En Suite Bathroom, Garden Tub/Roman Tub, Linen Closet, Stone Counters, Separate Shower
- Level: First
- Dimensions: 1 x 1
Dining room
- Level: First
- Dimensions: 1 x 1
Game room
- Level: Second
- Dimensions: 1 x 1
Kitchen
- Features: Breakfast Bar, Built-in Features, Eat-in Kitchen, Kitchen Island, Stone Counters, Walk-In Pantry
- Level: First
- Dimensions: 1 x 1
Living room
- Features: Built-in Features, Ceiling Fan(s), Fireplace
- Level: First
- Dimensions: 1 x 1
Loft
- Features: Ceiling Fan(s)
- Level: Second
- Dimensions: 1 x 1
Office
- Features: Built-in Features, Ceiling Fan(s)
- Level: First
- Dimensions: 1 x 1
Heating
- Central, Zoned
Cooling
- Central Air
Appliances
- Included: Some Gas Appliances, Double Oven, Dishwasher, Gas Cooktop, Disposal, Microwave, Plumbed For Gas, Tankless Water Heater
- Laundry: Laundry in Utility Room
Features
- Built-in Features, Double Vanity, Eat-in Kitchen, High Speed Internet, Kitchen Island, Loft, Open Floorplan, Pantry, Cable TV, Walk-In Closet(s), Wired for Sound
- Flooring: Carpet, Ceramic Tile, Luxury Vinyl Plank
- Has basement: No
- Number of fireplaces: 2
- Fireplace features: Double Sided, Gas Starter, See Through
Interior area
- Total interior livable area: 3,695 sqft
Video & virtual tour
Property
Parking
- Total spaces: 3
- Parking features: Door-Multi, Door-Single
- Attached garage spaces: 3
Features
- Levels: Two
- Stories: 2
- Patio & porch: Rear Porch, Enclosed, Front Porch, Screened, Covered
- Exterior features: Lighting, Outdoor Living Area, Rain Gutters
- Pool features: None
- Fencing: Privacy
Lot
- Size: 0.27 Acres
- Dimensions: 54 x 169 x 89 x 169
- Features: Interior Lot, Landscaped, Sprinkler System
Details
- Parcel number: 161319007001600
Construction
Type & style
- Home type: SingleFamily
- Architectural style: Detached
- Property subtype: Single Family Residence
Materials
- Brick, Fiber Cement
- Foundation: Slab
- Roof: Composition
Condition
- Year built: 2022
Utilities & green energy
- Sewer: Public Sewer
- Water: Public
- Utilities for property: Sewer Available, Water Available, Cable Available
Green energy
- Energy efficient items: Insulation
Community & HOA
Community
- Features: Sidewalks, Gated
- Security: Gated Community
- Subdivision: The Grove At Garrett Farm
HOA
- Has HOA: Yes
- Services included: Association Management
- HOA fee: $60 monthly
- HOA name: The Grove
- HOA phone: 318-683-0399
Location
- Region: Shreveport
Financial & listing details
- Price per square foot: $196/sqft
- Tax assessed value: $729,490
- Annual tax amount: $11,372
- Date on market: 9/16/2025
- Cumulative days on market: 309 days
Estimated market value
$716,200
$680,000 - $752,000
$4,159/mo
Price history
| Date | Event | Price |
|---|---|---|
| 4/7/2026 | Price change | $724,500-0.7%$196/sqft |
Source: NTREIS #21061267 Report a problem | ||
| 1/6/2026 | Price change | $729,500-2.1%$197/sqft |
Source: NTREIS #21061267 Report a problem | ||
| 9/16/2025 | Listed for sale | $745,000+3.5%$202/sqft |
Source: NTREIS #21061267 Report a problem | ||
| 7/26/2025 | Listing removed | $720,000$195/sqft |
Source: NTREIS #20916582 Report a problem | ||
| 5/20/2025 | Price change | $720,000-1.4%$195/sqft |
Source: NTREIS #20916582 Report a problem | ||
| 4/26/2025 | Price change | $730,000-1.4%$198/sqft |
Source: NTREIS #20916582 Report a problem | ||
| 3/22/2025 | Price change | $740,000-2.5%$200/sqft |
Source: NTREIS #20772163 Report a problem | ||
| 2/20/2025 | Price change | $759,000-3.3%$205/sqft |
Source: NTREIS #20772163 Report a problem | ||
| 1/2/2025 | Price change | $784,500-1.9%$212/sqft |
Source: NTREIS #20772163 Report a problem | ||
| 11/8/2024 | Listed for sale | $799,500$216/sqft |
Source: NTREIS #20772163 Report a problem | ||
| 8/12/2024 | Listing removed | $799,500$216/sqft |
Source: NTREIS #20559958 Report a problem | ||
| 5/8/2024 | Price change | $799,500-1.9%$216/sqft |
Source: NTREIS #20559958 Report a problem | ||
| 4/10/2024 | Price change | $815,000-1.7%$221/sqft |
Source: NTREIS #20559958 Report a problem | ||
| 3/14/2024 | Listed for sale | $829,500$224/sqft |
Source: NTREIS #20559958 Report a problem | ||
| 5/27/2021 | Sold | -- |
Source: Public Record Report a problem | ||
| 4/25/2019 | Sold | -- |
Source: Public Record Report a problem | ||
Public tax history
| Year | Property taxes | Tax assessment |
|---|---|---|
| 2025 | $10,455 +0.4% | $72,949 |
| 2024 | $10,415 -0.9% | $72,949 +1.2% |
| 2023 | $10,512 +850.2% | $72,084 +938.5% |
| 2022 | $1,106 +0.3% | $6,941 |
| 2021 | $1,103 0% | $6,941 |
| 2020 | $1,103 -2.9% | $6,941 |
| 2019 | $1,136 | $6,941 |
Find assessor info on the county website
Monthly payment
Est. payment
Payment breakdown
Explore the cost of this home by adjusting the details. Changes won't be saved.Climate risks
Neighborhood: 71106
Nearby schools
GreatSchools rating
- 5/10University Elementary SchoolGrades: PK-5Distance: 4 mi
- 6/10Youree Dr. Middle Advanced Placement Magnet SchoolGrades: 6-8Distance: 6.1 mi
- 5/10Captain Shreve High SchoolGrades: 9-12Distance: 5.9 mi
Schools provided by the listing agent
- Elementary: Caddo ISD Schools
- Middle: Caddo ISD Schools
- High: Caddo ISD Schools
- District: Caddo PSB
Source: NTREIS. This data may not be complete. We recommend contacting the local school district to confirm school assignments for this home.
- $554,7004 bd3 ba2.5k sqft2025 Garrett Farms Row, Shreveport, LA 71106Off Market
- $708,2004 bd3 ba3.7k sqft2033 Garrett Farms Row, Shreveport, LA 71106Off Market
- $465,7003 bd2 ba2k sqft2021 Garrett Farms Row, Shreveport, LA 71106Off Market
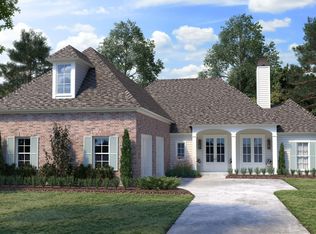
- $562,7004 bd3 ba2.3k sqft9814 Canebrake Ln, Shreveport, LA 71106Off Market
- $525,0004 bd3 ba2.2k sqft9826 Canebrake Ln, Shreveport, LA 71106For Sale
- $648,0004 bd3 ba2.9k sqft2034 Garrett Farms, Shreveport, LA 71106Off Market
- $--4 bd3 ba3k sqft9830 Canebrake Ln, Shreveport, LA 71106Sold
- $--3 bd2 ba1.9k sqft9822 Canebrake Ln, Shreveport, LA 71106Sold
A local agent can set up tours, give advice and negotiate with sellers.
A local lender can help you make sure your offer is ready when you are.
Similar homes
- $764,6454 bd4 ba3.1k sqft2128 Garrett Farms Row, Shreveport, LA 71106New Construction
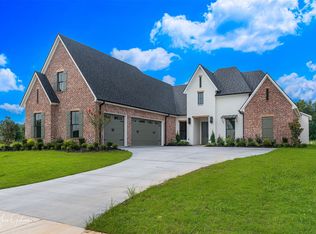 MLS ID #21203642, Cheryl Dunson. NTREIS
 - $645,0004 bd4 ba3.7k sqft307 Freret Dr, Shreveport, LA 71106For Sale
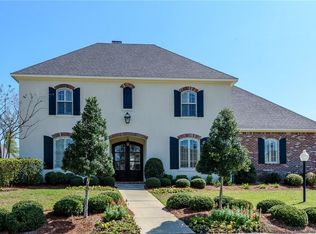 MLS ID #21318198, Denise Evans. NTREIS
 - $969,0004 bd4 ba3.7k sqft1113 Forest Trail Dr, Shreveport, LA 71106For Sale
 MLS ID #21337337, Lisa Hargrove. NTREIS
 - $695,0004 bd3 ba2.3k sqft2224 Fairwoods Dr, Shreveport, LA 71106For Sale
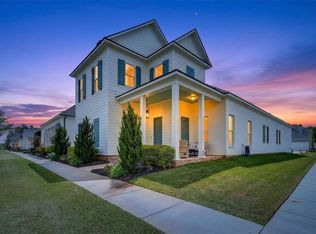 MLS ID #21227130, Lisa Hargrove. NTREIS
 - $675,0004 bd3 ba3.5k sqft10940 Belle Cour Way, Shreveport, LA 71106For SaleMLS ID #21300038, Jodi Hutto. NTREIS
- $780,0004 bd4 ba2.7k sqft2101 Pecan Square Ave, Shreveport, LA 71106New ConstructionNTREIS
- $835,0004 bd3 ba3.5k sqft9827 Canebrake Ln, Shreveport, LA 71106For SaleMLS ID #21071742, Susannah Hodges. NTREIS
- $925,0004 bd4 ba3.7k sqft211 Hollybrook Dr, Shreveport, LA 71106For SaleMLS ID #21314170, Susannah Hodges. NTREIS
- $525,0004 bd3 ba2.2k sqft9826 Canebrake Ln, Shreveport, LA 71106For SaleMLS ID #21294383, Susannah Hodges. NTREIS
- $634,9003 bd3 ba2.8k sqft2003 Princewood Ln, Shreveport, LA 71106For SaleMLS ID #21319803, Susannah Hodges. NTREIS
- $410,0004 bd3 ba2.6k sqft9053 Sundance Ln, Shreveport, LA 71106For SaleMLS ID #21333401, Victoria Pickard. NTREIS
- $835,0004 bd4 ba3.8k sqft10946 Whispering Path Dr, Shreveport, LA 71106For SaleMLS ID #21146509, Susannah Hodges. NTREIS
- $545,0004 bd4 ba3.4k sqft609 Millicent Way, Shreveport, LA 71106For SaleMLS ID #21327555, Lisa Hargrove. NTREIS
- $649,9003 bd3 ba2.4k sqft2108 Pecan Square Ave, Shreveport, LA 71106For SaleMLS ID #21293012, Michael Salter. NTREIS
- $599,9005 bd3 ba3.5k sqft1012 Conti Cir, Shreveport, LA 71106For SaleMLS ID #20759099, Sarah McCoy. NTREIS
- $975,5004 bd4 ba3k sqft10454 Linwood Ave, Shreveport, LA 71106For SaleMLS ID #21283580, Sage Easter. NTREIS
- $924,9004 bd5 ba4.5k sqft407 Oakwood Trace Ct, Shreveport, LA 71106For SaleMLS ID #21064402, Tammy Szekacs. NTREIS
- $618,8254 bd4 ba2.7k sqft358 Newburn Ln, Shreveport, LA 71106For SaleMLS ID #21261208, Erica Telsee. NTREIS
- $885,0003 bd4 ba2.2k sqft1072 Winterberry Ln, Shreveport, LA 71106For SaleMLS ID #21155970, Susannah Hodges. NTREIS
- $525,0004 bd3 ba2.8k sqft10043 Toulouse St, Shreveport, LA 71106For SaleMLS ID #21311863, Andy Osborn. NTREIS
