All the conveniences of being close to schools, churches, and dining but the privacy of being on 4.3A. Enjoy riding to the pond on back of the property. Lots of room for trails for the dune buggy or side-by-side. There are apple, peach & mulberry trees plus blueberry bushes. Several outbuildings. Shop has AC. No repairs made to outbuidings. House has 3br and 2 ba, an office, plus a bonus room.
For sale
$690,000
10571 Norris Ferry Rd, Shreveport, LA 71106
3beds
2,216sqft
Single Family Residence
Built in 1998
4.37 Acres Lot
$658,200 Zestimate®
$311/sqft
$-- HOA
What's special
Several outbuildingsShop has acBonus roomBlueberry bushes
- 4 days
- 305
- 10
Likely to sell faster than
Zillow last checked:
Listing updated:
Listed by:
Joan Brown 0000052532 318-861-2461,
Coldwell Banker Apex, REALTORS 318-861-2461
Source: NTREIS,MLS#: 21403526
Facts & features
Interior
Bedrooms & bathrooms
- Bedrooms: 3
- Bathrooms: 2
- Full bathrooms: 2
Primary bedroom
- Features: Double Vanity, En Suite Bathroom, Jetted Tub, Separate Shower, Walk-In Closet(s)
- Level: First
- Dimensions: 0 x 0
Bedroom
- Features: Built-in Features
- Level: First
- Dimensions: 0 x 0
Bedroom
- Level: First
- Dimensions: 0 x 0
Bonus room
- Level: Second
- Dimensions: 0 x 0
Other
- Features: Built-in Features, Solid Surface Counters
- Level: First
- Dimensions: 0 x 0
Other
- Level: First
- Dimensions: 0 x 0
Kitchen
- Features: Breakfast Bar, Built-in Features, Eat-in Kitchen, Solid Surface Counters
- Level: First
- Dimensions: 0 x 0
Living room
- Level: First
- Dimensions: 0 x 0
Office
- Level: First
- Dimensions: 0 x 0
Utility room
- Features: Built-in Features, Closet, Utility Room
- Level: First
- Dimensions: 0 x 0
Heating
- Central, Electric, Zoned
Cooling
- Central Air, Electric, Zoned
Appliances
- Included: Built-In Refrigerator, Dishwasher, Electric Cooktop, Electric Oven, Refrigerator
- Laundry: Washer Hookup, Electric Dryer Hookup, Laundry in Utility Room
Features
- High Speed Internet, Open Floorplan, Cable TV
- Flooring: Carpet, Tile, Wood
- Has basement: No
- Number of fireplaces: 1
- Fireplace features: Family Room, Wood Burning
Interior area
- Total interior livable area: 2,216 sqft
Video & virtual tour
Property
Parking
- Total spaces: 2
- Parking features: Door-Single, Garage, Garage Door Opener, Garage Faces Side, RV Access/Parking
- Attached garage spaces: 2
Features
- Levels: Two
- Stories: 2
- Patio & porch: Covered, Patio
- Exterior features: Private Yard
- Pool features: None
- Fencing: Back Yard,Wood
Lot
- Size: 4.37 Acres
- Dimensions: 150 x 1268
- Features: Acreage, Hardwood Trees, Pond on Lot
- Residential vegetation: Partially Wooded, Pine
Details
- Parcel number: 161328001000500
Construction
Type & style
- Home type: SingleFamily
- Architectural style: Traditional,Detached
- Property subtype: Single Family Residence
Materials
- Brick
- Foundation: Slab
- Roof: Composition
Condition
- Unknown
- Year built: 1998
Utilities & green energy
- Sewer: Septic Tank
- Water: Well
- Utilities for property: Electricity Connected, Natural Gas Available, None, Septic Available, Water Available, Cable Available
Community & HOA
Community
- Security: Security System, Security Lights
- Subdivision: Woodland Acres Sub
HOA
- Has HOA: No
Location
- Region: Shreveport
Financial & listing details
- Price per square foot: $311/sqft
- Tax assessed value: $223,810
- Annual tax amount: $3,568
- Date on market: 10/5/2026
Estimated market value
$658,200
$625,000 - $691,000
$2,009/mo
Price history
| Date | Event | Price |
|---|---|---|
| 10/5/2026 | Listed for sale | $690,000$311/sqft |
Source: NTREIS #21403526 Report a problem | ||
| 12/17/1993 | Sold | -- |
Source: Agent Provided Report a problem | ||
Public tax history
| Year | Property taxes | Tax assessment |
|---|---|---|
| 2025 | $2,414 +0.5% | $22,381 |
| 2024 | $2,403 +8.8% | $22,381 +6% |
| 2023 | $2,208 | $21,114 |
| 2022 | $2,208 -1.2% | $21,114 |
| 2021 | $2,235 0% | $21,114 |
| 2020 | $2,235 +13.6% | $21,114 +8.2% |
| 2019 | $1,967 | $19,513 |
| 2018 | $1,967 | $19,513 |
| 2017 | $1,967 +0.2% | $19,513 -2.5% |
| 2015 | $1,964 -4.7% | $20,020 |
| 2014 | $2,061 | $20,020 |
| 2013 | $2,061 | $20,020 |
| 2012 | -- | $20,020 +0.4% |
| 2011 | -- | $19,950 |
| 2010 | -- | $19,950 |
| 2009 | -- | $19,950 |
| 2008 | -- | $19,950 +8.1% |
| 2007 | -- | $18,450 +310.9% |
| 2006 | -- | $4,490 |
| 2005 | -- | $4,490 |
| 2004 | -- | $4,490 +36.9% |
| 2003 | -- | $3,280 |
| 2002 | -- | $3,280 |
| 2000 | -- | $3,280 |
Find assessor info on the county website
Monthly payment
Est. payment
Payment breakdown
Explore the cost of this home by adjusting the details. Changes won't be saved.Climate risks
Neighborhood: 71106
Nearby schools
Schools provided by the listing agent
- Elementary: Caddo ISD Schools
- Middle: Caddo ISD Schools
- High: Caddo ISD Schools
- District: Caddo PSB
Source: NTREIS. This data may not be complete. We recommend contacting the local school district to confirm school assignments for this home.
- $191,7003 bd2 ba1.4k sqft10555 Norris Ferry Rd, Shreveport, LA 71106Off Market
- $462,6003 bd2 ba3k sqft10539 Norris Ferry Rd, Shreveport, LA 71106Off Market
- $34,8602 bd1 ba1.2k sqft10609 Norris Ferry Rd, Shreveport, LA 71106Off Market
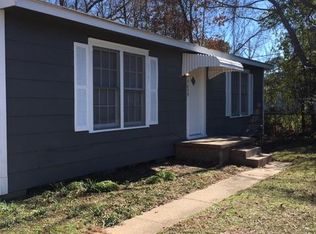
- $269,3003 bd2 ba1.9k sqft10581 Norris Ferry Rd, Shreveport, LA 71106Off Market
Similar homes
- $650,0004 bd3 ba2.9k sqft3041 Newberry Ln, Shreveport, LA 71106For Sale
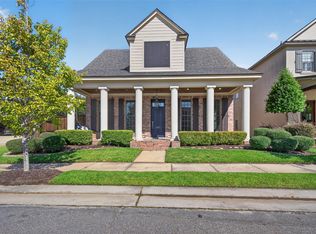 MLS ID #21395226, Shelly Wagner. NTREIS
 - $634,9003 bd3 ba2.8k sqft2003 Princewood Ln, Shreveport, LA 71106For Sale
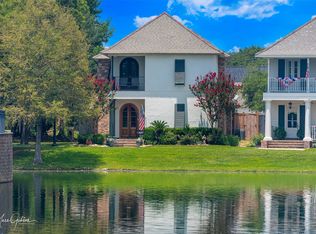 MLS ID #21319803, Susannah Hodges. NTREIS
 - $569,9004 bd3 ba2.3k sqft3009 Newberry Ln, Shreveport, LA 71106For Sale
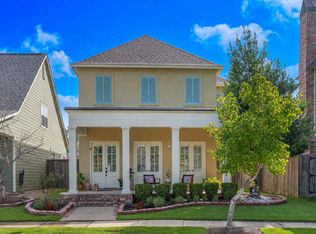 MLS ID #21360492, Susannah Hodges. NTREIS
 - $449,9004 bd3 ba3.1k sqft9838 Ballantrae Cir, Shreveport, LA 71106For Sale
 MLS ID #21378962, Vinh Nguyen. NTREIS
