Welcome to your ultimate private estate at 8602 Springwood Road in the SPRINGRIDGE -KEITHVILLE COMMUNITY. Nestled behind a gated entrance on approximately 5.5 beautifully landscaped acres, this exceptional smart home perfectly blends peaceful country luxury with modern, high-tech convenience. A Chef’s dream kitchen at the heart of the home is a fully equipped gourmet kitchen designed for effortless entertaining. It features a 10ft. granite island with premium, professional-grade Viking appliances, including a commanding 6-burner range with dual ovens, a sleek integrated drawer microwave, and a high-efficiency dishwasher. Whether hosting large holiday gatherings or enjoying a quiet weeknight meal, this kitchen delivers a true luxury culinary experience. Smart technology: this property offers complete control right at your fingertips. Manage your security system, custom lighting, and home climate seamlessly. For added comfort and uninterrupted power, the estate features a comprehensive whole-home backup generator—ensuring you are never left in the dark. Unmatched storage & organization storage is a standout feature throughout the home. The primary suite serves as a true sanctuary, complete with 2 impressive, custom-designed walk-in closets. Every additional bedroom also boasts its own dedicated walk-in closet, providing ample space for family or guests. Exceptional outdoor amenities: Outside, RV Shed: Perfect for housing your boat, or recreational vehicles. Detached 20' x 24' Workshop: Features its own private porch, ideal for projects, a home gym, or a studio. Expansive Porches: Deep front and back covered porches built for relaxing, outdoor dining, and taking in the stunning, private views. With unparalleled space, total privacy, top-tier technology, professional kitchen upgrades, and incredible outdoor infrastructure, this one-of-a-kind property truly has it all. Come experience the lifestyle you’ve been dreaming of—you may never want to leave!
For sale
Price cut: $14.1K (9/21)
$674,900
8602 Springwood Rd, Shreveport, LA 71129
4beds
3,078sqft
Single Family Residence
Built in 2002
5.54 Acres Lot
$661,800 Zestimate®
$219/sqft
$-- HOA
What's special
Gated entranceExceptional smart homeIncredible outdoor infrastructureTop-tier technologyStunning private viewsHigh-efficiency dishwasherIntegrated drawer microwave
- 22 days
- 1,348
- 46
Likely to sell faster than
Zillow last checked:
Listing updated:
Listed by:
Becki Bass 0995712234 318-233-1045,
Pinnacle Realty Advisors 318-233-1045
Source: NTREIS,MLS#: 21376205
Facts & features
Interior
Bedrooms & bathrooms
- Bedrooms: 4
- Bathrooms: 3
- Full bathrooms: 2
- 1/2 bathrooms: 1
Primary bedroom
- Level: First
- Dimensions: 0 x 0
Living room
- Level: First
- Dimensions: 0 x 0
Heating
- Central, Electric
Cooling
- Central Air, Electric
Appliances
- Included: Microwave
- Laundry: Laundry in Utility Room
Features
- Decorative/Designer Lighting Fixtures, Granite Counters, Kitchen Island, Pantry, Smart Home
- Flooring: Ceramic Tile, Wood
- Has basement: No
- Number of fireplaces: 1
- Fireplace features: Wood Burning
Interior area
- Total interior livable area: 3,078 sqft
Video & virtual tour
Property
Parking
- Total spaces: 2
- Parking features: Detached Carport, Driveway, Electric Gate, RV Carport
- Carport spaces: 2
Accessibility
- Accessibility features: Smart Technology
Features
- Levels: One
- Stories: 1
- Pool features: None
Lot
- Size: 5.54 Acres
Details
- Parcel number: 151506013000500
Construction
Type & style
- Home type: SingleFamily
- Architectural style: Detached
- Property subtype: Single Family Residence
Materials
- Foundation: Pillar/Post/Pier
- Roof: Shingle
Condition
- Year built: 2002
Utilities & green energy
- Sewer: Aerobic Septic
- Water: Public
- Utilities for property: Septic Available, Water Available
Community & HOA
Community
- Features: Gated
- Security: Security System, Carbon Monoxide Detector(s), Fire Alarm, Gated Community, Smoke Detector(s)
- Subdivision: Springwood Sub
HOA
- Has HOA: No
Location
- Region: Shreveport
Financial & listing details
- Price per square foot: $219/sqft
- Tax assessed value: $372,420
- Annual tax amount: $5,964
- Date on market: 9/4/2026
- Cumulative days on market: 24 days
Estimated market value
$661,800
$629,000 - $695,000
$2,669/mo
Price history
| Date | Event | Price |
|---|---|---|
| 9/21/2026 | Price change | $674,900-2%$219/sqft |
Source: NTREIS #21376205 Report a problem | ||
| 9/4/2026 | Listed for sale | $689,000+62.1%$224/sqft |
Source: NTREIS #21376205 Report a problem | ||
| 6/18/2015 | Sold | -- |
Source: Agent Provided Report a problem | ||
| 2/10/2015 | Price change | $425,000-2.3%$138/sqft |
Source: The Real Estate Book #N161436 Report a problem | ||
| 6/27/2014 | Listed for sale | $434,900$141/sqft |
Source: Century 21 United #N157026 Report a problem | ||
| 1/28/2008 | Sold | -- |
Source: Public Record Report a problem | ||
| 6/2/2006 | Sold | -- |
Source: Public Record Report a problem | ||
Public tax history
| Year | Property taxes | Tax assessment |
|---|---|---|
| 2025 | $4,793 +0.2% | $37,242 |
| 2024 | $4,785 -0.4% | $37,242 +1.3% |
| 2023 | $4,804 | $36,776 |
| 2022 | $4,804 +0.1% | $36,776 |
| 2021 | $4,797 0% | $36,776 |
| 2020 | $4,797 +3.3% | $36,776 +1.8% |
| 2019 | $4,645 +9.8% | $36,134 |
| 2018 | $4,229 | $36,134 |
| 2017 | $4,229 +0.2% | $36,134 +84.5% |
| 2015 | $4,221 +141.5% | $19,582 +5.3% |
| 2014 | $1,748 | $18,600 |
| 2013 | $1,748 | $18,600 |
| 2012 | -- | $18,600 -1.1% |
| 2011 | -- | $18,810 |
| 2010 | -- | $18,810 |
| 2009 | -- | $18,810 |
| 2008 | -- | $18,810 -18.9% |
| 2007 | -- | $23,200 |
| 2006 | -- | $23,200 |
| 2005 | -- | $23,200 |
| 2004 | -- | $23,200 +23.7% |
| 2003 | -- | $18,760 |
Find assessor info on the county website
Monthly payment
Est. payment
Payment breakdown
Explore the cost of this home by adjusting the details. Changes won't be saved.Climate risks
Neighborhood: 71129
Similar homes
- $579,0007 bd5 ba4.5k sqft6536 Lolette Ln, Shreveport, LA 71129For Sale
 MLS ID #21288692, Rebecca Stevens. NTREIS
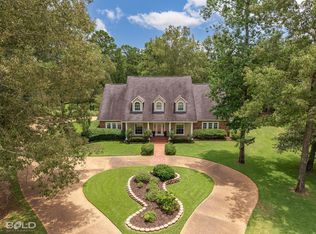
 - $629,0005 bd5 ba4.4k sqft10685 Saint Charles Pl, Keithville, LA 71047For Sale
 MLS ID #21259003, Rebecca Stevens. NTREIS
 - $650,0004 bd3 ba2.9k sqft3041 Newberry Ln, Shreveport, LA 71106For Sale
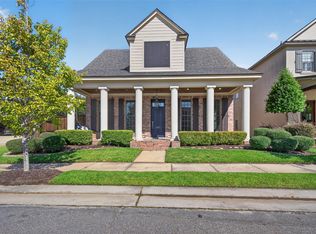 MLS ID #21395226, Shelly Wagner. NTREIS
 - $870,0004 bd3 ba2.4k sqft10610 Twin Oaks Rd, Keithville, LA 71047For Sale
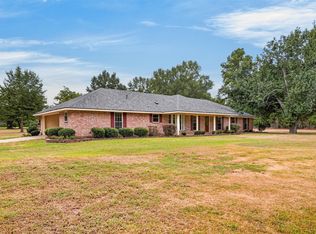 MLS ID #21368259, Robert Valentine. NTREIS
