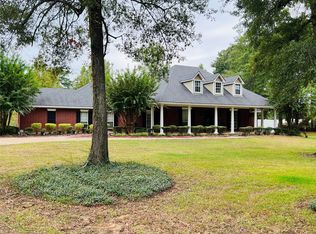
Nestled on 2.5 serene acres near the end of a private road in West Shreveport, this beautiful custom-built Southern home offers the perfect blend of privacy, charm, and convenience with over 4,500 Square feet of living space. The home overlooks a shared pond, expansive backyard, and private pool. you’ll enjoy peaceful views, abundant space, and the perfect spot for fishing right in your own backyard! From the moment you arrive, the home’s curb appeal captivates with its grand columns, timeless architecture, and restored Chicago brick from downtown Shreveport. Inside, you’ll find soaring ceilings, spacious living areas, and custom details throughout, creating a home that feels both elegant and welcoming. The well-appointed kitchen is designed for gathering, featuring a large island, bar seating, a butler’s pantry, and a coffee bar—perfect for effortless entertaining. With 7 bedrooms total—4 downstairs and 3 upstairs—this home offers incredible flexibility. Two of the downstairs bedrooms are connected by a Jack-and-Jill bathroom, while generous storage throughout ensures there’s a place for everything. The oversized primary suite serves as a true retreat, complete with a spacious bedroom and two walk-in closets. Outside, enjoy the recently added custom pool and fencing, creating your own private backyard oasis with stunning pond views. Additional benefits include a surprisingly low electric bill, no water bill thanks to the private well, whole home generator and no city taxes—allowing you to enjoy the advantages of country living while remaining just minutes from city conveniences. Whether you’re seeking space for a large family, multi-generational living, entertaining guests, or simply room to spread out and enjoy a peaceful setting, this exceptional property offers it all. This is a home you'll want to experience for yourself!
Motivated seller relocating out of state. Recent appraisal came in at $637k— offering buyers the opportunity to walk in with instant equity!
For sale
Price cut: $20K (8/30)
$579,000
6536 Lolette Ln, Shreveport, LA 71129
7beds
4,507sqft
Single Family Residence
Built in 2001
2.53 Acres Lot
$571,000 Zestimate®
$128/sqft
$-- HOA
What's special
Private poolOverlooks a shared pondOversized primary suitePrivate roadCoffee barExpansive backyardTwo walk-in closets
- 141 days
- 948
- 85
Zillow last checked:
Listing updated:
Listed by:
Rebecca Stevens 995687816 318-747-5411,
Coldwell Banker Apex, REALTORS 318-747-5411,
Morgan DeFreece 0995708036 318-489-1390,
Coldwell Banker Apex, REALTORS
Source: NTREIS,MLS#: 21288692
Facts & features
Interior
Bedrooms & bathrooms
- Bedrooms: 7
- Bathrooms: 5
- Full bathrooms: 4
- 1/2 bathrooms: 1
Primary bedroom
- Features: Dual Sinks, Double Vanity, En Suite Bathroom, Garden Tub/Roman Tub, Walk-In Closet(s)
- Level: First
- Dimensions: 0 x 0
Living room
- Level: First
- Dimensions: 0 x 0
Heating
- Central
Cooling
- Central Air
Appliances
- Included: Dishwasher, Gas Range
Features
- Built-in Features, Decorative/Designer Lighting Fixtures, Eat-in Kitchen, High Speed Internet, Cable TV
- Flooring: Carpet, Ceramic Tile
- Has basement: No
- Number of fireplaces: 1
- Fireplace features: Gas Starter
Interior area
- Total interior livable area: 4,507 sqft
Video & virtual tour
Property
Parking
- Total spaces: 2
- Parking features: Garage
- Attached garage spaces: 2
Features
- Levels: Two
- Stories: 2
- Pool features: In Ground, Pool
Lot
- Size: 2.53 Acres
Details
- Parcel number: 171526001026400
- Other equipment: Generator
Construction
Type & style
- Home type: SingleFamily
- Architectural style: Detached
- Property subtype: Single Family Residence
Materials
- Brick, Stucco, Wood Siding
- Foundation: Slab
- Roof: Shingle
Condition
- Year built: 2001
Utilities & green energy
- Sewer: Aerobic Septic
- Water: Well
- Utilities for property: Septic Available, Water Available, Cable Available
Community & HOA
Community
- Subdivision: Broad Acres Sub
HOA
- Has HOA: No
Location
- Region: Shreveport
Financial & listing details
- Price per square foot: $128/sqft
- Tax assessed value: $364,200
- Annual tax amount: $5,535
- Date on market: 6/3/2026
- Cumulative days on market: 142 days
Estimated market value
$571,000
$542,000 - $600,000
$3,669/mo
Price history
| Date | Event | Price |
|---|---|---|
| 8/30/2026 | Price change | $579,000-3.3%$128/sqft |
Source: NTREIS #21288692 Report a problem | ||
| 7/30/2026 | Price change | $599,000-2.4%$133/sqft |
Source: NTREIS #21288692 Report a problem | ||
| 6/23/2026 | Price change | $614,000-2.4%$136/sqft |
Source: NTREIS #21288692 Report a problem | ||
| 6/3/2026 | Listed for sale | $629,000+11.3%$140/sqft |
Source: NTREIS #21288692 Report a problem | ||
| 5/13/2025 | Sold | -- |
Source: NTREIS #20925603 Report a problem | ||
| 5/5/2025 | Pending sale | $565,000$125/sqft |
Source: NTREIS #20925603 Report a problem | ||
| 5/5/2025 | Listed for sale | $565,000-1.7%$125/sqft |
Source: NTREIS #20925603 Report a problem | ||
| 5/4/2025 | Listing removed | $575,000$128/sqft |
Source: NTREIS #20759294 Report a problem | ||
| 4/20/2025 | Contingent | $575,000$128/sqft |
Source: NTREIS #20759294 Report a problem | ||
| 4/10/2025 | Listed for sale | $575,000-2.4%$128/sqft |
Source: NTREIS #20759294 Report a problem | ||
| 2/15/2025 | Contingent | $589,000$131/sqft |
Source: NTREIS #20759294 Report a problem | ||
| 2/3/2025 | Price change | $589,000-1.8%$131/sqft |
Source: NTREIS #20759294 Report a problem | ||
| 12/18/2024 | Price change | $599,900-3.2%$133/sqft |
Source: NTREIS #20759294 Report a problem | ||
| 11/20/2024 | Price change | $619,900-4.6%$138/sqft |
Source: NTREIS #20759294 Report a problem | ||
| 10/21/2024 | Listed for sale | $650,000+3.2%$144/sqft |
Source: NTREIS #20759294 Report a problem | ||
| 4/14/2023 | Sold | -- |
Source: NTREIS #20283094 Report a problem | ||
| 3/24/2023 | Pending sale | $630,000+3.4%$140/sqft |
Source: NTREIS #20283094 Report a problem | ||
| 3/19/2023 | Listed for sale | $609,000$135/sqft |
Source: NTREIS #20283094 Report a problem | ||
Public tax history
| Year | Property taxes | Tax assessment |
|---|---|---|
| 2025 | $5,535 +6.3% | $36,420 +5.9% |
| 2024 | $5,206 +5.6% | $34,381 +7% |
| 2023 | $4,930 +29.6% | $32,121 |
| 2022 | $3,805 0% | $32,121 |
| 2021 | $3,807 0% | $32,121 |
| 2020 | $3,807 +1.8% | $32,121 +0.6% |
| 2019 | $3,739 | $31,938 |
| 2018 | $3,739 | $31,938 |
| 2017 | $3,739 +0.2% | $31,938 +1.1% |
| 2015 | $3,732 +2.3% | $31,600 |
| 2014 | $3,649 | $31,600 |
| 2013 | $3,649 | $31,600 |
| 2012 | -- | $31,600 +0.3% |
| 2011 | -- | $31,490 |
| 2010 | -- | $31,490 |
| 2009 | -- | $31,490 |
| 2008 | -- | $31,490 +9.2% |
| 2007 | -- | $28,850 |
| 2006 | -- | $28,850 |
| 2005 | -- | $28,850 |
| 2004 | -- | $28,850 +9.9% |
| 2003 | -- | $26,260 |
| 2002 | -- | $26,260 |
Find assessor info on the county website
Monthly payment
Est. payment
Payment breakdown
Explore the cost of this home by adjusting the details. Changes won't be saved.Climate risks
Neighborhood: 71129
Nearby schools
Schools provided by the listing agent
- Elementary: Caddo ISD Schools
- Middle: Caddo ISD Schools
- High: Caddo ISD Schools
- District: Caddo PSB
Source: NTREIS. This data may not be complete. We recommend contacting the local school district to confirm school assignments for this home.
Similar homes
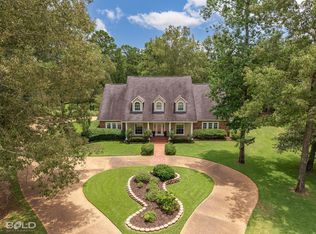
- $629,0005 bd5 ba4.4k sqft10685 Saint Charles Pl, Keithville, LA 71047For Sale
 MLS ID #21259003, Rebecca Stevens. NTREIS
 - $674,9004 bd3 ba3k sqft8602 Springwood Rd, Shreveport, LA 71129For Sale
 MLS ID #21376205, Becki Bass. NTREIS
 - $595,0004 bd4 ba4.2k sqft516 Northampton Dr, Shreveport, LA 71106For Sale
 MLS ID #21384452, Lisa Hargrove. NTREIS
 - $550,0004 bd3 ba3.6k sqft946 Sheridan Ave, Shreveport, LA 71104For Sale
 MLS ID #21352022, Melissa Anderson. NTREIS
