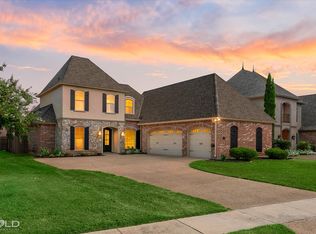
Beautifully maintained and located in the gated Twelve Oaks community, this one-owner home is a classic with timeless finishes! Very spacious living areas. 4 bedrooms and 3.5 bathrooms with a large bonus room. Rich hardwood floors, coffered ceiling in the living room, and high-end lighting add warmth and character throughout the home. The well-designed kitchen includes a walk-in pantry, while the 3-car garage is finished out nicely and offers an EV charging station. Immaculately cared for and truly move-in ready, this Twelve Oaks home is one you won't want to miss. Community pools, playgrounds, walking trails, club-house, ponds. It has it all!
For sale
$595,000
1062 Rochel Dr, Shreveport, LA 71115
4beds
3,437sqft
Single Family Residence
Built in 2012
10,105 Square Feet Lot
$581,100 Zestimate®
$173/sqft
$50/mo HOA
What's special
Community poolsEv charging stationLarge bonus roomHigh-end lightingWalking trailsWalk-in pantryWell-designed kitchen
- 16 days
- 408
- 17
Likely to sell faster than
Zillow last checked:
Listing updated:
Listed by:
Kellee Huff 0995700680 318-233-1045,
Pinnacle Realty Advisors 318-233-1045
Source: NTREIS,MLS#: 21378541
Facts & features
Interior
Bedrooms & bathrooms
- Bedrooms: 4
- Bathrooms: 4
- Full bathrooms: 3
- 1/2 bathrooms: 1
Primary bedroom
- Features: En Suite Bathroom, Walk-In Closet(s)
- Level: First
- Dimensions: 0 x 0
Dining room
- Level: First
- Dimensions: 0 x 0
Kitchen
- Features: Built-in Features, Granite Counters, Kitchen Island, Pantry, Pot Filler
- Level: First
- Dimensions: 0 x 0
Living room
- Features: Built-in Features, Fireplace
- Level: First
- Dimensions: 0 x 0
Heating
- Central
Cooling
- Central Air
Appliances
- Included: Double Oven, Dishwasher, Gas Cooktop, Disposal, Gas Oven, Microwave
Features
- Chandelier, Decorative/Designer Lighting Fixtures, Granite Counters, Kitchen Island, Open Floorplan, Pantry, Walk-In Closet(s)
- Flooring: Carpet, Ceramic Tile, Wood
- Has basement: No
- Number of fireplaces: 1
- Fireplace features: Gas, Living Room
Interior area
- Total interior livable area: 3,437 sqft
Video & virtual tour
Property
Parking
- Total spaces: 3
- Parking features: Driveway, Electric Vehicle Charging Station(s), Garage, Garage Door Opener, Garage Faces Side
- Attached garage spaces: 3
Features
- Levels: One and One Half
- Patio & porch: Rear Porch, Covered
- Pool features: None, Community
Lot
- Size: 10,105 Square Feet
Details
- Parcel number: 161309026023200
Construction
Type & style
- Home type: SingleFamily
- Architectural style: Detached
- Property subtype: Single Family Residence
Materials
- Brick
- Foundation: Slab
- Roof: Shingle
Condition
- Resale
- Year built: 2012
Utilities & green energy
- Sewer: Public Sewer
- Water: Public
- Utilities for property: Natural Gas Available, Sewer Available, Separate Meters, Water Available
Community & HOA
Community
- Features: Clubhouse, Gated, Park, Pool, Sidewalks, Trails/Paths
- Security: Carbon Monoxide Detector(s), Smoke Detector(s)
- Subdivision: Twelve Oaks
HOA
- Has HOA: Yes
- Services included: All Facilities, Association Management, Maintenance Grounds
- HOA fee: $600 annually
- HOA name: Twelve Oaks Hoa
- HOA phone: 318-797-6968
Location
- Region: Shreveport
Financial & listing details
- Price per square foot: $173/sqft
- Tax assessed value: $452,910
- Annual tax amount: $7,088
- Date on market: 9/4/2026
- Cumulative days on market: 16 days
- Exclusions: Seller reserves washer/dryer.
Estimated market value
$581,100
$552,000 - $610,000
$3,403/mo
Price history
| Date | Event | Price |
|---|---|---|
| 9/4/2026 | Listed for sale | $595,000$173/sqft |
Source: NTREIS #21378541 Report a problem | ||
| 8/17/2012 | Sold | -- |
Source: Agent Provided Report a problem | ||
Public tax history
| Year | Property taxes | Tax assessment |
|---|---|---|
| 2025 | $6,127 +0.4% | $45,291 |
| 2024 | $6,104 -0.5% | $45,291 +1.5% |
| 2023 | $6,133 | $44,607 |
| 2022 | $6,133 +1.8% | $44,607 |
| 2021 | $6,024 0% | $44,607 |
| 2020 | $6,024 +0% | $44,607 +3.2% |
| 2019 | $6,022 -0.5% | $43,206 |
| 2018 | $6,052 +31.6% | $43,206 |
| 2017 | $4,598 +0.2% | $43,206 +1.2% |
| 2015 | $4,587 -0.2% | $42,700 |
| 2014 | $4,597 | $42,700 |
| 2013 | $4,597 | $42,700 +742.2% |
| 2012 | -- | $5,070 |
Find assessor info on the county website
Monthly payment
Est. payment
Payment breakdown
Explore the cost of this home by adjusting the details. Changes won't be saved.Climate risks
Neighborhood: 71115
Nearby schools
Schools provided by the listing agent
- District: Caddo PSB
Source: NTREIS. This data may not be complete. We recommend contacting the local school district to confirm school assignments for this home.

Similar homes
- $565,0005 bd4 ba3.5k sqft1071 Rochel Dr, Shreveport, LA 71115For Sale
 MLS ID #21388993, Trey Aker. NTREIS
 - $499,9005 bd4 ba2.9k sqft609 Parlange Cir, Shreveport, LA 71115For Sale
 MLS ID #21350979, Micah Brant. NTREIS
 - $599,9005 bd3 ba3.5k sqft1012 Conti Cir, Shreveport, LA 71106For Sale
 MLS ID #21381133, Sarah McCoy. NTREIS
 - $714,9004 bd4 ba3.2k sqft9019 Beau Soleil, Shreveport, LA 71115For Sale
 MLS ID #21278590, Robin Ramsey. NTREIS
