Welcome to a truly special property where peace, privacy, and breathtaking views come together. Nestled among mature trees, this beautiful home offers a picturesque setting overlooking a serene private pond with pier! A spacious home featuring beautiful architectural details, a welcoming front porch, and back porch built to entertain, fully equipped with outdoor kitchen and fireplace. Just beyond the home is a 1,200 sq ft heated and cooled workshop with full kitchen and bathroom! Sitting on 4 acres and custom built only 4 years ago with only ONE owner, this home has natural light throughout, open concept living and kitchen with an office that could be used as a fourth bedroom! Huge bonus room upstairs to house guests, have a game room and so much more. The primary bedroom is secluded with dual vanities and soaking tub. The possibilities are endless at this immaculate homestead! Whether you’re looking for a quiet place to unwind, room to entertain, or a property that feels like a true escape from the everyday, this one is worth seeing! This property can be purchased with an additional 76 acres (MLS20267009).
For sale
Price cut: $375K (10/5)
$550,000
845 Fm 31 N, De Berry, TX 75639
3beds
2,770sqft
Single Family Residence
Built in 2022
4 Acres Lot
$540,600 Zestimate®
$199/sqft
$-- HOA
What's special
- 17 days
- 440
- 50
Zillow last checked:
Listing updated:
Listed by:
Katelyn Roan 318-402-6983,
Century 21 A Select Group
Source: LGVBOARD,MLS#: 20267008
Facts & features
Interior
Bedrooms & bathrooms
- Bedrooms: 3
- Bathrooms: 2
- Full bathrooms: 2
Rooms
- Room types: 2 Living Areas
Bedroom
- Features: All Bedrooms Downstairs
Bathroom
- Features: Shower Only, Tub Only, Shower and Tub
Dining room
- Features: Breakfast Room, Separate Formal Dining
Heating
- Central Electric, Central Gas
Cooling
- Central Electric, Central Gas
Appliances
- Included: Gas Range/Oven, Microwave, Dishwasher, Refrigerator, Washer, Dryer, Gas Water Heater
- Laundry: Laundry Room
Features
- Ceiling Fan(s), Pantry
- Flooring: Carpet, Tile
- Windows: Blinds
- Number of fireplaces: 1
- Fireplace features: Gas Log
Interior area
- Total interior livable area: 2,770 sqft
Property
Parking
- Total spaces: 3
- Parking features: Garage, Garage Faces Side, Attached, Concrete
- Attached garage spaces: 3
- Has uncovered spaces: Yes
Features
- Levels: One and One Half
- Stories: 1
- Patio & porch: Covered, Porch
- Pool features: None
- Fencing: None
- Waterfront features: Pond
Lot
- Size: 4 Acres
Details
- Additional structures: Guest House, Workshop, Guest Quarters
- Parcel number: TBD
Construction
Type & style
- Home type: SingleFamily
- Property subtype: Single Family Residence
Materials
- Stucco, Brick
- Foundation: Slab
- Roof: Composition
Condition
- Year built: 2022
Utilities & green energy
- Gas: Propane
- Sewer: Aerobic Septic
- Water: Well, Well
- Utilities for property: Electricity Available, Propane
Community & HOA
Community
- Security: Smoke Detector(s)
Location
- Region: De Berry
Financial & listing details
- Price per square foot: $199/sqft
- Tax assessed value: $411,930
- Annual tax amount: $3,858
- Price range: $550K - $550K
- Date on market: 10/5/2026
- Listing terms: Cash,FHA,Conventional,VA Loan,USDA Loan
- Exclusions: All personal items.
- Road surface type: Asphalt
Estimated market value
$540,600
$514,000 - $568,000
$2,371/mo
Price history
| Date | Event | Price |
|---|---|---|
| 10/5/2026 | Price change | $550,000-40.5%$199/sqft |
Source:  LGVBOARD #20267008 Report a problem LGVBOARD #20267008 Report a problem | ||
| 10/5/2026 | Listed for sale | $925,000-2.6%$334/sqft |
Source: LGVBOARD #20267007 Report a problem | ||
| 9/29/2026 | Listing removed | $949,500+2.7%$343/sqft |
Source: NTREIS #21224127 Report a problem | ||
| 7/22/2026 | Price change | $924,950-2.6%$334/sqft |
Source: LGVBOARD #20262165 Report a problem | ||
| 6/4/2026 | Price change | $949,500-3.6%$343/sqft |
Source: LGVBOARD #20262165 Report a problem | ||
| 3/27/2026 | Listed for sale | $985,000$356/sqft |
Source: LGVBOARD #20262165 Report a problem | ||
Public tax history
| Year | Property taxes | Tax assessment |
|---|---|---|
| 2025 | $3,858 +2.1% | $411,930 +4.6% |
| 2024 | $3,780 +43.2% | $393,830 +35.4% |
| 2023 | $2,640 +177.5% | $290,950 +202.2% |
| 2022 | $951 | $96,290 |
Find assessor info on the county website
Monthly payment
Est. payment
Payment breakdown
Explore the cost of this home by adjusting the details. Changes won't be saved.Climate risks
Neighborhood: 75639
Nearby schools
Schools provided by the listing agent
- District: Carthage ISD
Source: LGVBOARD. This data may not be complete. We recommend contacting the local school district to confirm school assignments for this home.
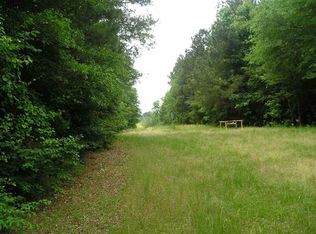
Similar homes
- $599,0004 bd3 ba2.7k sqft1931 Fm 31 N, De Berry, TX 75639For Sale
 MLS ID #20267070, Melissa A Summers, Country Roots Realty. LGVBOARD
 - $395,0003 bd3 ba2.5k sqft151 Private Road 779, De Berry, TX 75639For Sale
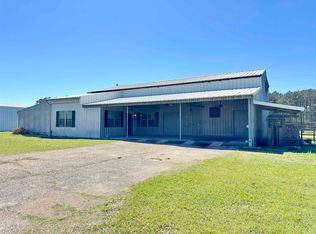 MLS ID #20262456, Kathleen J Kruebbe, Joffrion Agency Realtors. LGVBOARD
 - $399,9004 bd3 ba2.5k sqft202 Private Road 7381, De Berry, TX 75639For Sale
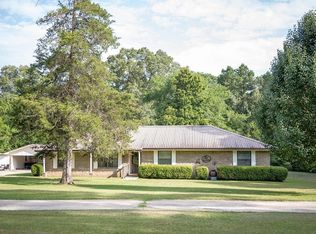 MLS ID #20267095, Sabrina Scott, Piney Woods Property Co.. LGVBOARD
 - $499,2505 bd2 ba3.4k sqft173 Private Road 6840, Beckville, TX 75631For Sale
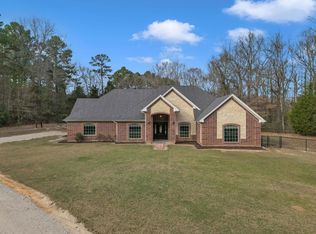 MLS ID #20260283, Diane M Brewer, Texas Real Estate Executives. LGVBOARD
