Nestled in a tranquil neighborhood, this 4-bedroom, 3.5 bathroom home offers spacious rooms with plenty of storage promising comfort at every turn. The updated kitchen with granite countertops is a culinary haven which flows seamlessly into the dining and living areas making it perfect for entertaining and everyday living.
The primary bath serving as a spa-like retreat with a deep soaking tub and separate walk-in shower designed for the ultimate relaxation.
Outside the property continues to impress with its extra-large patio perfect for al fresco dining or simply unwinding while enjoying the serenity of the
lush surroundings.
The driveway leads all the way down to a shop with an overhead door on the back.
For sale
Price cut: $65.1K (7/9)
$599,900
5540 Bent Tree Dr, Shreveport, LA 71115
4beds
3,134sqft
:
Get pre-qualified$3,990/mo
Single Family Residence
Built in 1991
1.86 Acres Lot
$582,700 Zestimate®
$191/sqft
$-- HOA
What's special
Separate walk-in showerDeep soaking tub
- 71 days |
- 473 |
- 21 |
Zillow last checked:
Listing updated:
Listed by:
Sue Campbell 0000051340 318-861-2461,
Coldwell Banker Apex, REALTORS 318-861-2461
Source: NTREIS,MLS#: 21270831
Facts & features
Interior
Bedrooms & bathrooms
- Bedrooms: 4
- Bathrooms: 4
- Full bathrooms: 3
- 1/2 bathrooms: 1
Primary bedroom
- Features: Double Vanity, En Suite Bathroom, Garden Tub/Roman Tub, Separate Shower, Walk-In Closet(s)
- Level: First
- Dimensions: 0 x 0
Bedroom
- Level: First
- Dimensions: 0 x 0
Bedroom
- Level: First
- Dimensions: 0 x 0
Bedroom
- Level: First
- Dimensions: 0 x 0
Other
- Level: First
- Dimensions: 0 x 0
Other
- Level: First
- Dimensions: 0 x 0
Other
- Level: First
- Dimensions: 0 x 0
Half bath
- Level: First
- Dimensions: 0 x 0
Kitchen
- Features: Built-in Features, Butler's Pantry, Eat-in Kitchen, Granite Counters, Kitchen Island, Pantry, Walk-In Pantry
- Level: First
- Dimensions: 0 x 0
Living room
- Level: First
- Dimensions: 0 x 0
Utility room
- Features: Built-in Features, Utility Room, Utility Sink
- Level: First
- Dimensions: 0 x 0
Heating
- Central
Cooling
- Central Air, Electric
Appliances
- Included: Double Oven, Dishwasher, Electric Oven, Gas Cooktop, Indoor Grill, Microwave, Refrigerator, Trash Compactor, Vented Exhaust Fan
- Laundry: Laundry in Utility Room
Features
- Wet Bar, Eat-in Kitchen, Granite Counters, High Speed Internet, Kitchen Island, Pantry, Cable TV, Walk-In Closet(s)
- Flooring: Carpet, Tile, Wood
- Has basement: No
- Number of fireplaces: 1
- Fireplace features: Gas Starter
Interior area
- Total interior livable area: 3,134 sqft
Video & virtual tour
Property
Parking
- Total spaces: 2
- Parking features: Additional Parking, Circular Driveway, Door-Single, Garage Faces Side
- Attached garage spaces: 2
Features
- Levels: One
- Stories: 1
- Pool features: None
Lot
- Size: 1.86 Acres
- Dimensions: 415 x 2007 x 336 x 64 x 75 x 92
Details
- Parcel number: 161322021002000
Construction
Type & style
- Home type: SingleFamily
- Architectural style: Detached
- Property subtype: Single Family Residence
Materials
- Brick
- Foundation: Slab
- Roof: Shingle
Condition
- Year built: 1991
Utilities & green energy
- Sewer: Private Sewer
- Utilities for property: Electricity Connected, Natural Gas Available, Sewer Available, Cable Available
Community & HOA
Community
- Subdivision: South Ellerbe Estates
HOA
- Has HOA: No
Location
- Region: Shreveport
Financial & listing details
- Price per square foot: $191/sqft
- Tax assessed value: $360,390
- Annual tax amount: $5,669
- Date on market: 5/15/2026
- Cumulative days on market: 72 days
Estimated market value
$582,700
$554,000 - $612,000
$3,790/mo
Price history
| Date | Event | Price |
|---|---|---|
| 7/9/2026 | Price change | $599,900-9.8%$191/sqft |
Source: NTREIS #21270831 Report a problem | ||
| 5/15/2026 | Listed for sale | $665,000$212/sqft |
Source: NTREIS #21270831 Report a problem | ||
Public tax history
| Year | Property taxes | Tax assessment |
|---|---|---|
| 2025 | $5,669 +0.5% | $36,039 |
| 2024 | $5,643 +6.1% | $36,039 +6.2% |
| 2023 | $5,318 | $33,932 |
| 2022 | $5,318 -1.2% | $33,932 |
| 2021 | $5,384 0% | $33,932 |
| 2020 | $5,385 +5.3% | $33,932 +4.3% |
| 2019 | $5,112 | $32,518 |
| 2018 | $5,112 | $32,518 |
| 2017 | $5,112 +0.2% | $32,518 +4.7% |
| 2015 | $5,102 +35.4% | $31,050 |
| 2014 | $3,767 | $31,050 |
| 2013 | $3,767 | $31,050 |
| 2012 | -- | $31,050 +7.1% |
| 2011 | -- | $28,990 |
| 2010 | -- | $28,990 |
| 2009 | -- | $28,990 |
| 2008 | -- | $28,990 +14.6% |
| 2007 | -- | $25,300 |
| 2006 | -- | $25,300 |
| 2005 | -- | $25,300 |
| 2004 | -- | $25,300 +24.8% |
| 2003 | -- | $20,270 |
| 2002 | -- | $20,270 |
| 2000 | -- | $20,270 |
Find assessor info on the county website
Monthly payment
Est. payment
Payment breakdown
Explore the cost of this home by adjusting the details. Changes won't be saved.Climate risks
Neighborhood: 71115
Nearby schools
GreatSchools rating
- 5/10University Elementary SchoolGrades: PK-5Distance: 4.1 mi
- 6/10Youree Dr. Middle Advanced Placement Magnet SchoolGrades: 6-8Distance: 7 mi
- 5/10Captain Shreve High SchoolGrades: 9-12Distance: 6.5 mi
Schools provided by the listing agent
- Elementary: Caddo ISD Schools
- Middle: Caddo ISD Schools
- High: Caddo ISD Schools
- District: Caddo PSB
Source: NTREIS. This data may not be complete. We recommend contacting the local school district to confirm school assignments for this home.
- $417,6004 bd2 ba2.9k sqft5524 Bent Tree Dr, Shreveport, LA 71115Off Market
- $479,9004 bd3 ba2.7k sqft5544 Bent Tree Dr, Shreveport, LA 71115Off Market
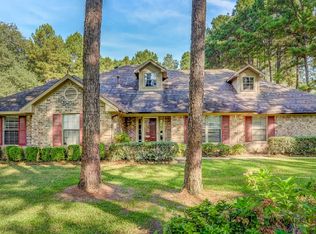
- $540,9005 bd4 ba3.6k sqft5581 Bent Tree Dr, Shreveport, LA 71115Off Market
- $418,7004 bd4 ba5.5k sqft5516 Bent Tree Dr, Shreveport, LA 71115Off Market

- $389,9003 bd2 ba2.2k sqft5533 Bent Tree Dr, Shreveport, LA 71115Off Market
- $371,8004 bd2 ba2.8k sqft5541 Bent Tree Dr, Shreveport, LA 71115Off Market
- $365,2005 bd4 ba3.2k sqft5548 Bent Tree Dr, Shreveport, LA 71115Off Market
- $544,3004 bd3 ba3.2k sqft5525 Bent Tree Dr, Shreveport, LA 71115Off Market
A local agent can set up tours, give advice and negotiate with sellers.
Similar homes
- $610,0004 bd4 ba3.7k sqft9589 Mazant Ln, Shreveport, LA 71115For Sale
 MLS ID #21339020, Brian Smith. NTREIS
 - $529,9004 bd4 ba3.5k sqft1071 Rochel Dr, Shreveport, LA 71115For Sale
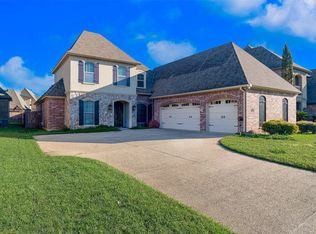 MLS ID #21212039, Michelle Savage. NTREIS
 - $595,0005 bd4 ba4.1k sqft1069 Waters Edge Cir, Shreveport, LA 71106For Sale
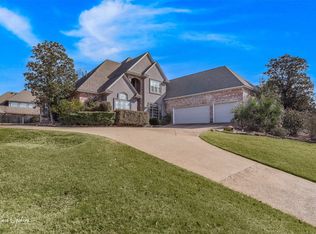 MLS ID #21143165, Courtney Lowry. NTREIS
 - $645,0004 bd3 ba2.9k sqft3041 Newberry Ln, Shreveport, LA 71106For Sale
 MLS ID #21339337, Susannah Hodges. NTREIS
 - $475,0004 bd3 ba3k sqft122 Hallette Dr, Shreveport, LA 71115For SaleMLS ID #21336053, Lynn Roos. NTREIS
- $599,0005 bd3 ba3.6k sqft10910 Belle Cour Way, Shreveport, LA 71106For SaleMLS ID #21176279, Susannah Hodges. NTREIS
- $729,5004 bd4 ba3.2k sqft9019 Beau Soleil, Shreveport, LA 71115For SaleMLS ID #21278590, Robin Ramsey. NTREIS
- $525,0004 bd3 ba2.8k sqft10043 Toulouse St, Shreveport, LA 71106For SaleMLS ID #21311863, Andy Osborn. NTREIS
- $645,0004 bd4 ba3.7k sqft307 Freret Dr, Shreveport, LA 71106For SaleMLS ID #21318198, Denise Evans. NTREIS
- $675,0004 bd3 ba3.5k sqft10940 Belle Cour Way, Shreveport, LA 71106For SaleMLS ID #21300038, Jodi Hutto. NTREIS
- $720,0004 bd4 ba3.6k sqft2910 Long Lake Dr, Shreveport, LA 71106For SaleMLS ID #21309089, Shelly Wagner. NTREIS
- $539,9003 bd4 ba3.5k sqft11030 Belle Rose Cir, Shreveport, LA 71106For SaleMLS ID #21316943, Adam Lytle. NTREIS
- $599,9005 bd3 ba3.5k sqft1012 Conti Cir, Shreveport, LA 71106For SaleMLS ID #20759099, Sarah McCoy. NTREIS
- $634,9003 bd3 ba2.8k sqft2003 Princewood Ln, Shreveport, LA 71106For SaleMLS ID #21319803, Susannah Hodges. NTREIS
- $610,0005 bd4 ba3.7k sqft1010 Toledano Cir, Shreveport, LA 71106For SaleMLS ID #21162984, Jocelyn Hooper. NTREIS
- $630,0003 bd5 ba3.7k sqft10198 Castanedo Ct, Keithville, LA 71047For SaleMLS ID #21207292, Becki Bass. NTREIS
- $649,0005 bd5 ba4.4k sqft10685 Saint Charles Pl, Keithville, LA 71047For SaleMLS ID #21259003, Rebecca Stevens. NTREIS
- $499,9994 bd4 ba3.7k sqft745 Southern Trace Pkwy, Shreveport, LA 71106For SaleMLS ID #20886167, Sarah Drysdale. NTREIS
- $315,0004 bd2 ba2k sqft155 Hallette Dr, Shreveport, LA 71115For SaleMLS ID #21332443, Shelly Wagner. NTREIS
- $535,0004 bd3 ba3.7k sqft8726 E Wilderness Way, Shreveport, LA 71106For SaleMLS ID #21205170, Elizabeth McElhatten. NTREIS
