Skip main navigation
Under contract
  • Price cut: $10K (5/4)
    $630,000

    10198 Castanedo Ct, Keithville, LA 71047

    3beds
    3,759sqft
    : 
    Loading
    Get pre-qualified
    Single Family Residence
    Built in 1991
    3.44 Acres Lot
    $-- Zestimate®
    $168/sqft
    $-- HOA

    What's special

    Inground poolPrimary suiteSeparate officeSpacious gathering areasQuiet cul-de-sacSpa-like bathHuge custom closet
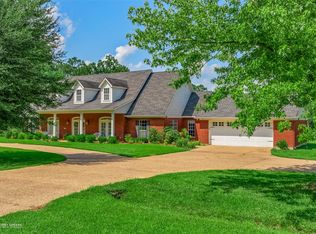
    Tucked away on a quiet cul-de-sac, this 3-bedroom, 5-bathroom home is a true retreat offering comfort, elegance, and room to roam. The primary suite is a luxurious escape with a huge custom closet, spa-like bath, and an enclosed sunroom that’s perfect for morning coffee or quiet evenings. Downstairs also features a separate office and living room, providing flexibility for work or relaxation. Upstairs, you’ll find 2 bedrooms, 2 full baths, and a loft, giving everyone their own space. Outdoors, the property shines as an entertaining haven. Enjoy the inground pool, gazebo, and spacious gathering areas, or stroll through the orchard with plum, pomegranate, persimmon, fig, pear, cherry, apple, and peach trees, plus berries and concord grapes. A stocked pond with a pond-fed sprinkler system completes this incredible country setting. With its blend of natural beauty, modern comfort, and endless amenities, this home is the perfect private oasis for everyday living and unforgettable entertaining.
    117 days
    |
    192
    |
    5
    |

    Zillow last checked:

    Listing updated:

    Listed by:

    Becki Bass 0995712234 318-233-1045,

    Pinnacle Realty Advisors 318-233-1045

    Source: NTREIS,MLS#: 21207292

      Facts & features

      Interior

      Bedrooms & bathrooms
      • Bedrooms: 3
      • Bathrooms: 5
      • Full bathrooms: 3
      • 1/2 bathrooms: 2
      Primary bedroom
      • Features: Closet Cabinetry, Ceiling Fan(s), Double Vanity, Sitting Area in Primary, Separate Shower, Walk-In Closet(s)
      • Level: First
      • Dimensions: 0 x 0
      Living room
      • Features: Built-in Features, Ceiling Fan(s), Fireplace
      • Level: First
      • Dimensions: 0 x 0
      Appliances
      • Included: Dishwasher, Gas Cooktop, Microwave
      Features
      • Cedar Closet(s), Cathedral Ceiling(s), Decorative/Designer Lighting Fixtures, Granite Counters, High Speed Internet, Kitchen Island, Loft, Open Floorplan, Pantry, Cable TV, Vaulted Ceiling(s), Walk-In Closet(s)
      • Has basement: No
      • Number of fireplaces: 1
      • Fireplace features: Den
      Interior area
      • Total interior livable area: 3,759 sqft
      Video & virtual tour

      Property

      Parking
      • Total spaces: 2
      • Parking features: Garage Faces Front
      • Garage spaces: 2
      Features
      • Levels: Two
      • Stories: 2
      • Pool features: In Ground, Pool
      Lot
      • Size: 3.44 Acres
      Details
      • Parcel number: 161524013001700

      Construction

      Type & style
      • Home type: SingleFamily
      • Architectural style: Detached
      • Property subtype: Single Family Residence
      Materials
      • Foundation: Slab
      • Roof: Shingle
      Condition
      • Year built: 1991

      Utilities & green energy

      • Sewer: Private Sewer
      • Water: Private
      • Utilities for property: Sewer Available, Water Available, Cable Available

      Community & HOA

      Community
      • Subdivision: Castanedo Sub
      HOA
      • Has HOA: No
      Location
      • Region: Keithville

      Financial & listing details

      • Price per square foot: $168/sqft
      • Tax assessed value: $315,646
      • Annual tax amount: $5,895
      • Date on market: 3/13/2026
      • Cumulative days on market: 267 days

        Estimated market value

        Not available

        Estimated sales range

        Not available

        $3,124/mo

        Price history

        DateEventPrice
        6/14/2026Contingent$630,000$168/sqft
        Source: NTREIS #21207292 Report a problem
        6/3/2026Listed for sale$630,000$168/sqft
        Source: NTREIS #21207292 Report a problem
        5/8/2026Contingent$630,000$168/sqft
        Source: NTREIS #21207292 Report a problem
        5/4/2026Price change$630,000-1.6%$168/sqft
        Source: NTREIS #21207292 Report a problem
        3/16/2026Price change$640,000-1.5%$170/sqft
        Source: NTREIS #21207292 Report a problem
        3/13/2026Listed for sale$650,000$173/sqft
        Source: NTREIS #21207292 Report a problem
        3/11/2026Listing removed$650,000$173/sqft
        Source: NTREIS #21060414 Report a problem
        1/20/2026Price change$650,000-3.5%$173/sqft
        Source: NTREIS #21060414 Report a problem
        11/11/2025Listed for sale$673,500$179/sqft
        Source: NTREIS #21060414 Report a problem
        10/15/2025Contingent$673,500$179/sqft
        Source: NTREIS #21060414 Report a problem
        9/18/2025Listed for sale$673,500-0.2%$179/sqft
        Source: NTREIS #21060414 Report a problem
        8/19/2025Listing removed$675,000$180/sqft
        Source: NTREIS #20940961 Report a problem
        5/19/2025Listed for sale$675,000+68.8%$180/sqft
        Source: NTREIS #20940961 Report a problem
        4/30/2019Sold--
        Source: Agent Provided Report a problem
        1/25/2019Listed for sale$399,999+2.8%$106/sqft
        Source: Berkshire Hathaway HomeServices Ally Real Estate #238751 Report a problem
        9/1/2010Sold--
        Source: Agent Provided Report a problem
        8/1/2010Price change$389,000-1.8%$103/sqft
        Source: Coldwell Banker J. Wesley Dowling & Associates #N121321 Report a problem
        5/5/2010Listed for sale$396,000$105/sqft
        Source: Coldwell Banker J. Wesley Dowling & Associates #N121321 Report a problem

        Public tax history

        YearProperty taxesTax assessment
        2018$4,647 $31,565
        2017$4,647 +0.2%$31,565 +4%
        2015$4,638 +2.6%$30,340
        2014$4,518 $30,340
        2013$4,518 $30,340
        2012-- $30,340 +1.5%
        2011-- $29,900
        2010-- $29,900
        2009-- $29,900
        2008-- $29,900 +7.3%
        2007-- $27,870
        2006-- $27,870
        2005-- $27,870
        2004-- $27,870 +24.5%
        2003-- $22,390
        2002-- $22,390
        2000-- $22,390

        Find assessor info on the county website

        Monthly payment

        Est. payment

        Payment breakdown

        Explore the cost of this home by adjusting the details. Changes won't be saved.
        All calculations are estimates and provided by Zillow, Inc. for informational purposes only. Actual amounts may vary.
        HOA fees may include property taxes on listings classified as Co-Ops. Contact the listing agent and/or owner for fee details.
        Mortgage interest rates are dependent on a number of factors, including credit score, down payment, and repayment length. Interest rate data provided by Zillow Group Marketplace, Inc. as of 1/1/1970 from various mortgage lenders with which we have lead or other similar arrangements; the Estimated Payment is an average of those rates.
        See how much you could borrow to make a competitive offer.

        Climate risks

        Neighborhood: 71047

        Getting around

        0 / 100
        Car-Dependent
        21 / 100
        Somewhat Bikeable

        Nearby schools

        GreatSchools rating
        Schools provided by the listing agent
        • District: Caddo PSB

        Source: NTREIS. This data may not be complete. We recommend contacting the local school district to confirm school assignments for this home.

        A local agent can set up tours, give advice and negotiate with sellers.

        Browse local experts

        Similar homes

        Skip to the end of the carouselSkip to the beginning of the carousel