YOUR OWN LITTLE SLICE OF HEAVEN AWAITS! Tucked away on a quiet cul-de-sac, this private oasis features an inground pool, gazebo, stocked pond, and an incredible orchard filled with plum, pomegranate, persimmon, fig, pear, cherry, apple, and peach trees—plus berries and concord grapes. A pond-fed sprinkler system helps keep the beautiful grounds thriving, while spacious outdoor gathering areas make this property an entertainer’s dream. Inside, the 3-bedroom, 5-bath home offers comfort, elegance, and plenty of room to spread out. The downstairs primary suite is a luxurious retreat featuring a spa-like bath, oversized custom closet, and enclosed sunroom—perfect for morning coffee or peaceful evenings. A separate office and living room add flexibility downstairs, while the upper level offers two bedrooms, two full baths, and a loft. With natural beauty, abundant amenities, and room to roam, this one-of-a-kind property feels like a getaway you get to call home.
For sale
$615,000
10198 Castanedo Ct, Keithville, LA 71047
3beds
3,759sqft
Single Family Residence
Built in 1991
3.44 Acres Lot
$-- Zestimate®
$164/sqft
$-- HOA
What's special
Stocked pondInground poolPond-fed sprinkler systemPrivate oasisSpacious outdoor gathering areasSeparate officeQuiet cul-de-sac
- 4 days
- 91
- 4
Likely to sell faster than
Zillow last checked:
Listing updated:
Listed by:
Becki Bass 0995712234 318-233-1045,
Pinnacle Realty Advisors 318-233-1045
Source: NTREIS,MLS#: 21386899
Facts & features
Interior
Bedrooms & bathrooms
- Bedrooms: 3
- Bathrooms: 5
- Full bathrooms: 3
- 1/2 bathrooms: 2
Primary bedroom
- Features: Closet Cabinetry, Ceiling Fan(s), Dual Sinks
- Level: First
- Dimensions: 0 x 0
Living room
- Features: Ceiling Fan(s), Fireplace
- Level: First
- Dimensions: 0 x 0
Appliances
- Included: Dishwasher, Gas Cooktop, Microwave
Features
- Cedar Closet(s), Cathedral Ceiling(s), Decorative/Designer Lighting Fixtures, Granite Counters, High Speed Internet, Kitchen Island, Loft, Open Floorplan, Pantry, Cable TV, Vaulted Ceiling(s), Walk-In Closet(s)
- Has basement: No
- Number of fireplaces: 1
- Fireplace features: Den
Interior area
- Total interior livable area: 3,759 sqft
Video & virtual tour
Property
Parking
- Total spaces: 2
- Parking features: Circular Driveway, Garage Faces Front
- Attached garage spaces: 2
Features
- Levels: Two
- Stories: 2
- Patio & porch: Front Porch
- Pool features: Pool
- On waterfront: Yes
- Waterfront features: Lake Front
Lot
- Size: 3.44 Acres
Details
- Parcel number: 161524013001700
Construction
Type & style
- Home type: SingleFamily
- Architectural style: Detached
- Property subtype: Single Family Residence
Materials
- Foundation: Slab
- Roof: Shingle
Condition
- Year built: 1991
Utilities & green energy
- Sewer: Aerobic Septic, Private Sewer
- Water: Private
- Utilities for property: Sewer Available, Septic Available, Water Available, Cable Available
Community & HOA
Community
- Subdivision: Castanedo Sub
HOA
- Has HOA: No
Location
- Region: Keithville
Financial & listing details
- Price per square foot: $164/sqft
- Tax assessed value: $368,700
- Annual tax amount: $5,906
- Date on market: 9/15/2026
- Cumulative days on market: 268 days
Estimated market value
Not available
Estimated sales range
Not available
$4,003/mo
Price history
| Date | Event | Price |
|---|---|---|
| 9/15/2026 | Listed for sale | $615,000-0.8%$164/sqft |
Source: NTREIS #21386899 Report a problem | ||
| 9/12/2026 | Listing removed | $620,000$165/sqft |
Source: NTREIS #21207292 Report a problem | ||
| 8/16/2026 | Price change | $620,000-1.6%$165/sqft |
Source: NTREIS #21207292 Report a problem | ||
| 7/15/2026 | Listed for sale | $630,000$168/sqft |
Source: NTREIS #21207292 Report a problem | ||
| 6/14/2026 | Contingent | $630,000$168/sqft |
Source: NTREIS #21207292 Report a problem | ||
| 6/3/2026 | Listed for sale | $630,000$168/sqft |
Source: NTREIS #21207292 Report a problem | ||
| 5/8/2026 | Contingent | $630,000$168/sqft |
Source: NTREIS #21207292 Report a problem | ||
| 5/4/2026 | Price change | $630,000-1.6%$168/sqft |
Source: NTREIS #21207292 Report a problem | ||
| 3/16/2026 | Price change | $640,000-1.5%$170/sqft |
Source: NTREIS #21207292 Report a problem | ||
| 3/13/2026 | Listed for sale | $650,000$173/sqft |
Source: NTREIS #21207292 Report a problem | ||
| 9/1/2010 | Sold | -- |
Source: Public Record Report a problem | ||
Public tax history
| Year | Property taxes | Tax assessment |
|---|---|---|
| 2025 | $4,735 +0.2% | $36,870 |
| 2024 | $4,727 +5.2% | $36,870 +5.9% |
| 2023 | $4,493 | $34,817 |
| 2022 | $4,493 +0.1% | $34,817 |
| 2021 | $4,486 -21% | $34,817 |
| 2020 | $5,677 +1.6% | $34,817 +0.5% |
| 2019 | $5,588 | $34,641 |
Find assessor info on the county website
Monthly payment
Est. payment
Payment breakdown
Explore the cost of this home by adjusting the details. Changes won't be saved.Climate risks
Neighborhood: 71047

Similar homes
- $629,0005 bd5 ba4.4k sqft10685 Saint Charles Pl, Keithville, LA 71047For Sale
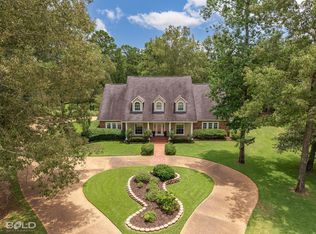 MLS ID #21259003, Rebecca Stevens. NTREIS
 - $654,8004 bd5 ba4.4k sqft5321 Mirabeau Pl, Keithville, LA 71047For Sale
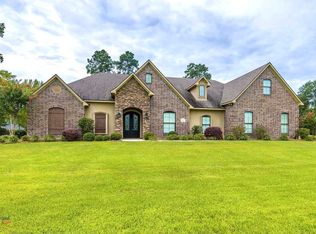 MLS ID #21317769, Melonie Rogers. NTREIS
 - $689,0004 bd3 ba3k sqft8602 Springwood Rd, Shreveport, LA 71129For Sale
 MLS ID #21376205, Becki Bass. NTREIS
 - $870,0004 bd3 ba2.4k sqft10610 Twin Oaks Rd, Keithville, LA 71047For Sale
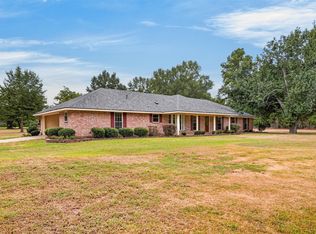 MLS ID #21368259, Robert Valentine. NTREIS
