Welcome to your own private retreat on approximately 16 acres, where a pond, large oak trees, and beautiful surroundings set the scene for country living. This 3-bedroom, 2.5-bath home offers an open layout with space to gather, entertain, and enjoy the views. The large kitchen features a center island, breakfast bar, and eat-in area, while the formal dining room with built-in cabinets adds room for special occasions. A designated office provides a separate space to work or study with more built ins and generous storage helps keep everything organized.
Step onto the gorgeous back patio and take in the view overlooking the pond. Outside, the acreage offers room for horses or cows, along with a barn, a shop with electric, and a 3-car garage. A generator adds convenience, and the tractor, zero-turn mower, and side-by-side remain with the sale. Whether you’re drawn to the wide-open space, the peaceful setting, or the chance to make the property your own, this is a place to settle in and stay awhile.
For sale
$900,000
157 Jennifer Dr, Stonewall, LA 71078
3beds
2,615sqft
Single Family Residence
Built in 2011
16 Acres Lot
$870,600 Zestimate®
$344/sqft
$-- HOA
What's special
Shop with electricLarge oak treesBeautiful surroundingsGenerous storageBreakfast barEat-in area
- 22 days
- 369
- 35
Likely to sell faster than
Zillow last checked:
Listing updated:
Listed by:
Dena West 0995691095,
RE/MAX UNITED 318-684-3030
Source: NTREIS,MLS#: 21394159
Facts & features
Interior
Bedrooms & bathrooms
- Bedrooms: 3
- Bathrooms: 3
- Full bathrooms: 2
- 1/2 bathrooms: 1
Primary bedroom
- Features: Ceiling Fan(s), Dual Sinks, En Suite Bathroom, Jetted Tub, Linen Closet, Separate Shower, Walk-In Closet(s)
- Level: First
- Dimensions: 0 x 0
Bedroom
- Features: Ceiling Fan(s)
- Level: First
- Dimensions: 0 x 0
Bedroom
- Features: Ceiling Fan(s)
- Level: First
- Dimensions: 0 x 0
Dining room
- Level: First
- Dimensions: 0 x 0
Dining room
- Features: Built-in Features
- Level: First
- Dimensions: 0 x 0
Living room
- Features: Built-in Features, Ceiling Fan(s), Fireplace
- Level: First
- Dimensions: 0 x 0
Heating
- Central
Cooling
- Central Air
Appliances
- Included: Built-In Gas Range, Dishwasher, Disposal, Microwave
- Laundry: Laundry in Utility Room
Features
- Decorative/Designer Lighting Fixtures, Eat-in Kitchen, Granite Counters, Kitchen Island, Open Floorplan, Pantry, Walk-In Closet(s)
- Flooring: Ceramic Tile, Engineered Hardwood
- Has basement: No
- Number of fireplaces: 1
- Fireplace features: Gas
Interior area
- Total interior livable area: 2,615 sqft
Video & virtual tour
Property
Parking
- Total spaces: 3
- Parking features: Garage
- Attached garage spaces: 3
Features
- Levels: One
- Stories: 1
- Patio & porch: Covered
- Exterior features: Storage
- Pool features: None
Lot
- Size: 16 Acres
- Features: Cleared
Details
- Additional structures: Workshop, Barn(s), Stable(s)
- Parcel number: 0200248862
- Other equipment: Farm Equipment, Generator, Irrigation Equipment
- Horse amenities: Barn
Construction
Type & style
- Home type: SingleFamily
- Architectural style: Detached
- Property subtype: Single Family Residence
Materials
- Brick
- Foundation: Slab
- Roof: Composition
Condition
- Resale
- Year built: 2011
Utilities & green energy
- Sewer: Aerobic Septic
- Water: Public
- Utilities for property: Septic Available, Water Available
Community & HOA
Community
- Subdivision: Rural
HOA
- Has HOA: No
Location
- Region: Stonewall
Financial & listing details
- Price per square foot: $344/sqft
- Annual tax amount: $2,725
- Date on market: 9/23/2026
- Listing terms: Cash,Conventional,FHA,VA Loan
Estimated market value
$870,600
$827,000 - $914,000
$3,092/mo
Price history
| Date | Event | Price |
|---|---|---|
| 9/23/2026 | Listed for sale | $900,000$344/sqft |
Source: NTREIS #21394159 Report a problem | ||
| 7/30/2026 | Sold | -- |
Source: NTREIS #21341994 Report a problem | ||
| 7/27/2026 | Pending sale | $900,000$344/sqft |
Source: NTREIS #21341994 Report a problem | ||
| 7/27/2026 | Listed for sale | $900,000$344/sqft |
Source: NTREIS #21341994 Report a problem | ||
Public tax history
Tax history is unavailable.
Monthly payment
Est. payment
Payment breakdown
Explore the cost of this home by adjusting the details. Changes won't be saved.Climate risks
Neighborhood: 71078
Nearby schools
Schools provided by the listing agent
- District: Desoto Parish ISD
Source: NTREIS. This data may not be complete. We recommend contacting the local school district to confirm school assignments for this home.
Similar homes
- $899,0006 bd5 ba3.7k sqft301 Easton Pvt Dr, Stonewall, LA 71078For Sale
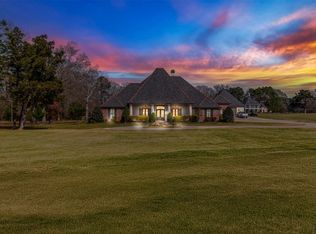 MLS ID #21257254, Yvonne Davlin. NTREIS
 - $894,6244 bd4 ba3k sqft10454 Linwood Ave, Shreveport, LA 71106For Sale
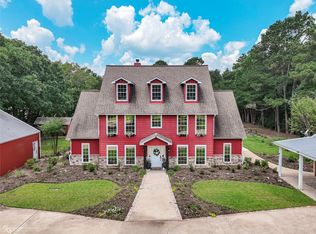 MLS ID #21283580, Sage Easter. NTREIS
 - $469,9993 bd3 ba2.2k sqft150 Oak Alley Rd, Stonewall, LA 71078For Sale
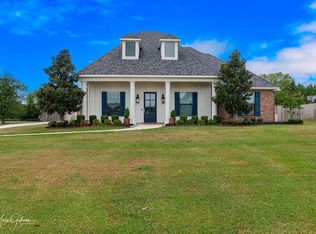 MLS ID #21403273, Heather Bryant. NTREIS
 - $870,0004 bd3 ba2.4k sqft10610 Twin Oaks Rd, Keithville, LA 71047For Sale
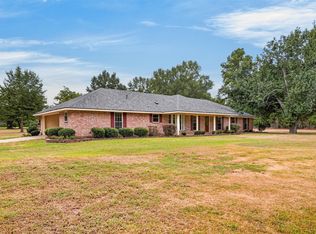 MLS ID #21368259, Robert Valentine. NTREIS
