The Perfect location and perfectly situated on 2.14 acres - country living in the city!! Beautiful updates in this 5 bedroom, 4.5 bath, 4373 square foot home!! Welcoming foyer leads to formal dining room with
hardwood floors and plantation shutters. The living room boasts vaulted ceilings, a cozy fireplace and custom built-ins. Expansive and remodeled kitchen with all updated appliances, hardwood floors, quartz countertops and tile backsplashes. Bar area is great for entertaining. The primary suite features two generous walk in closets, large ensuite bathroom featuring double vanities, jacuzzi tub, separate shower. Four additional bedrooms, completed by three bathrooms and a powder room. Outdoor living here is captivating!! 1130 square foot veranda with travertine tilework, living area with a fireplace, dining area, outdoor kitchen area enhanced with solar shades. this lovely area overlooks the inground heated pool, complete with waterfall and perfect spot for relaxation and entertainment. Beautiful curb appeal with circular driveway, 1483 square foot garage and workshop. Whole house entertainer. Please see list of
all amenities in MLS. Furniture is negotiable.
For sale
$1,395,000
750 Chinquapin Dr, Shreveport, LA 71106
5beds
4,373sqft
Single Family Residence
Built in 1991
2.16 Acres Lot
$1,305,800 Zestimate®
$319/sqft
$-- HOA
What's special
Welcoming foyerSeparate showerCustom built-insCircular drivewayJacuzzi tubTile backsplashesQuartz countertops
- 36 days |
- 604 |
- 19 |
Zillow last checked:
Listing updated:
Listed by:
Lisa Hargrove 0000036062 318-861-2461,
Coldwell Banker Apex, REALTORS 318-861-2461
Source: NTREIS,MLS#: 21338602
Facts & features
Interior
Bedrooms & bathrooms
- Bedrooms: 5
- Bathrooms: 5
- Full bathrooms: 4
- 1/2 bathrooms: 1
Primary bedroom
- Features: Dual Sinks, Double Vanity, En Suite Bathroom, Jetted Tub, Walk-In Closet(s)
- Level: First
- Dimensions: 0 x 0
Bedroom
- Level: First
- Dimensions: 0 x 0
Other
- Features: Built-in Features, En Suite Bathroom, Solid Surface Counters
- Level: First
- Dimensions: 0 x 0
Other
- Features: Jack and Jill Bath, Solid Surface Counters
- Level: First
- Dimensions: 0 x 0
Kitchen
- Level: First
- Dimensions: 0 x 0
Living room
- Level: First
- Dimensions: 0 x 0
Heating
- Central
Cooling
- Central Air, Electric
Appliances
- Included: Convection Oven, Double Oven, Dishwasher, Ice Maker, Vented Exhaust Fan
Features
- Built-in Features, Double Vanity, Eat-in Kitchen, Pantry, Wired for Sound
- Flooring: Brick, Carpet, Tile, Wood
- Has basement: No
- Number of fireplaces: 2
- Fireplace features: Living Room, Outside
Interior area
- Total interior livable area: 4,373 sqft
Video & virtual tour
Property
Parking
- Total spaces: 6
- Parking features: Attached Carport, Circular Driveway, Garage, Storage
- Garage spaces: 4
- Carport spaces: 2
Features
- Levels: One
- Stories: 1
- Patio & porch: Covered
- Exterior features: Outdoor Grill
- Pool features: Heated, In Ground, Outdoor Pool, Pool
- Has spa: Yes
- Spa features: Hot Tub
- Fencing: Chain Link
Lot
- Size: 2.16 Acres
- Features: Sprinkler System
Details
- Parcel number: 161306010007100
- Other equipment: Generator
Construction
Type & style
- Home type: SingleFamily
- Architectural style: Traditional,Detached
- Property subtype: Single Family Residence
Materials
- Brick
- Foundation: Slab
- Roof: Composition
Condition
- Year built: 1991
Utilities & green energy
- Sewer: Public Sewer
- Water: Public
- Utilities for property: Electricity Connected, Natural Gas Available, Sewer Available, Separate Meters, Water Available
Community & HOA
Community
- Subdivision: Ravenna Subn
HOA
- Has HOA: No
Location
- Region: Shreveport
Financial & listing details
- Price per square foot: $319/sqft
- Tax assessed value: $542,190
- Annual tax amount: $8,485
- Date on market: 7/22/2026
Estimated market value
$1,305,800
$1.24M - $1.37M
$3,895/mo
Price history
| Date | Event | Price |
|---|---|---|
| 7/22/2026 | Listed for sale | $1,395,000$319/sqft |
Source: NTREIS #21338602 Report a problem | ||
| 7/16/2018 | Sold | -- |
Source: Public Record Report a problem | ||
Public tax history
| Year | Property taxes | Tax assessment |
|---|---|---|
| 2025 | $7,524 +0.4% | $54,219 |
| 2024 | $7,495 -0.3% | $54,219 +1.7% |
| 2023 | $7,521 | $53,320 |
| 2022 | $7,521 -1% | $53,320 +10.1% |
| 2021 | $7,599 0% | $48,412 |
| 2020 | $7,599 -2.4% | $48,412 +0.6% |
| 2019 | $7,786 -0.4% | $48,142 |
| 2018 | $7,819 +26.1% | $48,142 |
| 2017 | $6,199 +18.7% | $48,142 +1.8% |
| 2015 | $5,221 +10.8% | $47,277 +8.5% |
| 2014 | $4,710 | $43,570 |
| 2013 | $4,710 | $43,570 |
| 2012 | -- | $43,570 +2.7% |
| 2011 | -- | $42,430 -4.5% |
| 2010 | -- | $44,440 |
| 2009 | -- | $44,440 -11.2% |
| 2008 | -- | $50,060 +8.1% |
| 2007 | -- | $46,310 |
| 2006 | -- | $46,310 |
| 2005 | -- | $46,310 |
| 2004 | -- | $46,310 +13.5% |
| 2003 | -- | $40,800 |
| 2002 | -- | $40,800 |
| 2000 | -- | $40,800 |
Find assessor info on the county website
Monthly payment
Est. payment
Payment breakdown
Explore the cost of this home by adjusting the details. Changes won't be saved.Climate risks
Neighborhood: Ellerbe Woods
Nearby schools
GreatSchools rating
- 5/10Riverside Elementary SchoolGrades: PK-5Distance: 3.9 mi
- 6/10Youree Dr. Middle Advanced Placement Magnet SchoolGrades: 6-8Distance: 3 mi
- 5/10Captain Shreve High SchoolGrades: 9-12Distance: 2.9 mi
Schools provided by the listing agent
- Elementary: Caddo ISD Schools
- Middle: Caddo ISD Schools
- High: Caddo ISD Schools
- District: Caddo PSB
Source: NTREIS. This data may not be complete. We recommend contacting the local school district to confirm school assignments for this home.
- $1,306,9004 bd4 ba6.3k sqft906 Woodland View Cir, Shreveport, LA 71106Off Market
- $442,1003 bd2 ba2.7k sqft755 Chinquapin Dr, Shreveport, LA 71106Off Market
- $33,3304 bd3 ba3.4k sqft730 Chinquapin Dr, Shreveport, LA 71106Off Market
- $1,805,0006 bd3 ba2.1k sqft730 Chinquapin Dr, Shreveport, LA 71106Off Market
- $298,4003 bd2 ba2.9k sqft900 Woodland View Cir, Shreveport, LA 71106Off Market
- $290,1003 bd2 ba2k sqft743 Chinquapin Dr, Shreveport, LA 71106Off Market
- $25,9603 bd2 ba2.3k sqft761 Chinquapin Dr, Shreveport, LA 71106Off Market
- $907,0004 bd4 ba4.9k sqft912 Woodland View Cir, Shreveport, LA 71106Off Market
A local agent can set up tours, give advice and negotiate with sellers.
A local lender can help you make sure your offer is ready when you are.
Similar homes
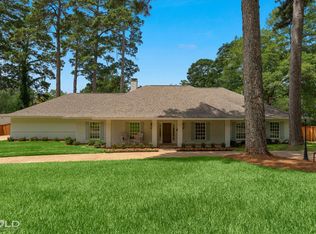
- $1,295,0005 bd5 ba4.5k sqft6012 E Ridge Dr, Shreveport, LA 71106For Sale
 MLS ID #21312930, Brad Gosslee. NTREIS
 - $1,185,0004 bd4 ba4k sqft2673 Alvamar Dr, Shreveport, LA 71106For Sale
 MLS ID #21287101, Lisa Hargrove. NTREIS
 - $995,0004 bd4 ba4.2k sqft1050 N Pointe Cir, Shreveport, LA 71106For Sale
 MLS ID #21348228, Kimberly Cassels. NTREIS

 - $1,195,0005 bd6 ba6k sqft10972 Sanctuary Way, Shreveport, LA 71106For Sale
 MLS ID #21153321, Sarah Drysdale. NTREIS
 - $720,0004 bd4 ba3.6k sqft2910 Long Lake Dr, Shreveport, LA 71106For SaleMLS ID #21362937, Shelly Wagner. NTREIS
- $1,400,0005 bd8 ba6.5k sqft3669 Fountainbleau Rd, Keithville, LA 71047For SaleMLS ID #21319769, Michael Salter. NTREIS
- $849,9004 bd4 ba3.5k sqft435 Oakwood Trace Ct, Shreveport, LA 71106For SaleMLS ID #21356548, Kerry Friestad. NTREIS
- $784,9005 bd5 ba4.8k sqft9463 Wrenwood Blvd, Shreveport, LA 71106For SaleMLS ID #21182769, Michelle Savage. NTREIS
- $894,6244 bd4 ba3k sqft10454 Linwood Ave, Shreveport, LA 71106For SaleMLS ID #21283580, Sage Easter. NTREIS
- $1,099,0004 bd4 ba3.9k sqft1042 Winterberry Ln, Shreveport, LA 71106For SaleMLS ID #21243134, Lisa Hargrove. NTREIS
- $1,249,0003 bd3 ba3.5k sqft2035 Princewood Ln, Shreveport, LA 71106For SaleMLS ID #21134496, Courtney Lowry. NTREIS
- $885,0005 bd4 ba4.5k sqft11010 Helens Way, Shreveport, LA 71106For SaleMLS ID #21218198, Karen Baker. NTREIS
- $919,9004 bd3 ba2.9k sqft3001 Newberry Ln, Shreveport, LA 71106For SaleMLS ID #21355010, Kimberly Cassels. NTREIS
- $899,9004 bd4 ba3.1k sqft10942 Whispering Path Dr, Shreveport, LA 71106For SaleMLS ID #21356270, Donnette Koertge. NTREIS
- $719,5004 bd4 ba3.6k sqft2029 Garrett Farms Row, Shreveport, LA 71106For Sale By Owner
- $1,250,0003 bd4 ba3.7k sqft7 Lake Point Pl, Shreveport, LA 71119For SaleMLS ID #21114023, Sarah Drysdale. NTREIS
- $899,0004 bd5 ba4.5k sqft407 Oakwood Trace Ct, Shreveport, LA 71106For SaleMLS ID #21064402, Tammy Szekacs. NTREIS
- $1,049,0004 bd4 ba3.7k sqft1028 Horizon Hill Dr, Shreveport, LA 71106For SaleMLS ID #21251573, Parrish Prudhome. NTREIS
- $699,0005 bd5 ba4.6k sqft504 Linden St, Shreveport, LA 71104For SaleMLS ID #21251873, Lisa Hargrove. NTREIS
- $800,0003 bd5 ba4.3k sqft6421 Birnamwood Rd, Shreveport, LA 71106For SaleMLS ID #21162177, Michele Hardtner. NTREIS
