6500 sq. ft. home on 38.5 acres. The living room has windows throughout with views of the park like setting. Tall ceilings, gourmet kitchen with an island and custom cabinets, panoramic views of the property. The walls are 2 x 6 and insulated. Large garage with two stalls: East Stall 19.5' x 49' and West Stall 23.5' x 49'. Both have 12' Overhead Doors. Turn left at the last driveway before entering Fountainbleau Estates. This home is not in a flood zone. Will come with a 1 year Guard Home Warranty with a favorable offer to the seller. The taxes on the property do not include Homestead Exemption.
For sale
Price cut: $410.1K (9/16)
$989,900
3669 Fountainbleau Rd, Keithville, LA 71047
5beds
6,535sqft
Single Family Residence
Built in 2002
38.54 Acres Lot
$953,000 Zestimate®
$151/sqft
$-- HOA
What's special
Tall ceilings
- 107 days
- 295
- 19
Zillow last checked:
Listing updated:
Listed by:
Michael Salter 0000012182 318-868-3600,
Century 21 Elite 318-868-3600
Source: NTREIS,MLS#: 21319769
Facts & features
Interior
Bedrooms & bathrooms
- Bedrooms: 5
- Bathrooms: 8
- Full bathrooms: 6
- 1/2 bathrooms: 2
Primary bedroom
- Level: First
- Dimensions: 0 x 0
Living room
- Level: First
- Dimensions: 0 x 0
Heating
- Central, Natural Gas
Cooling
- Central Air, Electric
Appliances
- Included: Dishwasher, Electric Range, Disposal, Microwave, Refrigerator
- Laundry: Electric Dryer Hookup, Gas Dryer Hookup, Laundry in Utility Room
Features
- Built-in Features, Chandelier, Decorative/Designer Lighting Fixtures, Double Vanity, Eat-in Kitchen, Pantry, Cable TV, Walk-In Closet(s)
- Flooring: Carpet, Vinyl
- Windows: Window Coverings
- Has basement: No
- Number of fireplaces: 2
- Fireplace features: Gas Log
Interior area
- Total interior livable area: 6,535 sqft
Video & virtual tour
Property
Parking
- Total spaces: 4
- Parking features: Driveway
- Attached garage spaces: 4
Features
- Levels: One
- Stories: 1
- Patio & porch: Covered, Front Porch, Side Porch, Wrap Around
- Pool features: None
Lot
- Size: 38.54 Acres
- Features: Acreage, Landscaped, Sprinkler System
Details
- Parcel number: 161419000008500
Construction
Type & style
- Home type: SingleFamily
- Architectural style: Detached
- Property subtype: Single Family Residence
- Attached to another structure: Yes
Materials
- Foundation: Slab
- Roof: Shingle
Condition
- Year built: 2002
Utilities & green energy
- Sewer: Aerobic Septic
- Water: Well
- Utilities for property: Septic Available, Water Available, Cable Available
Community & HOA
Community
- Security: Smoke Detector(s), Security Service
- Subdivision: Fountainbleau Estates
HOA
- Has HOA: No
Location
- Region: Keithville
Financial & listing details
- Price per square foot: $151/sqft
- Tax assessed value: $887,894
- Annual tax amount: $14,128
- Date on market: 7/6/2026
- Cumulative days on market: 112 days
Estimated market value
$953,000
$905,000 - $1.00M
$3,798/mo
Price history
| Date | Event | Price |
|---|---|---|
| 9/16/2026 | Price change | $989,900-29.3%$151/sqft |
Source: NTREIS #21319769 Report a problem | ||
| 7/6/2026 | Listed for sale | $1,400,000-6.7%$214/sqft |
Source: NTREIS #21319769 Report a problem | ||
| 5/20/2026 | Listing removed | $1,500,000$230/sqft |
Source: NTREIS #20973184 Report a problem | ||
| 4/19/2026 | Listed for sale | $1,500,000$230/sqft |
Source: NTREIS #20973184 Report a problem | ||
| 4/2/2026 | Pending sale | $1,500,000$230/sqft |
Source: NTREIS #20973184 Report a problem | ||
| 12/18/2025 | Listed for sale | $1,500,000-14.3%$230/sqft |
Source: NTREIS #20973184 Report a problem | ||
| 6/18/2025 | Listed for sale | $1,750,000$268/sqft |
Source: NTREIS #20973184 Report a problem | ||
Public tax history
| Year | Property taxes | Tax assessment |
|---|---|---|
| 2025 | $14,128 +0.2% | $89,513 |
| 2024 | $14,102 -0.9% | $89,513 +1.1% |
| 2023 | $14,234 -0.6% | $88,577 -0.6% |
| 2022 | $14,317 +0.1% | $89,115 |
| 2021 | $14,295 0% | $89,115 |
| 2020 | $14,296 +2.1% | $89,115 +1% |
| 2019 | $14,001 +10.1% | $88,242 |
| 2018 | $12,722 | $88,242 |
| 2017 | $12,722 +0.2% | $88,242 -2.9% |
| 2015 | $12,695 +18.4% | $90,895 +12.3% |
| 2014 | $10,726 | $80,960 |
| 2013 | $10,726 | $80,960 |
| 2012 | -- | $80,960 -1.8% |
| 2011 | -- | $82,470 |
| 2010 | -- | $82,470 |
| 2009 | -- | $82,470 |
| 2008 | -- | $82,470 +6.4% |
| 2007 | -- | $77,520 |
| 2006 | -- | $77,520 |
| 2005 | -- | $77,520 |
| 2004 | -- | $77,520 +27.1% |
| 2003 | -- | $61,010 |
Find assessor info on the county website
Monthly payment
Est. payment
Payment breakdown
Explore the cost of this home by adjusting the details. Changes won't be saved.Climate risks
Neighborhood: 71047
Nearby schools
Schools provided by the listing agent
- Elementary: Caddo ISD Schools
- Middle: Caddo ISD Schools
- High: Caddo ISD Schools
- District: Caddo PSB
Source: NTREIS. This data may not be complete. We recommend contacting the local school district to confirm school assignments for this home.
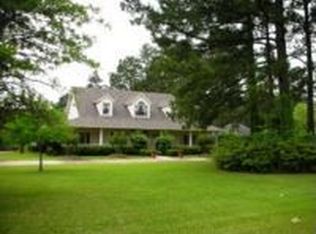
- $377,8003 bd3 ba2.7k sqft3591 Fountainbleau Rd, Keithville, LA 71047Off Market
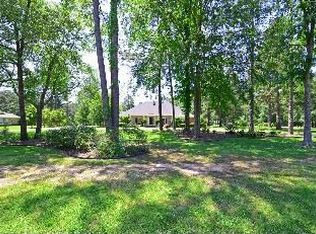
- $386,5004 bd2 ba3.2k sqft3609 Fountainbleau Rd, Keithville, LA 71047Off Market
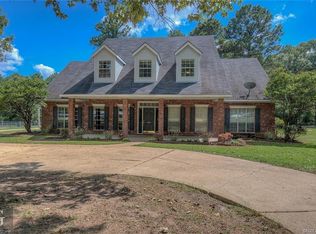
- $388,8003 bd3 ba3.3k sqft3565 Fountainbleau Rd, Keithville, LA 71047Off Market
- $292,7003 bd2 ba1.9k sqft3555 Fountainbleau Rd, Keithville, LA 71047Off Market
Similar homes
- $629,0005 bd5 ba4.4k sqft10685 Saint Charles Pl, Keithville, LA 71047For Sale
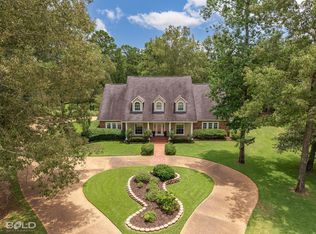 MLS ID #21259003, Rebecca Stevens. NTREIS
 - $599,9993 bd5 ba3.7k sqft10198 Castanedo Ct, Keithville, LA 71047For Sale
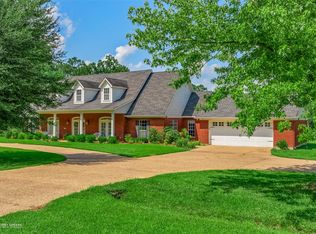 MLS ID #21386899, Becki Bass. NTREIS
 - $995,0005 bd6 ba6k sqft10972 Sanctuary Way, Shreveport, LA 71106For Sale
 MLS ID #21153321, Sarah Drysdale. NTREIS
 - $974,9005 bd9 ba5.6k sqft162 Whitetail Dr, Stonewall, LA 71078For Sale
 MLS ID #21327785, Kevin May. NTREIS
