Woodlake Ridge – Benton, LA!
Luxury living meets everyday comfort in this stunning 3,800 sq. ft. home featuring 6 bedrooms, 5 full baths, and 2 half baths, with every bedroom offering its own en suite bath.
Highlights include:
• Resort-style pool with chiller and heater
Outdoor Kitchen
• Large covered patio with remote shades
Full surround sound system
• Chef's kitchen with gas cooktop & double ovens
Direct wiring for internet
• Spa-inspired primary suite with a must-see walk-in shower, freestanding tub, and an incredible custom closet
Full security system
• 4-car garage (one climate-controlled)
• Whole-home generator
For sale
Price cut: $60K (9/29)
$990,000
1233 Big Pine Key Ln, Benton, LA 71006
6beds
3,800sqft
Single Family Residence
Built in 2023
0.95 Acres Lot
$972,100 Zestimate®
$261/sqft
$20/mo HOA
What's special
Must-see walk-in showerSpa-inspired primary suiteFreestanding tubDirect wiring for internetOutdoor kitchenIncredible custom closetFull surround sound system
- 75 days
- 440
- 28
Zillow last checked:
Listing updated:
Listed by:
Megan Harmon 0000075958 318-233-1045,
Pinnacle Realty Advisors 318-233-1045
Source: NTREIS,MLS#: 21324558
Facts & features
Interior
Bedrooms & bathrooms
- Bedrooms: 6
- Bathrooms: 7
- Full bathrooms: 5
- 1/2 bathrooms: 2
Primary bedroom
- Features: Dual Sinks, En Suite Bathroom, Walk-In Closet(s)
- Level: First
- Dimensions: 16 x 17
Living room
- Features: Built-in Features, Ceiling Fan(s), Fireplace
- Level: First
- Dimensions: 24 x 22
Heating
- Central
Cooling
- Central Air
Appliances
- Included: Double Oven, Dishwasher, Gas Cooktop, Disposal
- Laundry: Laundry in Utility Room
Features
- Wet Bar, Eat-in Kitchen, High Speed Internet, Kitchen Island, Pantry, Walk-In Closet(s), Wired for Sound
- Has basement: No
- Number of fireplaces: 1
- Fireplace features: Gas Log
Interior area
- Total interior livable area: 3,800 sqft
Video & virtual tour
Property
Parking
- Total spaces: 4
- Parking features: Circular Driveway, Door-Multi, Door-Single, Garage, Heated Garage
- Attached garage spaces: 4
Features
- Levels: One and One Half
- Patio & porch: Covered
- Exterior features: Outdoor Grill
- Pool features: Gunite, In Ground, Pool
- On waterfront: Yes
- Waterfront features: Canal Access, Lake Front
- Body of water: Black Bayou
Lot
- Size: 0.95 Acres
Details
- Parcel number: 165208
- Other equipment: Generator
Construction
Type & style
- Home type: SingleFamily
- Architectural style: Contemporary/Modern,Detached
- Property subtype: Single Family Residence
Materials
- Brick
- Foundation: Slab
Condition
- Resale
- Year built: 2023
Utilities & green energy
- Utilities for property: Natural Gas Available
Community & HOA
Community
- Subdivision: Woodlake Rdg Sub Un 2
HOA
- Has HOA: Yes
- Services included: Maintenance Grounds
- HOA fee: $240 annually
- HOA name: Tba
- HOA phone: 000-000-0000
Location
- Region: Benton
Financial & listing details
- Price per square foot: $261/sqft
- Tax assessed value: $721,916
- Annual tax amount: $7,698
- Date on market: 8/4/2026
- Cumulative days on market: 70 days
Estimated market value
$972,100
$923,000 - $1.02M
$4,748/mo
Price history
| Date | Event | Price |
|---|---|---|
| 9/29/2026 | Price change | $990,000-5.7%$261/sqft |
Source: NTREIS #21324558 Report a problem | ||
| 9/8/2026 | Price change | $1,050,000-3.7%$276/sqft |
Source: NTREIS #21324558 Report a problem | ||
| 8/10/2026 | Listed for sale | $1,090,000+1111.8%$287/sqft |
Source: NTREIS #21324558 Report a problem | ||
| 6/22/2021 | Sold | -- |
Source: Public Record Report a problem | ||
| 7/30/2019 | Listing removed | $89,950$24/sqft |
Source: Ogilvie Real Estate LLC #230743 Report a problem | ||
| 5/29/2019 | Listed for sale | $89,950$24/sqft |
Source: Ogilvie Real Estate LLC #230743 Report a problem | ||
Public tax history
| Year | Property taxes | Tax assessment |
|---|---|---|
| 2025 | $7,698 +20.2% | $72,192 +18.9% |
| 2024 | $6,405 +404.5% | $60,704 +507% |
| 2023 | $1,270 +0.5% | $10,000 |
| 2022 | $1,263 +139.1% | $10,000 +135.3% |
| 2021 | $528 | $4,250 |
| 2020 | $528 -1.2% | $4,250 |
| 2019 | $535 -0.2% | $4,250 |
| 2018 | $536 | $4,250 |
| 2017 | $536 +1.3% | $4,250 |
| 2016 | $529 +6% | $4,250 |
| 2015 | $498 +0.1% | $4,250 |
| 2014 | $498 | $4,250 |
Find assessor info on the county website
Monthly payment
Est. payment
Payment breakdown
Explore the cost of this home by adjusting the details. Changes won't be saved.Climate risks
Neighborhood: 71006
Nearby schools
Schools provided by the listing agent
- Elementary: Bossier ISD schools
- Middle: Bossier ISD schools
- High: Bossier ISD schools
- District: Bossier PSB
Source: NTREIS. This data may not be complete. We recommend contacting the local school district to confirm school assignments for this home.
Similar homes
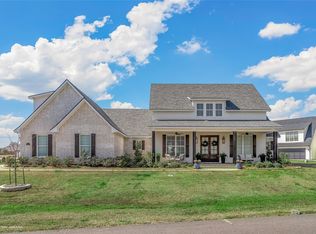
- $990,0005 bd5 ba4.8k sqft1215 Bay Ridge Dr, Benton, LA 71006For Sale
 MLS ID #21254841, Sandra McKellar. NTREIS
 - $1,100,0004 bd5 ba3.3k sqft1245 Big Pine Key Ln, Benton, LA 71006For Sale
 MLS ID #20863323, Mary Jo Gray. NTREIS
 - $954,9006 bd4 ba4k sqft1957 Leeward Cv, Benton, LA 71006For Sale
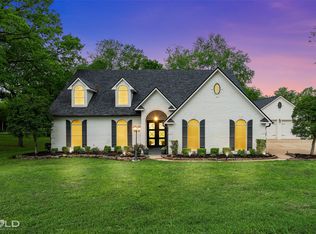 MLS ID #21324541, Jessica Johnson. NTREIS
 - $799,0005 bd5 ba4.8k sqft274 Cattail Trl, Benton, LA 71006For Sale
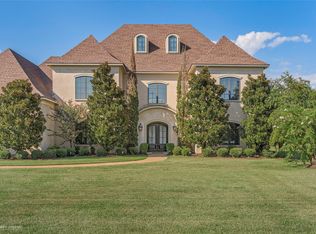 MLS ID #21340075, Ashley Chance. NTREIS
