You're going to want to see this one - a showstopping masterpiece is available in gated Kingston Plantation in Benton! With luxurious finishes throughout and a thoughtful design, this home is perfect for those who love entertaining. The extended back patio offers use all year round with infrared ceiling heaters and MacroAir fans to keep you comfortable while the brick fireplace provides a cozy focal point for the outdoor living space. The custom outdoor kitchen is fully equipped with a dishwasher, refrigerator, wine cooler, hibachi grill, and gas grill as well as bar-top seating perfect for parties or more casual meals. The inground pool also allows for year-round use with both heating and cooling features plus space for 3 sun shelf loungers, a separate hot tub, and a masonry firepit. The luxury doesn't stop with the exterior - inside, the upgraded finishes, attention to detail, and custom touches are sure to impress. The main living spaces feel open and airy thanks to the high ceilings and abundant natural light, with the separate formal dining room flowing seamlessly into the living room and gourmet kitchen. The primary suite is a spa-like retreat, boasting an ensuite bath that features separate vanities, a walk-in shower with dual heads, and a soaking tub. The custom primary closet connects to the laundry room for added convenience. Two additional bedrooms share a full bath downstairs, while the 4th bedroom upstairs includes a full ensuite bath. An additional bonus room upstairs offers flexibility for use as a game room, craft space, or a 5th bedroom. Luxury, location, and a great layout make this home worth a private tour today!
For sale
$775,000
624 Silkwood Dr, Benton, LA 71006
4beds
3,100sqft
Single Family Residence
Built in 2018
0.54 Acres Lot
$-- Zestimate®
$250/sqft
$27/mo HOA
What's special
Attention to detailSeparate hot tubMacroair fansCustom touchesLuxurious finishes throughoutUpgraded finishesMasonry firepit
- 1 day |
- 261 |
- 18 |
Zillow last checked:
Listing updated:
Listed by:
Tammi Montgomery 0995682171 318-752-2700,
RE/MAX Real Estate Services 318-752-2700
Source: NTREIS,MLS#: 21352856
Facts & features
Interior
Bedrooms & bathrooms
- Bedrooms: 4
- Bathrooms: 4
- Full bathrooms: 3
- 1/2 bathrooms: 1
Primary bedroom
- Features: Ceiling Fan(s), Dual Sinks, Double Vanity, En Suite Bathroom, Garden Tub/Roman Tub, Separate Shower, Walk-In Closet(s)
- Level: First
- Dimensions: 0 x 0
Dining room
- Level: First
- Dimensions: 0 x 0
Kitchen
- Features: Built-in Features, Eat-in Kitchen, Kitchen Island, Pantry, Pot Filler, Stone Counters
- Level: First
- Dimensions: 0 x 0
Living room
- Features: Built-in Features, Ceiling Fan(s), Fireplace
- Level: First
- Dimensions: 0 x 0
Heating
- Central
Cooling
- Central Air
Appliances
- Included: Dishwasher, Gas Cooktop, Gas Oven, Microwave
- Laundry: Laundry in Utility Room
Features
- Chandelier, Decorative/Designer Lighting Fixtures, Eat-in Kitchen, Granite Counters, Kitchen Island, Open Floorplan, Pantry, Cable TV, Vaulted Ceiling(s), Walk-In Closet(s)
- Flooring: Carpet, Ceramic Tile
- Has basement: No
- Number of fireplaces: 2
- Fireplace features: Living Room, Outside
Interior area
- Total interior livable area: 3,100 sqft
Video & virtual tour
Property
Parking
- Total spaces: 3
- Parking features: Garage, Garage Faces Side
- Attached garage spaces: 3
Features
- Levels: Two
- Stories: 2
- Patio & porch: Covered
- Exterior features: Fire Pit, Outdoor Grill, Outdoor Kitchen, Outdoor Living Area, Rain Gutters
- Pool features: Heated, In Ground, Pool
- Has spa: Yes
- Spa features: Hot Tub
- Fencing: Privacy,Wood
Lot
- Size: 0.54 Acres
- Features: Subdivision
Details
- Parcel number: 180744
Construction
Type & style
- Home type: SingleFamily
- Architectural style: Detached
- Property subtype: Single Family Residence
Materials
- Brick
Condition
- Resale
- Year built: 2018
Utilities & green energy
- Sewer: Public Sewer
- Water: Public
- Utilities for property: Sewer Available, Water Available, Cable Available
Community & HOA
Community
- Features: Gated
- Security: Gated Community
- Subdivision: Kingston Plantation
HOA
- Has HOA: Yes
- Services included: Association Management, Maintenance Grounds
- HOA fee: $325 annually
- HOA name: Kingston
- HOA phone: 318-741-5098
Location
- Region: Benton
Financial & listing details
- Price per square foot: $250/sqft
- Tax assessed value: $627,018
- Annual tax amount: $6,782
- Date on market: 8/14/2026
Estimated market value
Not available
Estimated sales range
Not available
Not available
Price history
| Date | Event | Price |
|---|---|---|
| 8/14/2026 | Listed for sale | $775,000+4.7%$250/sqft |
Source: NTREIS #21352856 Report a problem | ||
| 3/20/2026 | Sold | -- |
Source: NTREIS #21143443 Report a problem | ||
| 2/22/2026 | Pending sale | $739,999$239/sqft |
Source: NTREIS #21143443 Report a problem | ||
| 2/20/2026 | Price change | $739,999-4.5%$239/sqft |
Source: NTREIS #21143443 Report a problem | ||
| 2/16/2026 | Price change | $774,999-3.1%$250/sqft |
Source: NTREIS #21143443 Report a problem | ||
| 1/16/2026 | Price change | $799,999-3%$258/sqft |
Source: NTREIS #21143443 Report a problem | ||
| 1/3/2026 | Listed for sale | $825,000+10%$266/sqft |
Source: NTREIS #21143443 Report a problem | ||
| 10/13/2023 | Sold | -- |
Source: NTREIS #20410012 Report a problem | ||
| 9/19/2023 | Pending sale | $750,000$242/sqft |
Source: NTREIS #20410012 Report a problem | ||
| 9/3/2023 | Contingent | $750,000$242/sqft |
Source: NTREIS #20410012 Report a problem | ||
| 8/17/2023 | Price change | $750,000-3.2%$242/sqft |
Source: NTREIS #20410012 Report a problem | ||
| 8/4/2023 | Listed for sale | $775,000$250/sqft |
Source: NTREIS #20397623 Report a problem | ||
| 3/2/2018 | Sold | -- |
Source: Public Record Report a problem | ||
| 9/11/2017 | Sold | -- |
Source: Public Record Report a problem | ||
Public tax history
| Year | Property taxes | Tax assessment |
|---|---|---|
| 2025 | $6,782 -12.8% | $62,702 |
| 2024 | $7,778 +21.2% | $62,702 +11.7% |
| 2023 | $6,416 +0.5% | $56,157 |
| 2022 | $6,383 +28.3% | $56,157 +22.2% |
| 2021 | $4,976 | $45,960 |
| 2020 | $4,976 -2.2% | $45,960 -0.8% |
| 2019 | $5,089 +359.4% | $46,338 +445.2% |
| 2018 | $1,108 +100% | $8,500 +100% |
| 2017 | $554 +21366.7% | $4,250 +21150% |
| 2016 | $3 | $20 |
Find assessor info on the county website
Monthly payment
Est. payment
Payment breakdown
Explore the cost of this home by adjusting the details. Changes won't be saved.Climate risks
Neighborhood: 71006
Nearby schools
GreatSchools rating
- 10/10Kingston Elementary SchoolGrades: K-4Distance: 0.6 mi
- 9/10Benton High SchoolGrades: 8-12Distance: 0.8 mi
- 7/10Benton Intermediate SchoolGrades: 5-6Distance: 2.2 mi
Schools provided by the listing agent
- District: Bossier PSB
Source: NTREIS. This data may not be complete. We recommend contacting the local school district to confirm school assignments for this home.
- $775,9005 bd3 ba3.4k sqft626 Silkwood Dr, Benton, LA 71006Off Market
- $812,8005 bd4 ba3.3k sqft719 Smokehouse Loop, Benton, LA 71006Off Market


- $--5 bd4 ba3.3k sqft628 Silkwood Dr, Benton, LA 71006Sold
- $737,1005 bd4 ba3.4k sqft721 Smokehouse Loop, Benton, LA 71006Off Market
- $85,000-- bd-- ba-- sqft717 Smokehouse Loop, Benton, LA 71006Off Market
- $695,1005 bd3 ba3.2k sqft623 Silkwood Dr, Benton, LA 71006Off Market
- $673,5005 bd3 ba3k sqft625 Silkwood Dr, Benton, LA 71006Off Market
- $854,9005 bd3 ba3.9k sqft620 Silkwood Dr, Benton, LA 71006Off Market
A local agent can set up tours, give advice and negotiate with sellers.
A local lender can help you make sure your offer is ready when you are.
Similar homes
- $654,0004 bd4 ba3.2k sqft107 Colonel Burt Dr, Benton, LA 71006For Sale
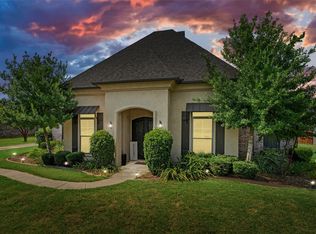 MLS ID #21353211, Leia Burford. NTREIS
 - $749,9005 bd5 ba4k sqft200 Colonel Burt Dr, Benton, LA 71006For Sale
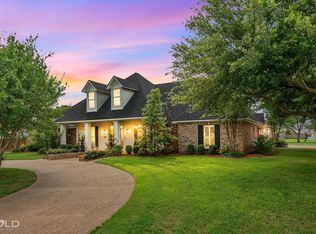 MLS ID #21241470, Adam Lytle. NTREIS
 - $565,0004 bd4 ba3.2k sqft200 Sam Willen Dr, Benton, LA 71006For Sale
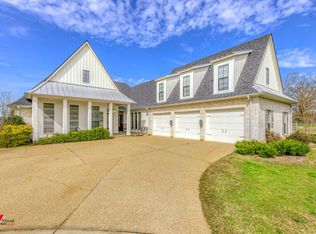 MLS ID #21346041, Stan Cole. NTREIS
 - $466,9004 bd3 ba2.2k sqft204 Saint Andrews, Benton, LA 71006For Sale
 MLS ID #21359500, Ashley Chance. NTREIS
 - $699,9994 bd3 ba3.4k sqft1060 Highway 162, Benton, LA 71006For SaleMLS ID #21215647, Casey Tubbs. NTREIS
- $589,0004 bd4 ba3.4k sqft1310 Bay Ridge Dr, Benton, LA 71006For SaleMLS ID #21133924, David Hooper. NTREIS
- $599,0004 bd3 ba2.5k sqft254 Poydras Ave, Bossier City, LA 71111For SaleMLS ID #21351992, Pam Burnside. NTREIS
- $479,9004 bd4 ba3.3k sqft205 Old Palmetto Rd, Benton, LA 71006For SaleMLS ID #21269269, Adam Lytle. NTREIS
- $700,0004 bd4 ba3.7k sqft105 Calais Ct, Bossier City, LA 71111For SaleMLS ID #21350810, Mindy Wardlaw. NTREIS
- $719,9004 bd4 ba3.6k sqft402 Erie Cir, Bossier City, LA 71111For SaleMLS ID #21087984, Nathaly Sanchez-Vargas. NTREIS
- $1,090,0006 bd7 ba3.8k sqft1233 Big Pine Key Ln, Benton, LA 71006For SaleMLS ID #21324558, Megan Harmon. NTREIS
- $999,0006 bd4 ba4k sqft1957 Leeward Cv, Benton, LA 71006For SaleMLS ID #21324541, Jessica Johnson. NTREIS
- $664,0005 bd4 ba2.8k sqft232 Tidewater Cir, Bossier City, LA 71111For SaleMLS ID #21354946, Annalisa Giddens. NTREIS
- $1,100,0004 bd5 ba3.3k sqft1245 Big Pine Key Ln, Benton, LA 71006For SaleMLS ID #20863323, Mary Jo Gray. NTREIS
- $659,5565 bd4 ba3.3k sqft265 Poydras Ave, Bossier City, LA 71111For SaleMLS ID #21260797, Annalisa Giddens. NTREIS
- $825,0004 bd4 ba3.1k sqft110 Overbrook Ln, Bossier City, LA 71111For SaleMLS ID #21291808, Tammi Montgomery. NTREIS
- $687,9005 bd4 ba3k sqft589 Corinth Cir, Bossier City, LA 71111For SaleMLS ID #21352829, Kendra Tatum. NTREIS
- $449,9004 bd3 ba2.1k sqft725 Julesburg Ln, Benton, LA 71006For SaleMLS ID #21319425, Jeff Free. NTREIS
- $415,0004 bd3 ba2.1k sqft605 Meridien Way, Benton, LA 71006For SaleMLS ID #21300013, Isma Tanveer. NTREIS
- $595,0003 bd3 ba2.9k sqft106 Oxford Cir, Bossier City, LA 71111For SaleMLS ID #21354331, Alana James. NTREIS
