Discover a stunning designer residence in one of the area’s most exclusive gated neighborhoods. This exceptional 5 bedroom, 4 bath custom home showcases extraordinary craftsmanship and thoughtful detail at every turn. From the moment you enter, you’ll notice the refined finishes, soaring ceilings, and a breathtaking chef’s kitchen built to impress even the most discerning eye. Designed for both everyday comfort and unforgettable entertaining, the home features an expansive open layout, a dedicated home office, and exquisite architectural touches throughout. The outdoor living space is truly extraordinary boasting a full outdoor kitchen, outdoor fireplace, and a spacious covered patio overlooking the water. It’s the perfect setting for gatherings, celebrations, or simply relaxing in complete luxury. Every element of this home reflects quality and sophistication, with no expense spared. If you’re seeking a showpiece property that offers elegance, privacy, and premier neighborhood amenities, this exceptional home delivers it all.
For sale
Street View
$664,000
232 Tidewater Cir, Bossier City, LA 71111
5beds
2,835sqft
:
Get pre-qualified$4,327/mo
Single Family Residence
Built in 2026
0.29 Acres Lot
$-- Zestimate®
$234/sqft
$29/mo HOA
What's special
Dedicated home officeSoaring ceilingsFull outdoor kitchenExpansive open layoutRefined finishesOutdoor fireplaceThoughtful detail
- 13 hours |
- 91 |
- 6 |
Zillow last checked:
Listing updated:
Listed by:
Annalisa Giddens 0995693411 318-213-1555,
Keller Williams Northwest 318-213-1555
Source: NTREIS,MLS#: 21354946
Facts & features
Interior
Bedrooms & bathrooms
- Bedrooms: 5
- Bathrooms: 4
- Full bathrooms: 4
Primary bedroom
- Level: First
- Dimensions: 11 x 11
Heating
- Central
Cooling
- Central Air
Appliances
- Included: Dishwasher, Gas Cooktop, Disposal, Gas Oven
Features
- Built-in Features, Decorative/Designer Lighting Fixtures, Double Vanity, Eat-in Kitchen, Granite Counters, High Speed Internet, Kitchen Island, Open Floorplan, Pantry, Cable TV, Walk-In Closet(s), Wired for Sound
- Has basement: No
- Number of fireplaces: 2
- Fireplace features: Living Room, Outside
Interior area
- Total interior livable area: 2,835 sqft
Property
Parking
- Total spaces: 3
- Parking features: Asphalt, Concrete, Covered
- Attached garage spaces: 3
Features
- Levels: Two
- Stories: 2
- Patio & porch: Covered
- Pool features: None
Lot
- Size: 0.29 Acres
Details
- Parcel number: 000
Construction
Type & style
- Home type: SingleFamily
- Architectural style: Detached
- Property subtype: Single Family Residence
Condition
- Year built: 2026
Utilities & green energy
- Sewer: Public Sewer
- Utilities for property: Sewer Available, Cable Available
Community & HOA
Community
- Subdivision: Canal Place*
HOA
- Has HOA: Yes
- Services included: Maintenance Grounds
- HOA fee: $350 annually
- HOA name: Dean Mayfield
- HOA phone: 318-455-2056
Location
- Region: Bossier City
Financial & listing details
- Price per square foot: $234/sqft
- Date on market: 8/9/2026
Estimated market value
Not available
Estimated sales range
Not available
Not available
Price history
| Date | Event | Price |
|---|---|---|
| 8/9/2026 | Listed for sale | $664,000$234/sqft |
Source: NTREIS #21354946 Report a problem | ||
Public tax history
Tax history is unavailable.
Monthly payment
Est. payment
Payment breakdown
Explore the cost of this home by adjusting the details. Changes won't be saved.Climate risks
Neighborhood: 71111
Nearby schools
GreatSchools rating
- 7/10Apollo Elementary SchoolGrades: PK-5Distance: 3.1 mi
- 8/10Airline High SchoolGrades: 8-12Distance: 3.1 mi
- 6/10Greenacres Middle SchoolGrades: 6-8Distance: 3.9 mi
Schools provided by the listing agent
- Elementary: Bossier ISD schools
- Middle: Bossier ISD schools
- High: Bossier ISD schools
- District: Bossier PSB
Source: NTREIS. This data may not be complete. We recommend contacting the local school district to confirm school assignments for this home.
- $--4 bd3 ba2.6k sqft214 Tidewater Cir, Bossier City, LA 71111Sold

- $--4 bd3 ba2.7k sqft206 Tidewater Cir, Bossier City, LA 71111Sold

- $--4 bd4 ba2.7k sqft201 Tidewater, Bossier City, LA 71111Sold
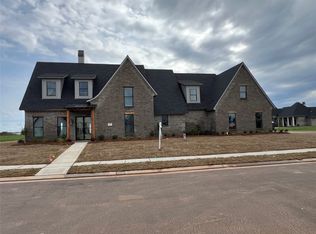
- $626,8004 bd3 ba3k sqft202 Tidewater Cir, Bossier City, LA 71111Off Market
- $--5 bd4 ba2.6k sqft201 Tidewater Cir, Bossier City, LA 71111Sold
- $65,000-- bd-- ba-- sqft588 Corinth Cir, Bossier City, LA 71111Off Market
- $--4 bd3 ba2.5k sqft208 Tidewater Cir, Bossier City, LA 71111Sold
- $655,8006 bd3 ba3.1k sqft597 Corinth Cir, Bossier City, LA 71111Off Market
A local agent can set up tours, give advice and negotiate with sellers.
A local lender can help you make sure your offer is ready when you are.
Similar homes
- $687,9005 bd4 ba3k sqft589 Corinth Cir, Bossier City, LA 71111For Sale
 MLS ID #21352829, Kendra Tatum. NTREIS
 - $635,0004 bd3 ba2.7k sqft584 Corinth Cir, Bossier City, LA 71111For Sale
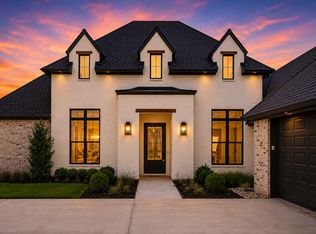 MLS ID #21343671, Jennifer Gamble. NTREIS
 - $599,0004 bd3 ba2.5k sqft254 Poydras Ave, Bossier City, LA 71111For Sale
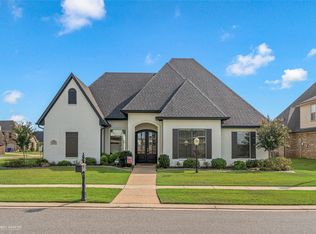 MLS ID #21351992, Pam Burnside. NTREIS
 - $633,4205 bd4 ba2.7k sqft234 Tidewater Cir, Bossier City, LA 71111New Construction
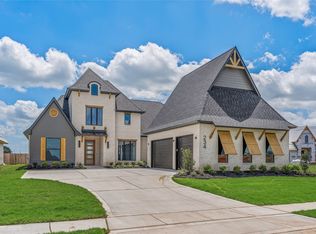 MLS ID #21296846, Tammi Montgomery. NTREIS
 - $620,0004 bd4 ba2.9k sqft176 N Canal Dr, Bossier City, LA 71111For SaleMLS ID #21329272, Juanita Lester. NTREIS
- $599,9004 bd4 ba2.7k sqft614 Corinth Cir, Bossier City, LA 71111For Sale By Owner
- $700,0004 bd4 ba3.7k sqft105 Calais Ct, Bossier City, LA 71111For SaleMLS ID #21350810, Mindy Wardlaw. NTREIS
- $635,2604 bd3 ba2.7k sqft612 Danube Cir, Bossier City, LA 71111New ConstructionMLS ID #21300801, Tammi Montgomery. NTREIS
- $595,0003 bd3 ba2.9k sqft106 Oxford Cir, Bossier City, LA 71111For SaleMLS ID #21354331, Alana James. NTREIS
- $470,0003 bd3 ba2.4k sqft101 Dana Ln, Bossier City, LA 71111For SaleMLS ID #21350246, Allyson Smith. NTREIS
- $621,0004 bd3 ba2.7k sqft228 Tidewater Cir, Bossier City, LA 71111For SaleMLS ID #21287680, Tammi Montgomery. NTREIS
- $719,9004 bd4 ba3.6k sqft402 Erie Cir, Bossier City, LA 71111For SaleMLS ID #21087984, Nathaly Sanchez-Vargas. NTREIS
- $659,5565 bd4 ba3.3k sqft265 Poydras Ave, Bossier City, LA 71111For SaleMLS ID #21260797, Annalisa Giddens. NTREIS
- $629,0005 bd3 ba2.4k sqft166 Lakewood Point Dr, Bossier City, LA 71111For SaleMLS ID #21342619, Kellee Huff. NTREIS
- $654,0004 bd4 ba3.2k sqft107 Colonel Burt Dr, Benton, LA 71006For SaleMLS ID #21353211, Leia Burford. NTREIS
- $498,0005 bd4 ba3.9k sqft304 Tealwood Dr, Bossier City, LA 71111For SaleMLS ID #21351352, Rachel Harvill. NTREIS
- $629,0505 bd4 ba2.7k sqft222 Conti Way, Bossier City, LA 71111New ConstructionMLS ID #21334842, Tammi Montgomery. NTREIS
- $390,0004 bd3 ba1.9k sqft1208 Pontchartrain Ct, Bossier City, LA 71111For SaleMLS ID #21353784, Chealsea Knowles. NTREIS
- $675,0004 bd3 ba2.7k sqft108 Calais Ct, Bossier City, LA 71111For SaleMLS ID #21244842, Rachel Waller. NTREIS
- $750,0004 bd3 ba2.2k sqft2675 Swan Lake Rd, Bossier City, LA 71111For SaleMLS ID #21343327, Stormy Foster. NTREIS
