Welcome to 206 Tidewater Circle, a stunning 4-bedroom, 3-bathroom single-family home located in the desirable Canal Place subdivision of Bossier City, Louisiana. This newly constructed residence offers modern amenities and a spacious layout designed for comfortable living.
Upon entering, you're greeted by an open-concept floor plan that seamlessly connects the living, dining, and kitchen areas, perfect for entertaining and family gatherings. The gourmet kitchen boasts high-end stainless steel appliances, granite countertops, a large island with seating, and ample cabinet space. The master suite offers a tranquil retreat with a spacious bedroom, walk-in closet, and a luxurious en-suite bathroom featuring dual vanities, a soaking tub, and a separate shower.
Sold
Price Unknown
206 Tidewater Cir, Bossier City, LA 71111
4beds
2,702sqft
Single Family Residence
Built in 2025
0.28 Acres Lot
$592,600 Zestimate®
$--/sqft
$2,943 Estimated rent
Home value
$592,600
$516,000 - $681,000
$2,943/mo
Zestimate® history
Owner options
List your home for rent
$2,943/mo
Rent Zestimate®
Find your next renter with Zillow Rental Manager. Plus, with online applications, you can quickly screen prospective tenants – for free.
$2,943/mo
Rent Zestimate®
Refinance and save
$360/mo
Est. payment
Refinancing to a lower rate could help reduce your monthly payments and save thousands over the life of the loan.
$360/mo
Est. payment
Explore your selling options
Work with a Zillow partner agent
Leverage their expertise and Zillow's premium Showcase listings to get your home seen by more buyers.
Get startedList with your own agent
Get your home in front of millions of buyers by listing it on Zillow.
Learn how to do itSell it yourself
Take full control of how buyers see your home on Zillow by listing For Sale by Owner (FSBO).
List your homeWhat's special
Open-concept floor planMaster suiteGourmet kitchenHigh-end stainless steel appliancesGranite countertopsAmple cabinet spaceSpacious bedroom
Zillow last checked:
Listing updated:
Listed by:
Tammi Montgomery 0995682171 318-752-2700,
RE/MAX Real Estate Services 318-752-2700
Bought with:
Karen Davis
Diamond Realty & Associates
Source: NTREIS,MLS#: 20868869
Facts & features
Interior
Bedrooms & bathrooms
- Bedrooms: 4
- Bathrooms: 3
- Full bathrooms: 3
Primary bedroom
- Features: Ceiling Fan(s), Separate Shower, Walk-In Closet(s)
- Level: First
- Dimensions: 0 x 0
Living room
- Features: Built-in Features, Ceiling Fan(s), Fireplace
- Level: First
- Dimensions: 0 x 0
Appliances
- Included: Built-In Gas Range, Dishwasher, Microwave
Features
- Built-in Features, Decorative/Designer Lighting Fixtures, Double Vanity, Eat-in Kitchen, Granite Counters, Kitchen Island, Open Floorplan, Pantry, Walk-In Closet(s)
- Has basement: No
- Number of fireplaces: 1
- Fireplace features: Gas
Interior area
- Total interior livable area: 2,702 sqft
Property
Parking
- Total spaces: 3
- Parking features: Garage
- Attached garage spaces: 3
Features
- Levels: Two
- Stories: 2
- Pool features: None
Lot
- Size: 0.28 Acres
Details
- Parcel number: 206357
Construction
Type & style
- Home type: SingleFamily
- Architectural style: Detached
- Property subtype: Single Family Residence
Condition
- Year built: 2025
Utilities & green energy
- Sewer: Public Sewer
- Water: Public
- Utilities for property: Sewer Available, Water Available
Community & HOA
Community
- Subdivision: Canal Place
HOA
- Has HOA: Yes
- Services included: Maintenance Grounds
- HOA fee: $360 annually
- HOA name: Canal HOA
- HOA phone: 000-000-0000
Location
- Region: Bossier City
Financial & listing details
- Date on market: 3/12/2025
- Cumulative days on market: 129 days
Price history
| Date | Event | Price |
|---|---|---|
| 9/4/2025 | Sold | -- |
Source: NTREIS #20868869 Report a problem | ||
| 7/19/2025 | Pending sale | $584,000$216/sqft |
Source: NTREIS #20868869 Report a problem | ||
| 6/19/2025 | Price change | $584,000-1.7%$216/sqft |
Source: NTREIS #20868869 Report a problem | ||
| 3/12/2025 | Listed for sale | $594,000$220/sqft |
Source: NTREIS #20868869 Report a problem | ||
Public tax history
Tax history is unavailable.
Neighborhood: 71111
Nearby homes
- $--4 bd3 ba2.6k sqft214 Tidewater Cir, Bossier City, LA 71111Sold

- $--4 bd4 ba2.7k sqft201 Tidewater, Bossier City, LA 71111Sold
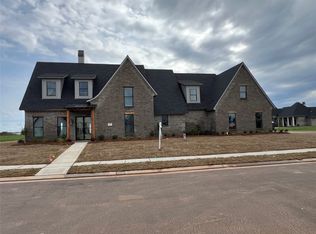
- $--4 bd3 ba3k sqft202 Tidewater Cir, Bossier City, LA 71111Sold
- $--5 bd4 ba2.6k sqft201 Tidewater Cir, Bossier City, LA 71111Sold
- $65,000-- bd-- ba-- sqft588 Corinth Cir, Bossier City, LA 71111Off Market
- $--4 bd3 ba2.5k sqft208 Tidewater Cir, Bossier City, LA 71111Sold
- $--4 bd3 ba2.8k sqft586 Corinth Cir, Bossier City, LA 71111Sold
- $--5 bd4 ba2.8k sqft210 Tidewater Cir, Bossier City, LA 71111Sold
Nearby schools
GreatSchools rating
- 7/10Apollo Elementary SchoolGrades: PK-5Distance: 3.1 mi
- 8/10Airline High SchoolGrades: 8-12Distance: 3.1 mi
- 6/10Greenacres Middle SchoolGrades: 6-8Distance: 3.9 mi
Schools provided by the listing agent
- District: Bossier PSB
Source: NTREIS. This data may not be complete. We recommend contacting the local school district to confirm school assignments for this home.
Sell for more on Zillow
Get a Zillow Showcase℠ listing at no additional cost and you could sell for .
$592,600
2% more
+$11,852
With Zillow Showcase(estimated)
$604,452
- Louisiana
- Bossier Parish
- Bossier City
- 71111
- 206 Tidewater Cir
Nearby cities
Nearby zip codes
Other Bossier City Topics
