Discover peaceful country living on 7.5 well-maintained acres backing up to a canal that leads to Cypress Black Bayou Lake. This spacious home offers three bedrooms, two and half bathrooms, two living areas, and two kitchens, providing plenty of flexibility for entertaining, extended family, or multigenerational living. An exercise room and inviting garden room add even more usable space.
Parking and storage are abundant, with a two-car attached garage and two additional carport spaces. The property also features an extra-large workshop, a second smaller workshop, and a dedicated garden area - ideal for hobbies, equipment, projects, or homesteading.
At the water's edge, an older boat dock sits along the canal, ready for restoration and your personal touch. With generous acreage, excellent workspace, flexible living areas, and direct canal access, this unique property offers room to live, create, and enjoy the outdoors.
For sale
$749,000
297 James St, Benton, LA 71006
3beds
2,518sqft
Single Family Residence
Built in 1979
7.49 Acres Lot
$737,700 Zestimate®
$297/sqft
$-- HOA
What's special
Two-car attached garageExtra-large workshopDirect canal accessTwo and half bathroomsInviting garden roomDedicated garden areaSecond smaller workshop
- 7 days
- 327
- 17
Likely to sell faster than
Zillow last checked:
Listing updated:
Listed by:
Janice Melancon 0000023181 318-741-6671,
New Covenant Realty 318-741-6671
Source: NTREIS,MLS#: 21385158
Facts & features
Interior
Bedrooms & bathrooms
- Bedrooms: 3
- Bathrooms: 3
- Full bathrooms: 2
- 1/2 bathrooms: 1
Primary bedroom
- Level: First
- Dimensions: 0 x 0
Bedroom
- Level: First
- Dimensions: 0 x 0
Bedroom
- Level: First
- Dimensions: 0 x 0
Other
- Level: First
- Dimensions: 0 x 0
Other
- Level: First
- Dimensions: 0 x 0
Half bath
- Level: First
- Dimensions: 0 x 0
Living room
- Level: First
- Dimensions: 0 x 0
Living room
- Features: Built-in Features, Fireplace
- Level: First
- Dimensions: 0 x 0
Cooling
- Central Air, Ceiling Fan(s)
Appliances
- Included: Dishwasher, Disposal, Gas Range, Gas Water Heater, Microwave, Range, Refrigerator, Some Commercial Grade
- Laundry: Laundry in Utility Room
Features
- Built-in Features, Eat-in Kitchen, High Speed Internet, Cable TV
- Flooring: Carpet, Combination
- Has basement: No
- Number of fireplaces: 1
- Fireplace features: Den
Interior area
- Total interior livable area: 2,518 sqft
Video & virtual tour
Property
Parking
- Total spaces: 4
- Parking features: Additional Parking, Concrete
- Attached garage spaces: 2
- Carport spaces: 2
- Covered spaces: 4
Features
- Levels: One
- Stories: 1
- Exterior features: Boat Slip, Garden
- Pool features: None
- Fencing: Chain Link
- On waterfront: Yes
- Waterfront features: Boat Dock/Slip, Canal Access
Lot
- Size: 7.49 Acres
- Features: Acreage
Details
- Additional structures: Workshop
- Parcel number: 100808
Construction
Type & style
- Home type: SingleFamily
- Architectural style: Detached
- Property subtype: Single Family Residence
- Attached to another structure: Yes
Materials
- Foundation: Slab
- Roof: Asphalt
Condition
- Year built: 1979
Utilities & green energy
- Sewer: Aerobic Septic
- Water: Public
- Utilities for property: Electricity Connected, Natural Gas Available, Septic Available, Separate Meters, Water Available, Cable Available
Community & HOA
Community
- Security: Carbon Monoxide Detector(s), Security Gate
- Subdivision: James E Burt Jr Sub
HOA
- Has HOA: No
Location
- Region: Benton
Financial & listing details
- Price per square foot: $297/sqft
- Tax assessed value: $247,748
- Annual tax amount: $1,058
- Date on market: 9/16/2026
- Cumulative days on market: 8 days
Estimated market value
$737,700
$701,000 - $775,000
$2,115/mo
Price history
| Date | Event | Price |
|---|---|---|
| 9/16/2026 | Listed for sale | $749,000$297/sqft |
Source: NTREIS #21385158 Report a problem | ||
| 5/2/2011 | Sold | -- |
Source: Public Record Report a problem | ||
Public tax history
| Year | Property taxes | Tax assessment |
|---|---|---|
| 2025 | $1,058 -1% | $16,130 |
| 2024 | $1,069 -5.5% | $16,130 |
| 2023 | $1,132 +0.5% | $16,130 |
| 2022 | $1,126 +1.6% | $16,130 |
| 2021 | $1,109 | $16,130 |
| 2020 | $1,109 -1.2% | $16,130 |
| 2019 | $1,122 -45.8% | $16,130 |
| 2018 | $2,069 | $16,130 |
| 2017 | $2,069 +86.5% | $16,130 |
| 2016 | $1,109 +5.8% | $16,130 |
| 2015 | $1,048 +0.1% | $16,130 |
| 2014 | $1,047 +4.2% | $16,130 |
| 2013 | $1,004 | $16,130 |
| 2012 | $1,004 +103.8% | $16,130 +38.7% |
| 2011 | $493 | $11,630 |
| 2010 | $493 | $11,630 |
Find assessor info on the county website
Monthly payment
Est. payment
Payment breakdown
Explore the cost of this home by adjusting the details. Changes won't be saved.Climate risks
Neighborhood: 71006
Nearby schools
Schools provided by the listing agent
- District: Bossier PSB
Source: NTREIS. This data may not be complete. We recommend contacting the local school district to confirm school assignments for this home.
Similar homes
- $750,0004 bd4 ba3.1k sqft624 Silkwood Dr, Benton, LA 71006For Sale
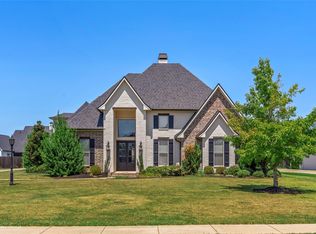 MLS ID #21352856, Tammi Montgomery. NTREIS
 - $387,4003 bd3 ba2.1k sqft1034 Cattlemans Trl, Benton, LA 71006For Sale
 MLS ID #21300479, Adam Lytle. NTREIS
 - $600,0004 bd3 ba3k sqft251 Jessie Jones Dr, Benton, LA 71006For Sale
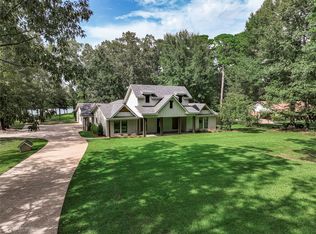 MLS ID #21330323, Ashley Chance. NTREIS
 - $654,0004 bd4 ba3.2k sqft107 Colonel Burt Dr, Benton, LA 71006For Sale
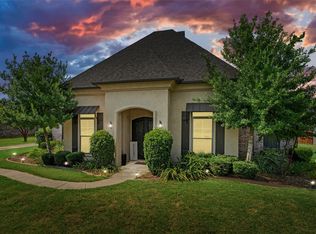 MLS ID #21353211, Leia Burford. NTREIS
