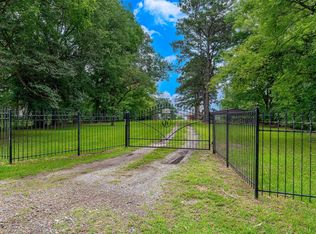
Nestled on nearly two acres along the shores of Caddo Lake, this remarkable estate combines charm, ample space, and modern luxury. The sq. ft. is the total of the 3 properties. The main home boasts 3 spacious bedrooms, 2 updated bathrooms, and offers 1,835 square feet designed for comfort and functionality. Its open layout features abundant storage, a generous walk-in pantry, and a primary suite with a boutique-style closet. Oversized windows capture breathtaking lake views, while the covered back patio—complete with a hot tub—provides an ideal setting to relax and enjoy the lakeside breeze. Recent upgrades include new windows, premium flooring, fresh paint, enhanced cabinetry, countertops, modern appliances, updated plumbing, and more. The property further includes two complete guest residences. The first is a 1-bed, 1-bath cottage spanning 871 square feet. The second is a 379-square-foot tiny home with a half bath. A 3-car garage encompassing 1,500 square feet and an additional 600 square feet of climate-controlled flex space is ideal for a man cave, game room, or hobby area. Other features include a concrete boat launch, a boathouse with an electric lift, a fenced dog run, an irrigation system, and a gas line prepped for a future outdoor kitchen. The estate is fully powered by a Generac generator that supports all three homes and the workshop. Nearly 200 feet of unobstructed waterfront this property is perfect for use as a serene private escape, a multi-home compound, or an exceptional Airbnb investment opportunity. This home is not in a flood zone. Will come with a 1 year Guard Home Warranty with a favorable offer to the seller.
For sale
$649,900
10021 Highway 1, Mooringsport, LA 71060
3beds
3,085sqft
:
Get pre-qualified$4,322/mo
Single Family Residence
Built in 1998
1.98 Acres Lot
$618,300 Zestimate®
$211/sqft
$-- HOA
What's special
Irrigation systemGenerous walk-in pantryEnhanced cabinetryFenced dog runPremium flooringNew windowsUpdated plumbing
- 15 days |
- 403 |
- 19 |
Likely to sell faster than
Zillow last checked:
Listing updated:
Listed by:
Michael Salter 0000012182 318-868-3600,
Century 21 Elite 318-868-3600
Source: NTREIS,MLS#: 21342182
Facts & features
Interior
Bedrooms & bathrooms
- Bedrooms: 3
- Bathrooms: 2
- Full bathrooms: 2
Primary bedroom
- Features: Ceiling Fan(s), Dual Sinks, En Suite Bathroom, Walk-In Closet(s)
- Level: First
- Dimensions: 0 x 0
Primary bathroom
- Level: First
- Dimensions: 0 x 0
Game room
- Level: First
- Dimensions: 0 x 0
Other
- Features: Breakfast Bar, Built-in Features, Ceiling Fan(s), Closet, Eat-in Kitchen, Granite Counters, Kitchen Island, Pantry, Separate Shower, Walk-In Closet(s)
- Level: First
- Dimensions: 0 x 0
Other
- Features: Ceiling Fan(s)
- Level: First
- Dimensions: 0 x 0
Living room
- Features: Ceiling Fan(s)
- Level: First
- Dimensions: 0 x 0
Workshop
- Level: First
- Dimensions: 0 x 0
Heating
- Central, Electric, Natural Gas
Cooling
- Central Air, Ceiling Fan(s)
Appliances
- Included: Dishwasher, Electric Cooktop, Disposal, Microwave, Refrigerator
- Laundry: Laundry in Utility Room
Features
- Built-in Features, Eat-in Kitchen, Granite Counters, Kitchen Island, Open Floorplan, Pantry, Cable TV, Walk-In Closet(s)
- Flooring: Ceramic Tile, Luxury Vinyl Plank, Tile
- Windows: Window Coverings
- Has basement: No
- Has fireplace: No
Interior area
- Total interior livable area: 3,085 sqft
Video & virtual tour
Property
Parking
- Total spaces: 5
- Parking features: Boat, Driveway, Electric Gate, Garage, Gravel, Heated Garage, See Remarks
- Garage spaces: 5
Features
- Levels: One
- Stories: 1
- Patio & porch: Front Porch, Patio, Covered, Deck
- Exterior features: Boat Slip, Deck, Dog Run, Kennel, Lighting
- Pool features: None
- Fencing: Electric,Front Yard,Gate,Security
- Has view: Yes
- View description: Water
- Has water view: Yes
- Waterfront features: Boat Ramp/Lift Access, Lake Front, Waterfront
Lot
- Size: 1.98 Acres
- Features: Waterfront
Details
- Additional structures: Boat House, Kennel/Dog Run, Second Garage, Garage(s), Guest House, Other, Second Residence, Residence
- Parcel number: 201530001003300
- Other equipment: Generator
Construction
Type & style
- Home type: SingleFamily
- Architectural style: Detached
- Property subtype: Single Family Residence
Materials
- Foundation: Slab
- Roof: Metal
Condition
- Year built: 1998
Utilities & green energy
- Sewer: Aerobic Septic, Private Sewer
- Water: Public
- Utilities for property: Natural Gas Available, Sewer Available, Septic Available, Water Available, Cable Available
Green energy
- Energy efficient items: HVAC, Insulation
Community & HOA
Community
- Features: Fishing, Gated, Lake
- Security: Security System, Carbon Monoxide Detector(s), Fire Alarm, Security Gate, Smoke Detector(s)
- Subdivision: Buckelew Lands Pt
HOA
- Has HOA: No
Location
- Region: Mooringsport
Financial & listing details
- Price per square foot: $211/sqft
- Tax assessed value: $194,420
- Annual tax amount: $3,094
- Date on market: 7/27/2026
- Cumulative days on market: 15 days
Estimated market value
$618,300
$587,000 - $649,000
$1,793/mo
Price history
| Date | Event | Price |
|---|---|---|
| 7/27/2026 | Listed for sale | $649,900-4.1%$211/sqft |
Source: NTREIS #21342182 Report a problem | ||
| 1/28/2026 | Listing removed | $678,000$220/sqft |
Source: NTREIS #21018421 Report a problem | ||
| 9/16/2025 | Price change | $678,000-2.4%$220/sqft |
Source: NTREIS #21018421 Report a problem | ||
| 8/19/2025 | Price change | $695,000-7.2%$225/sqft |
Source: NTREIS #21018421 Report a problem | ||
| 7/31/2025 | Listed for sale | $749,000-6.4%$243/sqft |
Source: NTREIS #21018421 Report a problem | ||
| 7/24/2025 | Listing removed | $799,900$259/sqft |
Source: NTREIS #20774914 Report a problem | ||
| 7/16/2025 | Price change | $799,900-4.2%$259/sqft |
Source: NTREIS #20774914 Report a problem | ||
| 6/5/2025 | Price change | $834,900-1.8%$271/sqft |
Source: NTREIS #20774914 Report a problem | ||
| 3/17/2025 | Price change | $849,900-1.2%$275/sqft |
Source: NTREIS #20774914 Report a problem | ||
| 3/7/2025 | Price change | $859,8990%$279/sqft |
Source: NTREIS #20774914 Report a problem | ||
| 11/12/2024 | Listed for sale | $859,900+63.8%$279/sqft |
Source: NTREIS #20774914 Report a problem | ||
| 4/25/2022 | Sold | -- |
Source: NTREIS #14740388 Report a problem | ||
| 4/24/2022 | Pending sale | $524,900$170/sqft |
Source: NTREIS #14740388 Report a problem | ||
| 3/13/2022 | Contingent | $524,900$170/sqft |
Source: NTREIS #14740388 Report a problem | ||
| 2/25/2022 | Listed for sale | $524,900$170/sqft |
Source: NTREIS #14740388 Report a problem | ||
| 2/20/2022 | Contingent | $524,900$170/sqft |
Source: NTREIS #14740388 Report a problem | ||
| 1/15/2022 | Listed for sale | $524,900+9.6%$170/sqft |
Source: NTREIS #14740388 Report a problem | ||
| 11/7/2021 | Listing removed | -- |
Source: Owner Report a problem | ||
| 8/9/2021 | Listed for sale | $479,000$155/sqft |
Source: Owner Report a problem | ||
| 5/20/2014 | Sold | -- |
Source: Public Record Report a problem | ||
Public tax history
| Year | Property taxes | Tax assessment |
|---|---|---|
| 2025 | $1,924 +0.3% | $19,442 |
| 2024 | $1,918 +11.4% | $19,442 +8.4% |
| 2023 | $1,721 -40.9% | $17,942 |
| 2022 | $2,914 +69.3% | $17,942 |
| 2021 | $1,722 0% | $17,942 |
| 2020 | $1,722 +3.4% | $17,942 +1.4% |
| 2019 | $1,665 +0% | $17,690 |
| 2018 | $1,664 | $17,690 |
| 2017 | $1,664 0% | $17,690 -1% |
| 2015 | $1,665 -2.1% | $17,860 |
| 2014 | $1,700 | $17,860 |
| 2013 | $1,700 | $17,860 |
| 2012 | -- | $17,860 -1.7% |
| 2011 | -- | $18,170 |
| 2010 | -- | $18,170 +40.3% |
| 2009 | -- | $12,950 |
| 2008 | -- | $12,950 +13.4% |
| 2007 | -- | $11,420 -2.8% |
| 2006 | -- | $11,750 |
| 2005 | -- | $11,750 |
| 2004 | -- | $11,750 +27.7% |
| 2003 | -- | $9,200 |
| 2002 | -- | $9,200 |
| 2000 | -- | $9,200 |
Find assessor info on the county website
Monthly payment
Est. payment
Payment breakdown
Explore the cost of this home by adjusting the details. Changes won't be saved.Climate risks
Neighborhood: 71060
Nearby schools
GreatSchools rating
- 6/10Mooringsport Elementary SchoolGrades: PK-5Distance: 1.2 mi
- 4/10Donnie Bickham Middle SchoolGrades: 4-8Distance: 7.2 mi
- 3/10Northwood High SchoolGrades: 9-12Distance: 8.5 mi
Schools provided by the listing agent
- Elementary: Caddo ISD Schools
- Middle: Caddo ISD Schools
- High: Caddo ISD Schools
- District: Caddo PSB
Source: NTREIS. This data may not be complete. We recommend contacting the local school district to confirm school assignments for this home.
- $317,7004 bd3 ba2.8k sqft10037 Highway 1, Mooringsport, LA 71060Off Market
- $82,4185 acres9975 Highway 1, Mooringsport, LA 71060Off Market
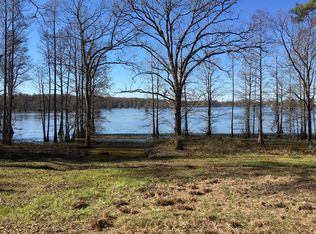
- $73,6772 bd-- ba672 sqft9971 Highway 1, Mooringsport, LA 71060Off Market
- $7,8802 bd1 ba680 sqft8395 D And G Dr, Mooringsport, LA 71060Off Market
- $610-- bd-- ba-- sqft12494 None, Mooringsport, LA 71060Off Market
- $610-- bd-- ba-- sqft12494 None, Mooringsport, LA 71060Off Market
- $121,400-- bd-- ba1.2k sqft8391 Highway 1, Mooringsport, LA 71060Off Market
- $3,470-- bd-- ba-- sqft29657 None, Mooringsport, LA 71060Off Market
A local agent can set up tours, give advice and negotiate with sellers.
Similar homes
- $499,9003 bd2 ba2.2k sqft10129 Hudson Rd, Mooringsport, LA 71060For Sale
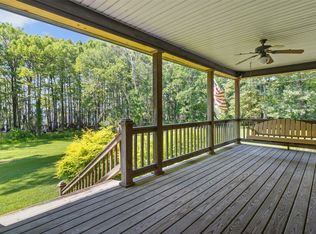 MLS ID #21347391, Landon Huffer. NTREIS
 - $654,0004 bd4 ba3.2k sqft107 Colonel Burt Dr, Benton, LA 71006For Sale
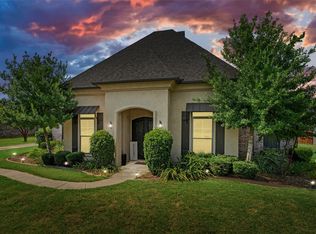 MLS ID #21353211, Leia Burford. NTREIS
 - $700,0004 bd3 ba2.9k sqft10945 Ferry Lake Rd, Oil City, LA 71061For Sale
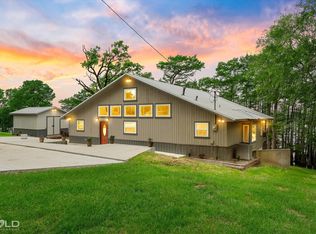 MLS ID #21256762, Charlie Nance. NTREIS
 - $490,0003 bd2 ba3.6k sqft10307 Pirogue Rd, Oil City, LA 71061For Sale
 MLS ID #21295219, Michelle Savage. NTREIS
 - $695,0003 bd3 ba4.3k sqft6845 Highway 1, Shreveport, LA 71107For SaleMLS ID #21244993, Michael Salter. NTREIS
- $595,0003 bd3 ba2.9k sqft106 Oxford Cir, Bossier City, LA 71111For SaleMLS ID #21354331, Alana James. NTREIS
- $599,0004 bd3 ba2.5k sqft254 Poydras Ave, Bossier City, LA 71111For SaleMLS ID #21351992, Pam Burnside. NTREIS
- $470,0003 bd3 ba2.4k sqft101 Dana Ln, Bossier City, LA 71111For SaleMLS ID #21350246, Allyson Smith. NTREIS
- $620,0004 bd5 ba4k sqft1411 Holly St S, Waskom, TX 75692For SaleMLS ID #20263290, Sean K Peterson, Coldwell Banker Apex, REALTORS. LGVBOARD
- $750,0004 bd3 ba2.2k sqft2675 Swan Lake Rd, Bossier City, LA 71111For SaleMLS ID #21343327, Stormy Foster. NTREIS
- $700,0004 bd4 ba3.7k sqft105 Calais Ct, Bossier City, LA 71111For SaleMLS ID #21350810, Mindy Wardlaw. NTREIS
- $699,9994 bd3 ba3.4k sqft1060 Highway 162, Benton, LA 71006For SaleMLS ID #21215647, Casey Tubbs. NTREIS
- $559,9006 bd4 ba3.5k sqft119 Dover Ct, Bossier City, LA 71111For SaleMLS ID #21345056, Frederic Dinca. NTREIS
- $599,9003 bd3 ba2.2k sqft61 Kirby Trl, Hosston, LA 71043For SaleMLS ID #21189053, Landon Huffer. NTREIS
- $449,9003 bd3 ba2.5k sqft6457 Quinn Church Rd, Shreveport, LA 71129For SaleMLS ID #21338780, LUCY GOLLADAY. NTREIS
- $550,0004 bd3 ba3.6k sqft946 Sheridan Ave, Shreveport, LA 71104For SaleMLS ID #21352022, Melissa Anderson. NTREIS
- $589,0004 bd4 ba3.4k sqft1310 Bay Ridge Dr, Benton, LA 71006For SaleMLS ID #21133924, David Hooper. NTREIS
- $675,0004 bd3 ba2.7k sqft108 Calais Ct, Bossier City, LA 71111For SaleMLS ID #21244842, Rachel Waller. NTREIS
- $565,0004 bd4 ba3.2k sqft200 Sam Willen Dr, Benton, LA 71006For SaleMLS ID #21346041, Stan Cole. NTREIS
- $650,0006 bd4 ba3.9k sqft227 Piccadilly Cir, Bossier City, LA 71111For SaleMLS ID #21244244, Kyle Straughan. NTREIS
